






Address
10541 Villa Green Terrace, Providence Forge, VA
Price
$ 529,000
Property Attributes
- MLS#2602720
- TypeSingle Family
- Listing Status Pending
- CountyNew Kent
- CityProvidence Forge
- NeighborhoodBrickshire
- Zip23140
- Style
- Year Built2020
- Taxes$ 3098
- Price$ 529,000
- Bedrooms3
- Full Bathrooms3
- Half Bathrooms1
- Sqr Footage2518
- Lot Size0.22 Acres
Data Source:
Williamsburg MLS (WAAR)
Property Description
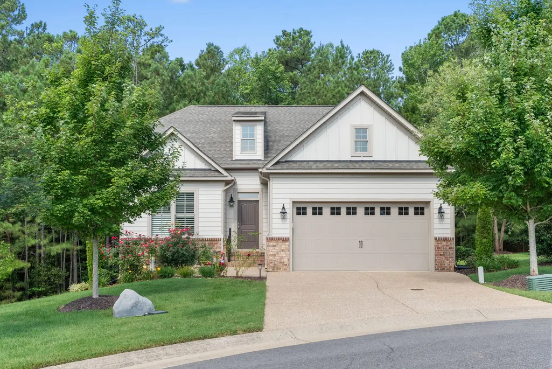
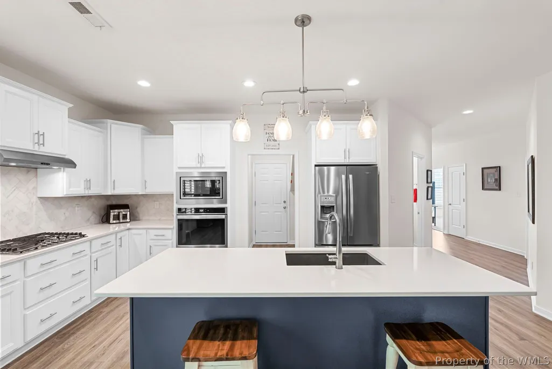
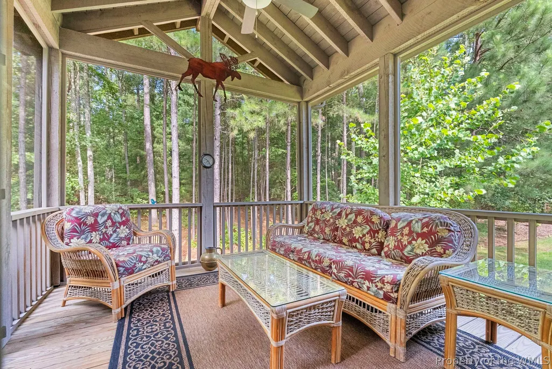
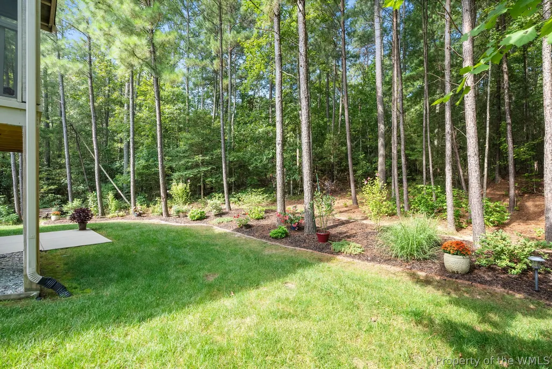
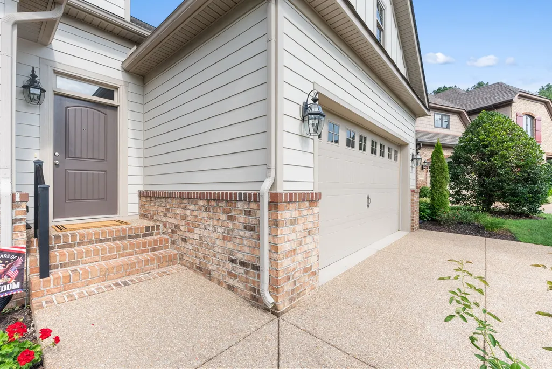
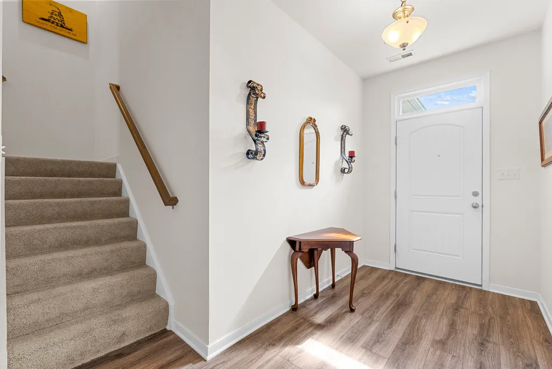
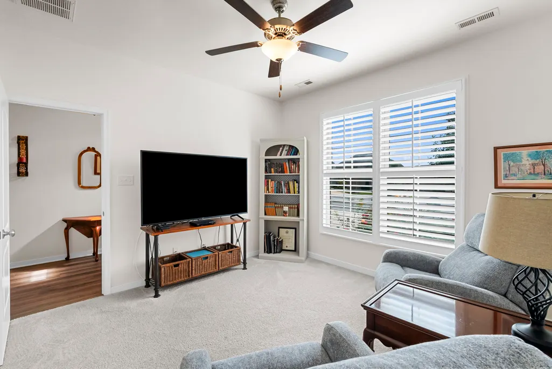
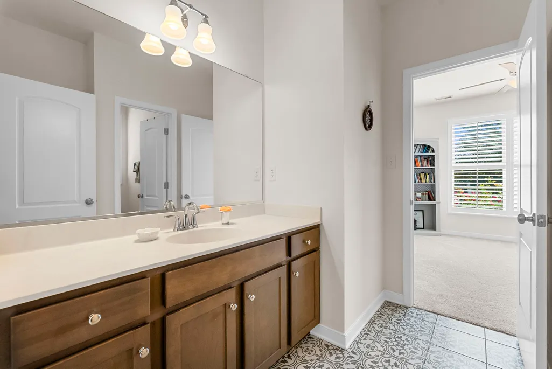
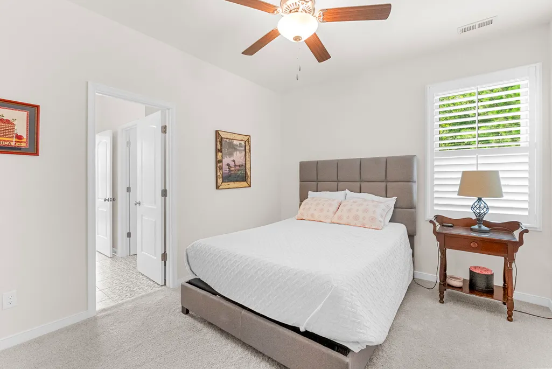
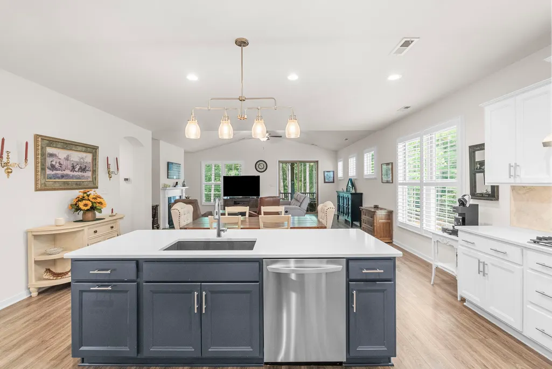
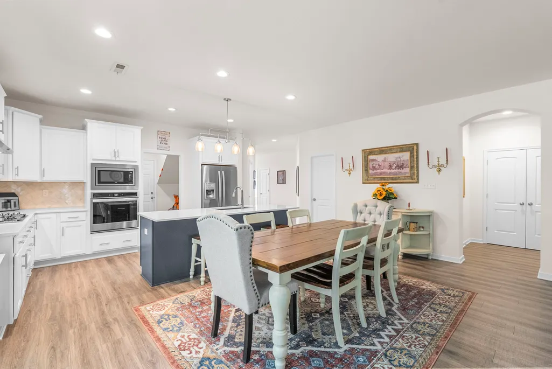
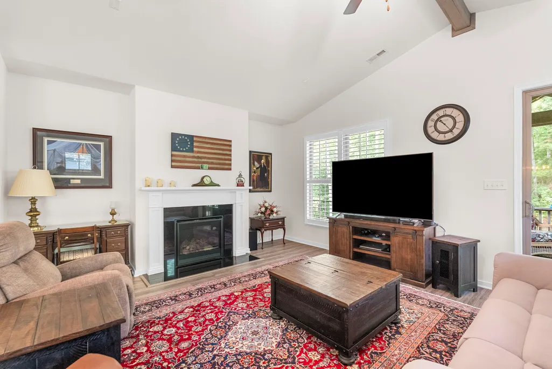
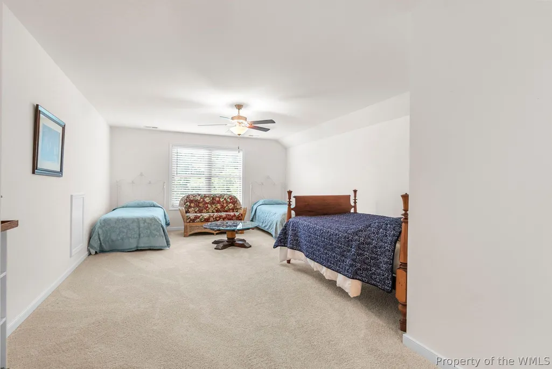
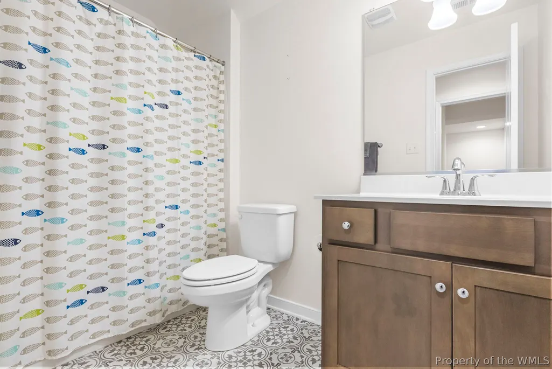
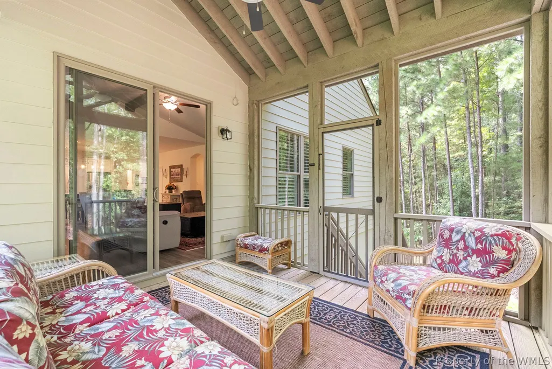
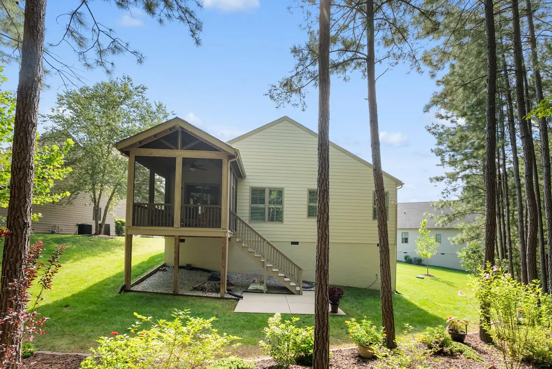
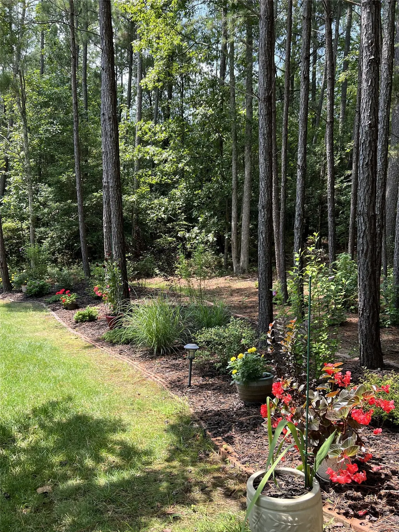
Welcome to this beautifully maintained Energy Star® smart home, built in 2020 & perfectly situated on a quiet cul-de-sac in the highly sought-after Brickshire community. Surrounded by immaculate landscaping, this property features premium upgrades including LeafGuard gutters for effortless maintenance. Backing to a private wooded setting, this home has the perfect blend of comfort & tranquility. The open floor plan features a spacious family room with vaulted ceilings and elegant plantation shutters that beautifully control the natural light. This space flows seamlessly into the main living areas, making it perfect for everyday living & entertaining. Enjoy relaxing year-round on the screened porch overlooking the peaceful, private backyard. The thoughtfully designed layout includes 3 bedrooms & 2 full bathrooms on the 1st floor. Upstairs, you’ll find a large bonus room with a full bathroom that can easily serve as a 4th bedroom, guest suite, home office, or recreation room. Brickshire offers an exceptional lifestyle with miles of walking trails, a community pool, pickleball &tennis courts, a fitness center, an owners clubhouse, & an on-site restaurant. Conveniently located just halfway between Williamsburg & Richmond, this home combines resort-style amenities with an easy commute to both cities. Don’t miss your opportunity to own this exceptional, move-in-ready home in one of New Kent County’s most desirable communities!
| Elementary School | Middle School | High School |
|---|---|---|
| New Kent Elementary School | New Kent Middle School | New Kent High School |
| Price History | |
|---|---|
| 8/4/2026 | Listed $529,000 |
General Features
| Living Area | 2518 |
|---|---|
| Sewer | Public Sewer |
| Heating | Electric,Heat Pump |
| Cooling | Electric,Heat Pump |
| Possession | Close Of Escrow |
| Roof | Asphalt,Shingle |
| Appliances | Dryer,Dishwasher,Exhaust Fan,Gas Cooking,Disposal,Microwave,Propane Water Heater,Refrigerator,Washer |
| HOA Fee | 260 |
| Garage Spaces | 2 |
| Association Fee Includes | Association Management,Clubhouse,Common Areas,Maintenance Grounds,Maintenance Structure,Pool(s),Recreation Facilities,Trash |
| Patio/Porch Features | Front Porch,Porch,Screened |
| Architectural Style | Transitional |
| Pool Features | None,Community |
| Security Features | Smoke Detector(s) |
| Construction Materials | Drywall,Frame,HardiPlank Type |
| Year Built | 2020 |
| Levels | One and One Half |
| Property Subtype | Single Family Residence |
| Tax Year | 2026 |
| Ownership | Fee Simple,Individuals |
| Community Features | Basketball Court,Common Grounds/Area,Clubhouse,Fitness,Golf,Lake,Playground,Park,Pond,Pool,Tennis Court(s),Trails/Paths |
| HOA Fee 2 | 2996 |
| Assoc Fee Paid Per | Monthly |
| County | New Kent |
| New Construction | false |
| Property Type | Residential |
| Association Amenities | Management |
| HOA | true |
| Attached Garage | true |
| Subdivision Name | Brickshire |
| Garage Y/N | true |
| Total Rooms | 8 |
| Full Baths | 3 |
| Status | Pending |
| Directions | GPS |
| ModificationTimestamp | 2026-08-14T18:16:32.293-00:00 |
| High School | New Kent |
| City | Providence Forge |
| Disclosures | Covenants/Restrictions Disclosure,Seller Disclosure |
| Association Name | First Services |
| Zoning Description | PUD |
| Lot Size Units | Acres |
| Elementary School | New Kent |
| Year Built Details | Actual |
| Tax Annual Amount | 3098 |
| Middle/Junior High School | New Kent |
| Standard Status | Pending |
| Occupancy Type | Owner |
| Tax Assessed Value | 534200 |
| Property Sub Type Additional | Single Family Residence |
| PostalCity | Providence Forge |
| Legal Description | BEL GREEN AT BRICKSHIRE .223 AC PB 19/40 DB 428/838 |
Interior Features
| Interior Amenities | Attic,Ceiling Fan(s),Dining Area,Separate/Formal Dining Room,Double Vanity,Granite Counters,High Ceilings,Kitchen Island,Pantry,Recessed Lighting,Walk-In Closet(s) |
|---|---|
| Basement | Crawl Space |
| Flooring | Carpet,Wood |
| Total Fireplaces | 1 |
| Fireplace Features | Gas |
| Total Stories | 1 |
| Basement (Y/N) | false |
| Air Conditioning Y/N | true |
| Heating Y/N | true |
| Fireplace Y/N | true |
| Half Baths | 1 |
| Laundry Features | Washer Hookup,Dryer Hookup |
| Total Bedrooms | 3 |
| LivingAreaSource | Assessor |
| Below Grade Finished Area Source | Assessor |
| Above Grade Finished Area Source | Assessor |
| Total Baths | 4 |
Exterior Features
| Exterior Amenities | Enclosed Porch,Paved Driveway |
|---|---|
| Parking Features | Attached,Driveway,Garage,Paved,Boat,RV Access/Parking |
| Water Source | Public |
| Lot Size Area | 0.22 |
| Lot Size Acres | 0.22 |
| Waterfront Y/N | false |
Amenities
- Foreclosure
- Views
- Short Sale
- New Construction
- Adult 55+
- Lease To Own
- No HOA Fees
- Furnished
- Primary On Main
- Air Conditioning
- Seller Finance
- Green
- Fixer Upper
- Horse
- Golf
- Fireplace
- Deck
- Garage
- Basement
- Pool
Property vs Single Family Average in 23140
Price
Taxes
Year Built
 Copyright© 2026 REIN Inc. Information Deemed Reliable But Not Guaranteed. The listings data displayed on this medium comes in part from the Real Estate Information Network Inc.(REIN) and has been authorized by participating listing Broker Members of REIN for display. REIN's listings are based upon Data submitted by its Broker Members, and REIN therefore makes no representation or warranty regarding the accuracy of the Data. All users of REIN's listings database should confirm the accuracy of
 All or a portion of the multiple listing information is provided by the Williamsburg Multiple Listing Service, LLC, from a copyrighted compilation of listings. All WMLS information provided is deemed reliable but is not guaranteed accurate. The compilation of listings and each individual listing are ©2026 Central Virginia Regional Multiple Listing Service, LLC. All rights reserved.
All MLS listings are © 2026 Williamsburg Multiple Listing Service, LLC. All rights reserved. No one may copy and/or repost these MLS listings, or any portion thereof, without the written permission of an authorized officer of the Williamsburg Multiple Listing Service, LLC.
All listings with the WMLS logo are provided courtesy of the IDX program.
Last Updated: September 21, 2026 3:39 PM UTC
All or a portion of the multiple listing information is provided by the Williamsburg Multiple Listing Service, LLC, from a copyrighted compilation of listings. All WMLS information provided is deemed reliable but is not guaranteed accurate. The compilation of listings and each individual listing are ©2026 Central Virginia Regional Multiple Listing Service, LLC. All rights reserved.
All MLS listings are © 2026 Williamsburg Multiple Listing Service, LLC. All rights reserved. No one may copy and/or repost these MLS listings, or any portion thereof, without the written permission of an authorized officer of the Williamsburg Multiple Listing Service, LLC.
All listings with the WMLS logo are provided courtesy of the IDX program.
Last Updated: September 21, 2026 3:39 PM UTC
