
Open House Thu, Sep 24th 05:30 PM - 07:30 PM














Address
5365 Villa Green Court, Providence Forge, VA
Price
$ 650,000
Property Attributes
- MLS#2602190
- TypeSingle Family
- Listing Status Active
- CountyNew Kent
- CityProvidence Forge
- NeighborhoodBrickshire
- Zip23140
- Style
- Year Built2019
- Taxes$ 3814
- Price$ 650,000
- Bedrooms5
- Full Bathrooms4
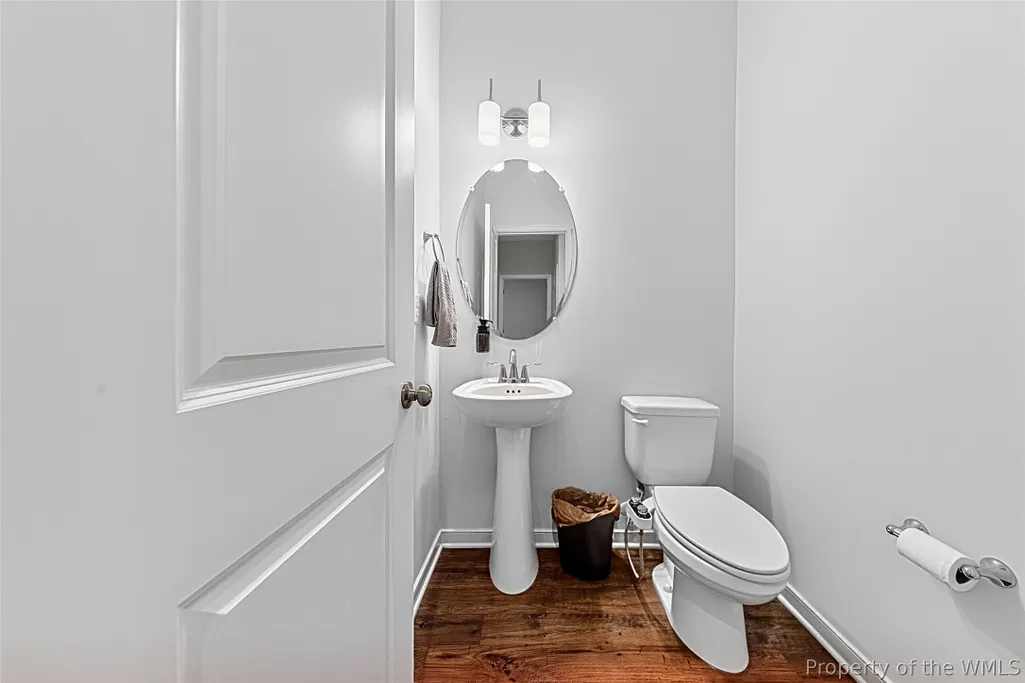
- Half Bathrooms1
- Sqr Footage4556
- Lot Size0.017 Acres
Data Source:
Williamsburg MLS (WAAR)
Property Description
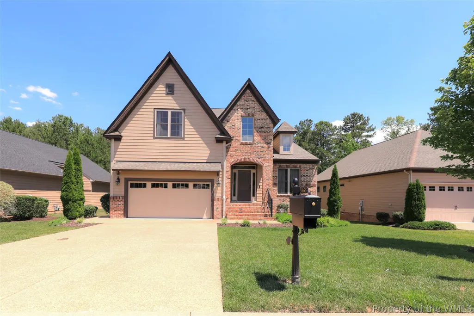
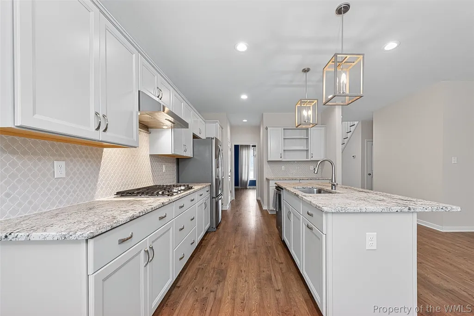
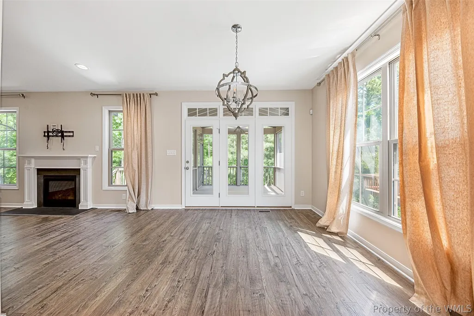
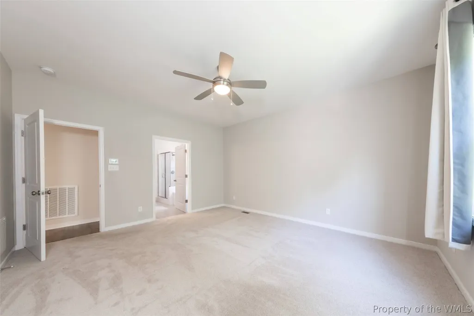
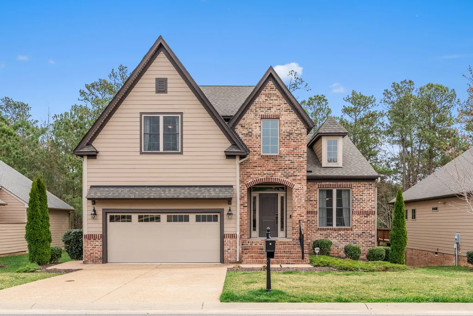
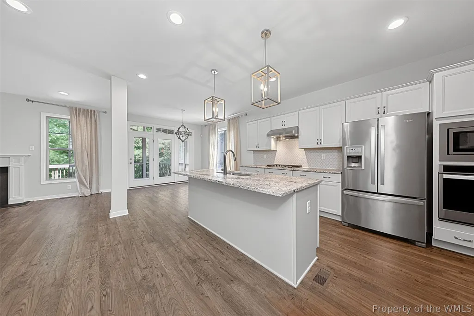
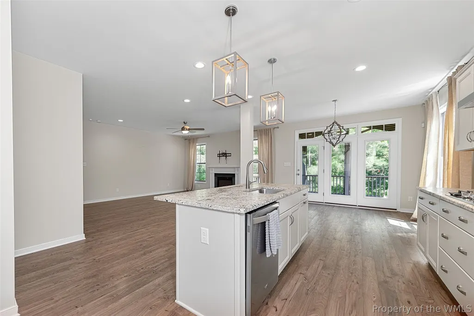
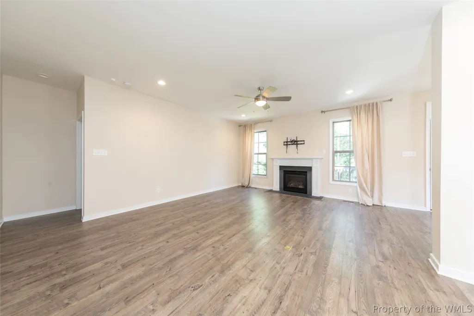
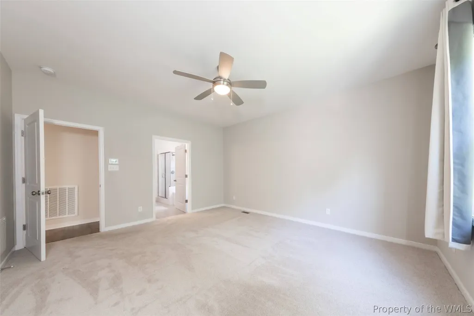
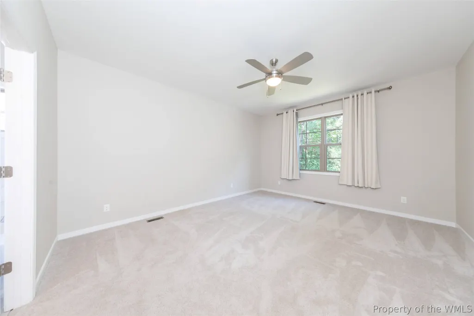
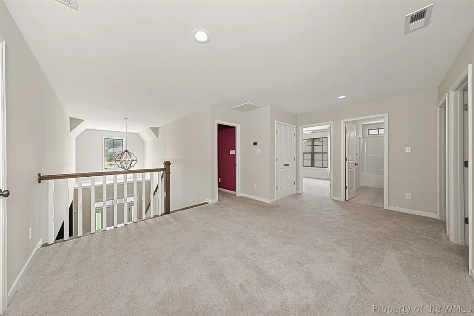
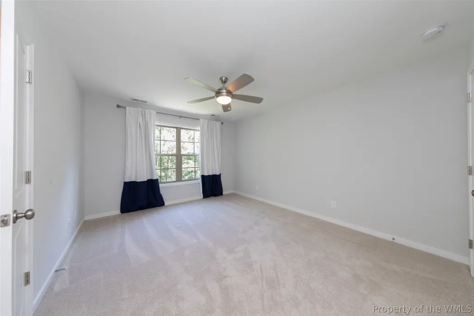
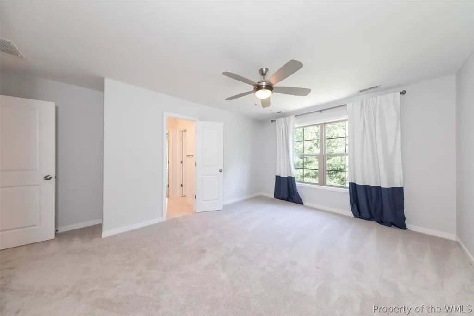
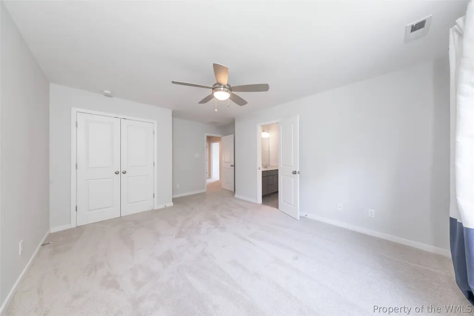
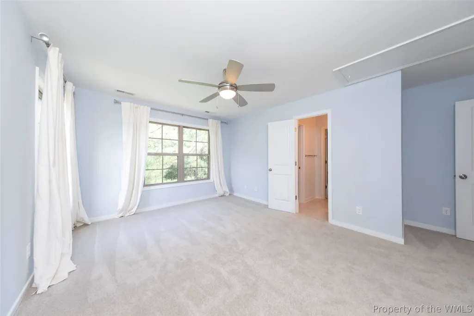
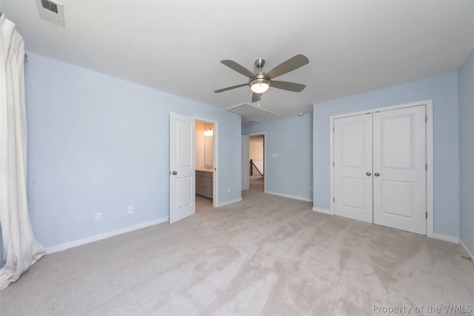
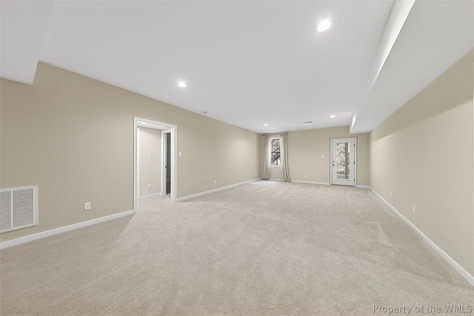
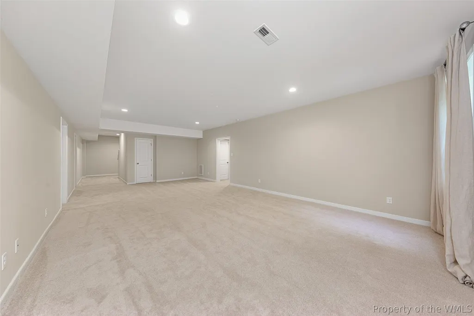
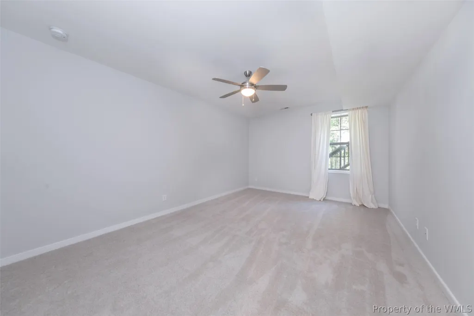
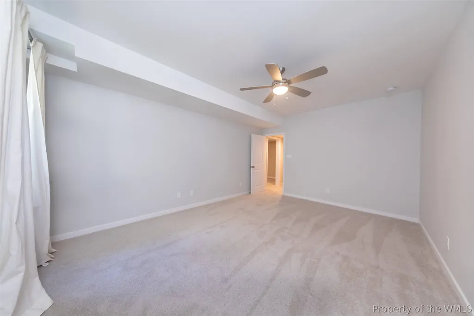
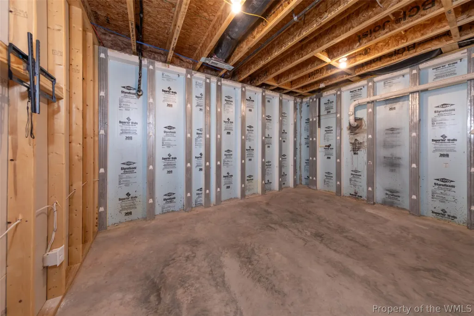
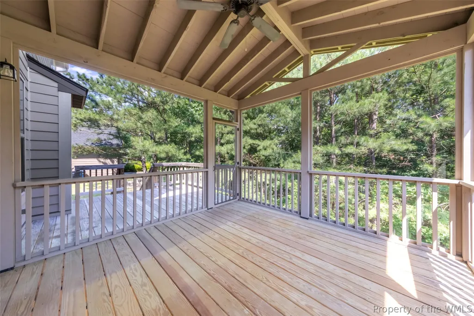
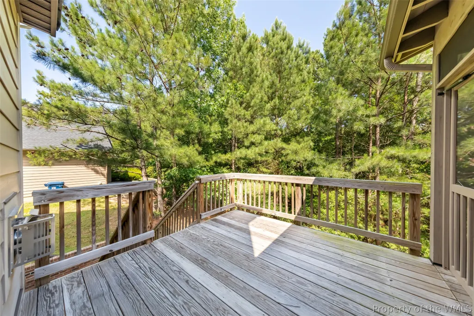
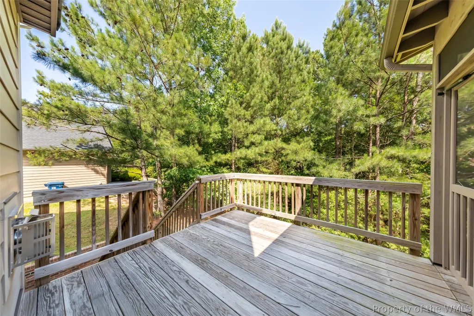
Back on the market through no fault of the property or sellers. 4,500 finished square feet of low-maintenance living in the Villa Green section of Brickshire. This Energy Star certified home offers a flexible layout with a 1st-floor primary suite and spacious living areas designed for everyday comfort and entertaining. A two-story foyer welcomes you inside, opening to bright living spaces with 9-foot ceilings and an easy flowing floor plan. The kitchen features a center island, wall oven, gas cooktop, and generous prep space connecting naturally to the main living areas. The first-floor primary suite provides privacy with a spacious bath including a garden tub and custom ceramic shower. Upstairs offers additional bedrooms and flexible living space. The finished walk-out basement expands the home with a media area, guest space, and a full bath. Outdoor living includes a screened porch, deck, and patio. Villa Green residents enjoy exterior maintenance and access to Brickshire amenities including golf, pool, clubhouse, fitness center, tennis, pickleball, and walking trails. Don't miss this opportunity!!
| Elementary School | Middle School | High School |
|---|---|---|
| New Kent Elementary School | New Kent Middle School | New Kent High School |
| Price History | |
|---|---|
| 6/23/2026 | Listed $660,000 |
| 9/16/2026 | 2$650,000 |
General Features
| Living Area | 4556 |
|---|---|
| Sewer | Public Sewer |
| Heating | Electric,Heat Pump,Propane |
| Cooling | Central Air |
| Possession | Close Of Escrow |
| Roof | Asphalt,Shingle |
| Appliances | Built-In Oven,Dryer,Dishwasher,Exhaust Fan,Gas Cooking,Disposal,Microwave,Propane Water Heater,Refrigerator,Range Hood,Washer,ENERGY STAR Qualified Appliances |
| HOA Fee | 260 |
| Garage Spaces | 2 |
| Association Fee Includes | Association Management,Clubhouse,Common Areas,Maintenance Grounds,Pool(s),Recreation Facilities,Trash |
| Architectural Style | Craftsman,Two Story |
| Pool Features | None,Community |
| Construction Materials | Brick,Drywall,Frame,HardiPlank Type |
| Year Built | 2019 |
| Stories Count | 2 |
| Levels | Two |
| Property Subtype | Single Family Residence |
| Tax Year | 2026 |
| Ownership | Fee Simple,Individuals |
| Community Features | Basketball Court,Common Grounds/Area,Clubhouse,Fitness,Golf,Playground,Pool,Sports Field,Tennis Court(s),Trails/Paths |
| HOA Fee 2 | 2996 |
| Assoc Fee Paid Per | Monthly |
| County | New Kent |
| New Construction | false |
| Property Type | Residential |
| Association Amenities | Management |
| HOA | true |
| Attached Garage | true |
| Energy Efficient | Appliances |
| Subdivision Name | Brickshire |
| Garage Y/N | true |
| Total Rooms | 13 |
| Full Baths | 4 |
| Special Listing Conditions | Model |
| Status | Active |
| Directions | I-64 to Kentland then right on Villa Green |
| ModificationTimestamp | 2026-09-18T16:05:07.043-00:00 |
| High School | New Kent |
| City | Providence Forge |
| Disclosures | Covenants/Restrictions Disclosure,Seller Disclosure |
| Association Name | First Residential |
| Zoning Description | RESIDENTIAL |
| Lot Size Units | Acres |
| Listing Terms | Cash,Conventional,Federal Land Bank |
| Green Building Verification Type | ENERGY STAR Certified Homes |
| Elementary School | New Kent |
| Year Built Details | Actual |
| Tax Annual Amount | 3814 |
| Middle/Junior High School | New Kent |
| Standard Status | Active |
| Occupancy Type | Owner |
| Tax Assessed Value | 635700 |
| Property Sub Type Additional | Single Family Residence |
| PostalCity | Providence Forge |
| Legal Description | .168 AC PB 19/40 Lot 3 SEC 2 |
Interior Features
| Interior Amenities | Attic,Separate/Formal Dining Room,Eat-in Kitchen,Granite Counters,High Ceilings,Kitchen Island,Pantry,Pull Down Attic Stairs,Walk-In Closet(s),Window Treatments |
|---|---|
| Basement | Full,Heated,Walk-Out Access |
| Flooring | Carpet,Tile |
| Total Fireplaces | 1 |
| Fireplace Features | Gas |
| Total Stories | 2 |
| Basement (Y/N) | true |
| Air Conditioning Y/N | true |
| Heating Y/N | true |
| Window Features | Window Treatments |
| Fireplace Y/N | true |
| Half Baths | 1 |
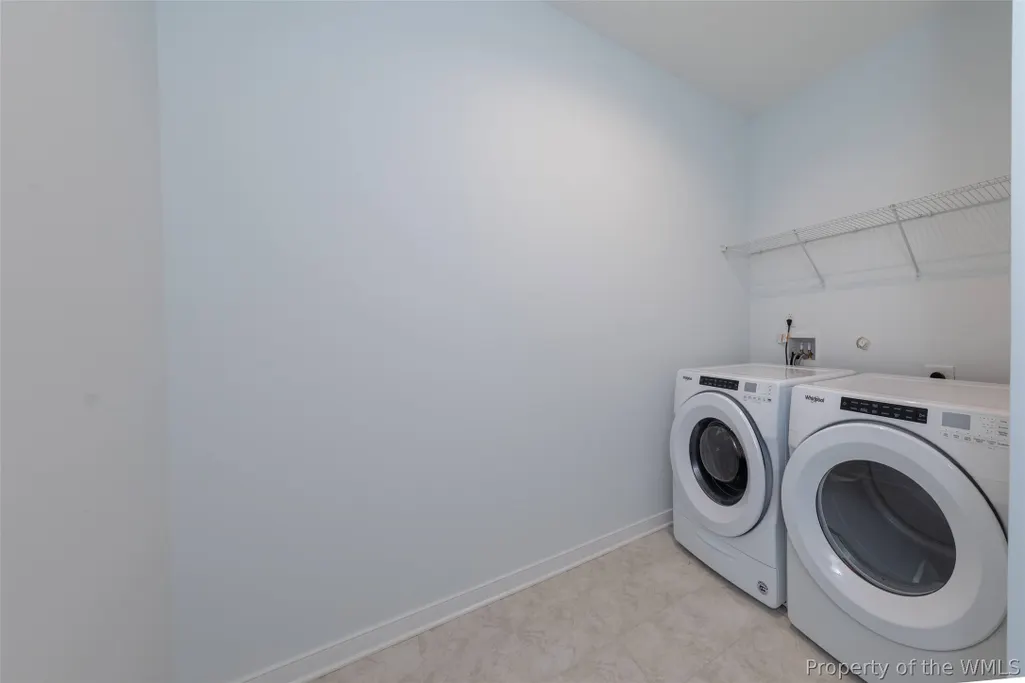
| Laundry Features | Washer Hookup,Dryer Hookup |
| Total Bedrooms | 5 |
| Below Grade Finished Area | 1595 |
| LivingAreaSource | Builder |
| Below Grade Finished Area Source | Builder |
| Above Grade Finished Area Source | Builder |
| Total Baths | 5 |
Exterior Features
| Exterior Amenities | Paved Driveway |
|---|---|
| Parking Features | Attached,Driveway,Finished Garage,Garage,Paved,Boat,RV Access/Parking |
| Water Source | Public |
| Lot Size Area | 0.017 |
| Lot Size Acres | 0.017 |
| Waterfront Y/N | false |
Amenities
- Foreclosure
- Views
- Short Sale
- New Construction
- Adult 55+
- Lease To Own
- No HOA Fees
- Furnished
- Primary On Main
- Air Conditioning
- Seller Finance
- Green
- Fixer Upper
- Horse
- Golf
- Fireplace
- Deck
- Garage
- Basement
- Pool
Property vs Single Family Average in 23140
Price
Taxes
Year Built
 Copyright© 2026 REIN Inc. Information Deemed Reliable But Not Guaranteed. The listings data displayed on this medium comes in part from the Real Estate Information Network Inc.(REIN) and has been authorized by participating listing Broker Members of REIN for display. REIN's listings are based upon Data submitted by its Broker Members, and REIN therefore makes no representation or warranty regarding the accuracy of the Data. All users of REIN's listings database should confirm the accuracy of
 All or a portion of the multiple listing information is provided by the Williamsburg Multiple Listing Service, LLC, from a copyrighted compilation of listings. All WMLS information provided is deemed reliable but is not guaranteed accurate. The compilation of listings and each individual listing are ©2026 Central Virginia Regional Multiple Listing Service, LLC. All rights reserved.
All MLS listings are © 2026 Williamsburg Multiple Listing Service, LLC. All rights reserved. No one may copy and/or repost these MLS listings, or any portion thereof, without the written permission of an authorized officer of the Williamsburg Multiple Listing Service, LLC.
All listings with the WMLS logo are provided courtesy of the IDX program.
Last Updated: September 21, 2026 3:39 PM UTC
All or a portion of the multiple listing information is provided by the Williamsburg Multiple Listing Service, LLC, from a copyrighted compilation of listings. All WMLS information provided is deemed reliable but is not guaranteed accurate. The compilation of listings and each individual listing are ©2026 Central Virginia Regional Multiple Listing Service, LLC. All rights reserved.
All MLS listings are © 2026 Williamsburg Multiple Listing Service, LLC. All rights reserved. No one may copy and/or repost these MLS listings, or any portion thereof, without the written permission of an authorized officer of the Williamsburg Multiple Listing Service, LLC.
All listings with the WMLS logo are provided courtesy of the IDX program.
Last Updated: September 21, 2026 3:39 PM UTC
