
Just Listed


















Address
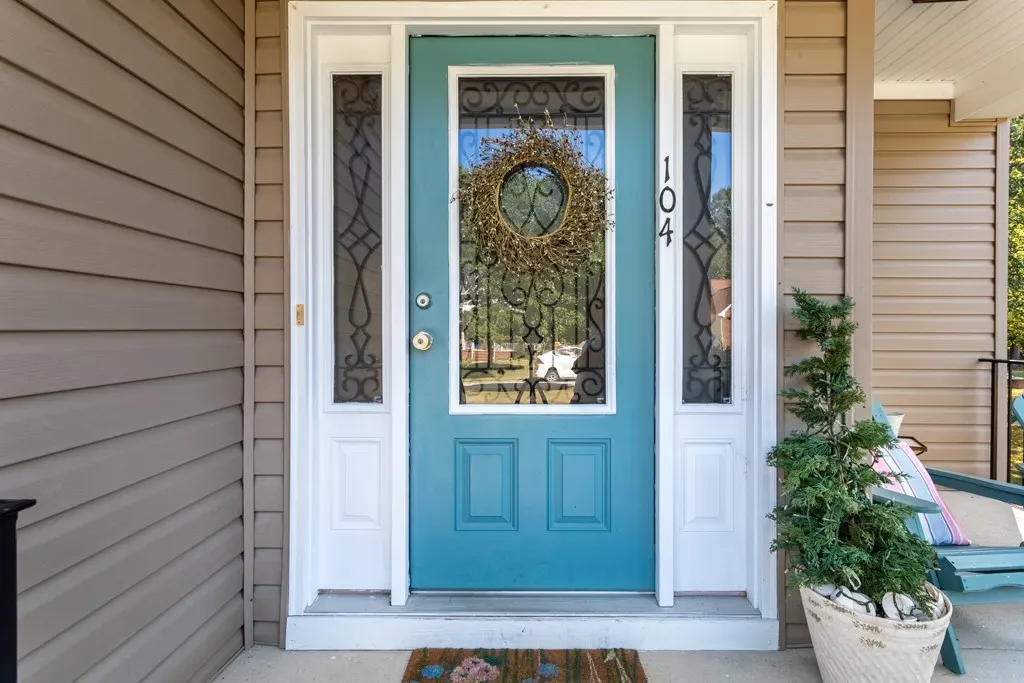
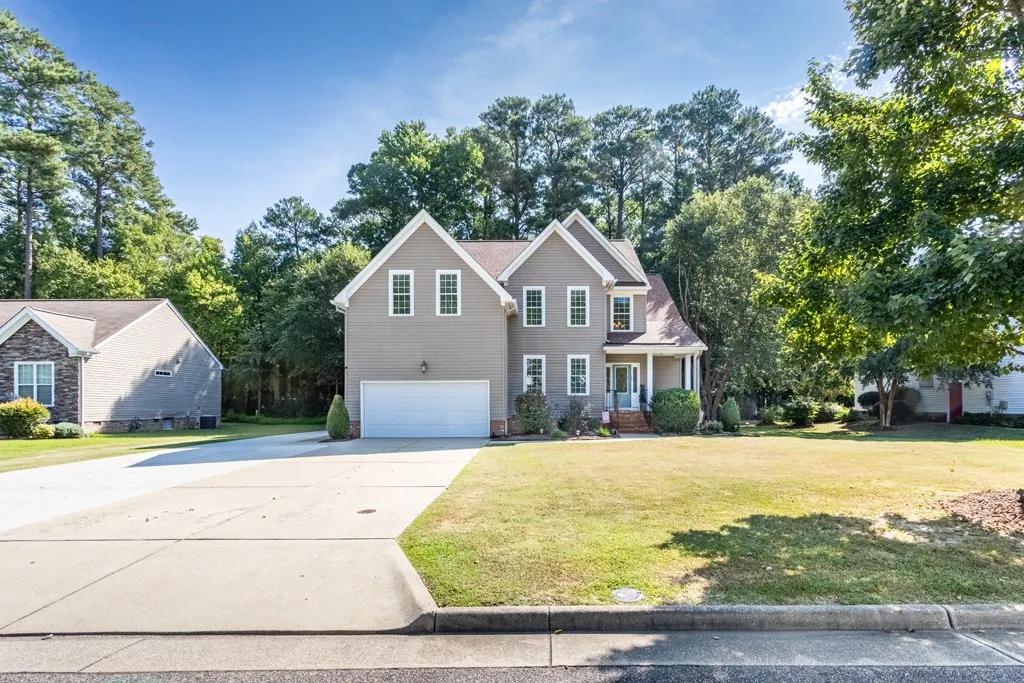
104 Perlie Court, Yorktown, VA
Price
$ 680,000
Property Attributes
- MLS#2603317
- TypeSingle Family
- Listing Status Coming Soon
- CountyYork
- CityYorktown
- NeighborhoodJacobs Springs
- Zip23692
- Style
- Year Built2010
- Taxes$ 4246
- Price$ 680,000
- Bedrooms6
- Full Bathrooms3
- Half Bathrooms0
- Sqr Footage3000
- Lot Size0.5699 Acres
Data Source:
Williamsburg MLS (WAAR)
Property Description
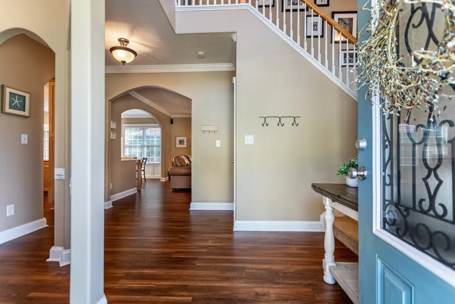
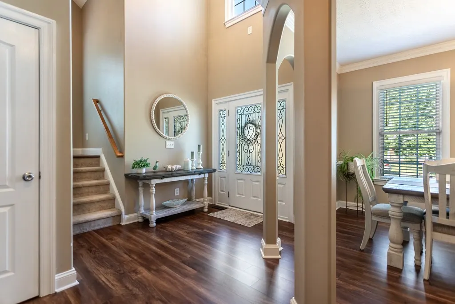
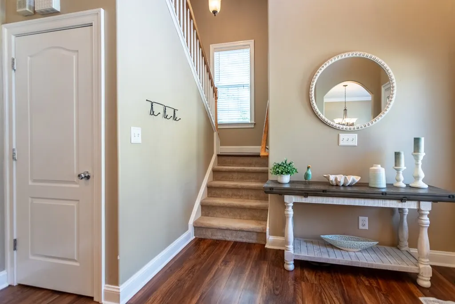
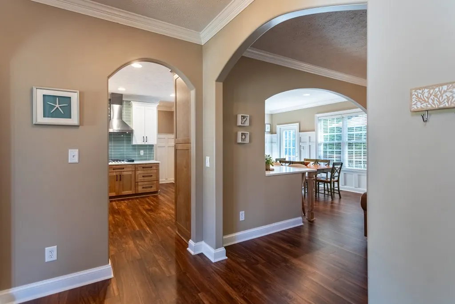
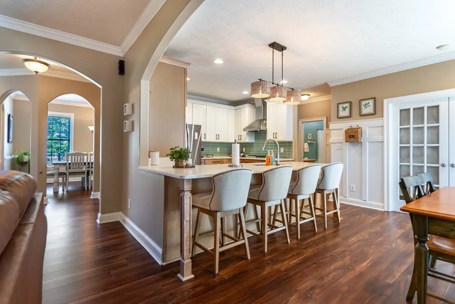
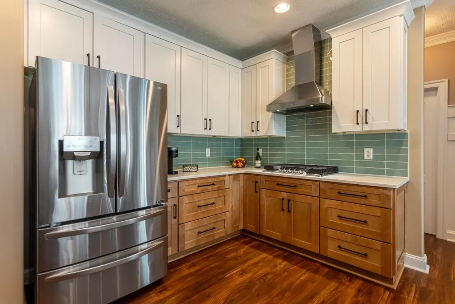
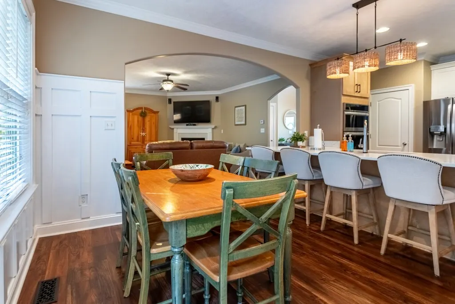
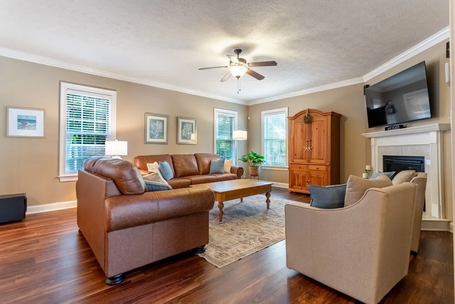
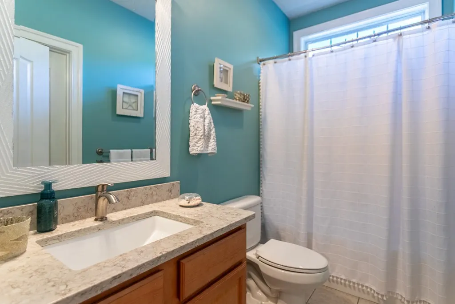
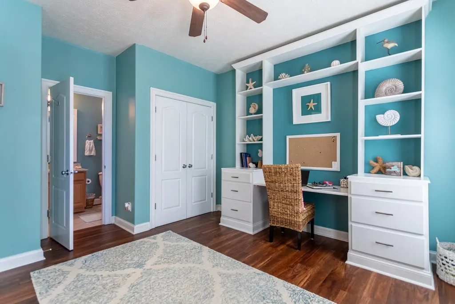
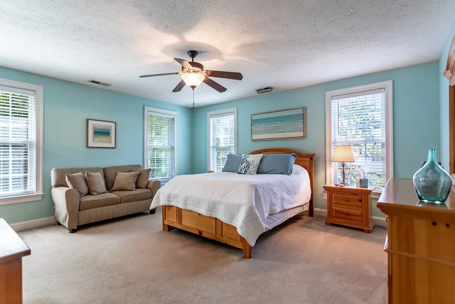
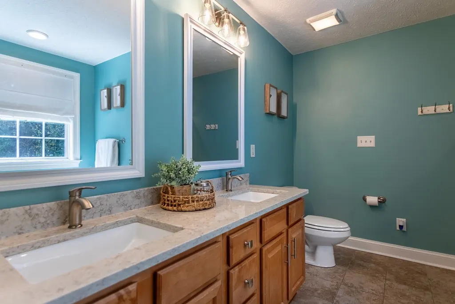
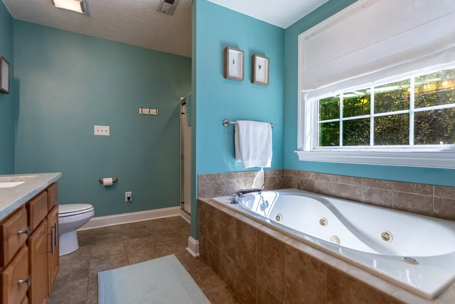
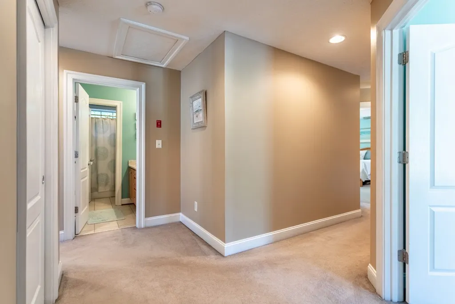
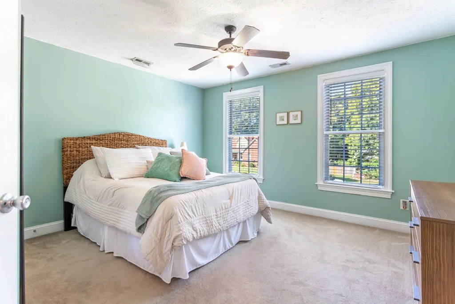
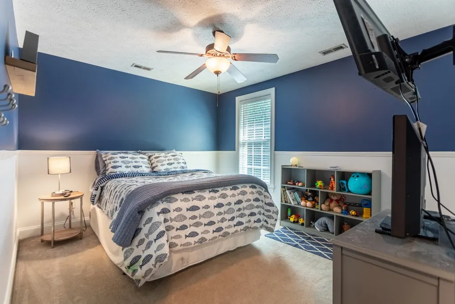
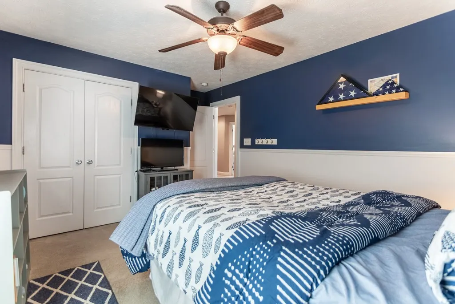
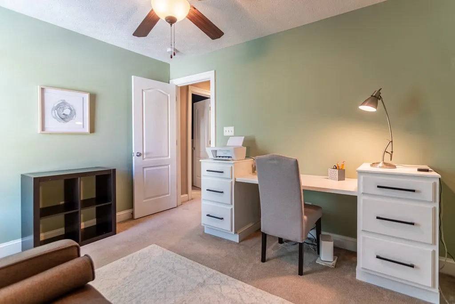
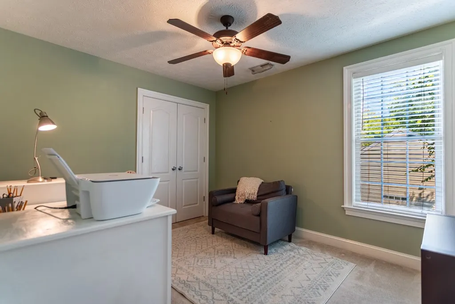
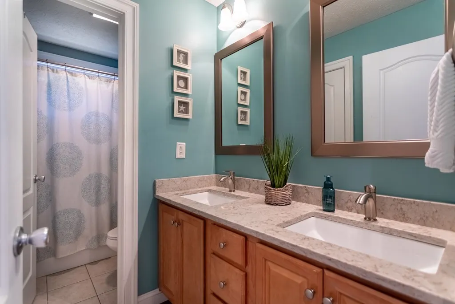
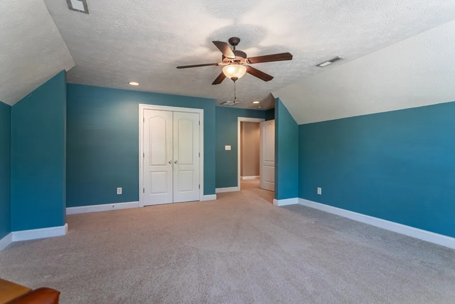
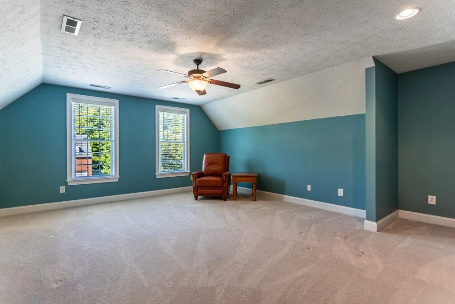
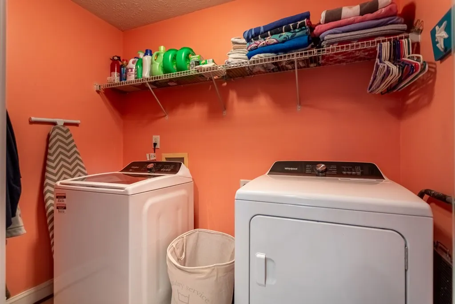
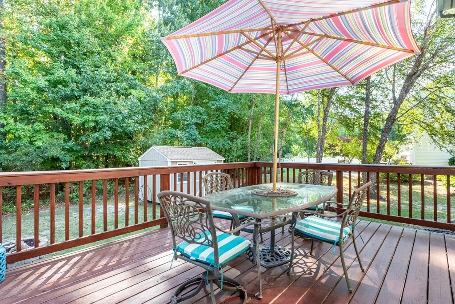
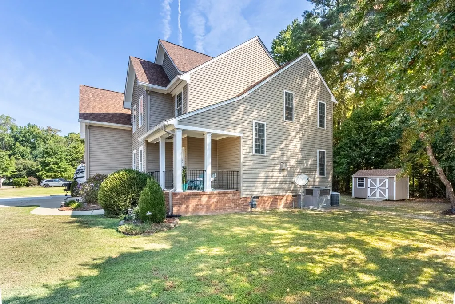
Welcome to this beautifully maintained 6-bedroom, 3-full-bath home offering nearly 3,000 sq ft on a spacious lot exceeding half an acre. As you enter, the impressive cathedral ceiling in the foyer creates an inviting first impression. The main level features a FDR & spacious FR, both enhanced by elegant arched doorways. The FR provides plenty of space for gatherings & features a cozy gas FP. The gorgeous kitchen was completely remodeled in 2024 & features quartz countertops, SS appliances, a breakfast bar w/seating for four, & an open layout overlooking the casual dining area & family room. Newer LVP flooring runs throughout the 1st FLR. A 1st FLR BR, currently used as an office, offers direct access to the full BA, perfect for guests or an in-law suite. Upstairs, the spacious primary suite features a WIC & private ensuite BA w/a dual-sink vanity, jetted tub, & separate shower. Four ADD'L BR's a convenient laundry rm, & another full BA w/a dual-sink vanity complete the 2nd FLR. Step outside to enjoy the BKYD, featuring a deck, patio, & fire pit, creating an ideal space for entertaining or relaxing. Add’l improvements include an architectural shingle roof & seamless gutters w/gutter guards (2024), deck (2023), HVAC (2025) & 10' x 40' RV pad. With its spacious & flexible floor plan this stunning home offers plenty of space, comfort, & versatility for today's lifestyle.
| Elementary School | Middle School | High School |
|---|---|---|
| Dare Elementary School | Grafton Middle School | Grafton High School |
| Price History | |
|---|---|
| 9/22/2026 | Listed $680,000 |
General Features
| Living Area | 3000 |
|---|---|
| Sewer | Public Sewer |
| Heating | Forced Air,Natural Gas,Zoned |
| Cooling | Central Air,Heat Pump,Zoned |
| Possession | Close Of Escrow |
| Roof | Asphalt,Shingle |
| Appliances | Double Oven,Dryer,Dishwasher,Exhaust Fan,Gas Cooking,Gas Water Heater,Microwave,Range,Refrigerator,Washer |
| HOA Fee | 17 |
| Garage Spaces | 2 |
| Association Fee Includes | Common Areas |
| Patio/Porch Features | Deck,Front Porch,Patio |
| Architectural Style | Two Story,Transitional |
| Pool Features | None |
| Security Features | Security System,Smoke Detector(s) |
| Construction Materials | Drywall,Frame,Vinyl Siding |
| Year Built | 2010 |
| Stories Count | 2 |
| Levels | Two |
| Property Subtype | Single Family Residence |
| Tax Year | 2026 |
| Ownership | Fee Simple,Individuals |
| Community Features | Common Grounds/Area |
| Assoc Fee Paid Per | Monthly |
| County | York |
| New Construction | false |
| Property Type | Residential |
| HOA | true |
| Attached Garage | true |
| Subdivision Name | Jacobs Springs |
| Garage Y/N | true |
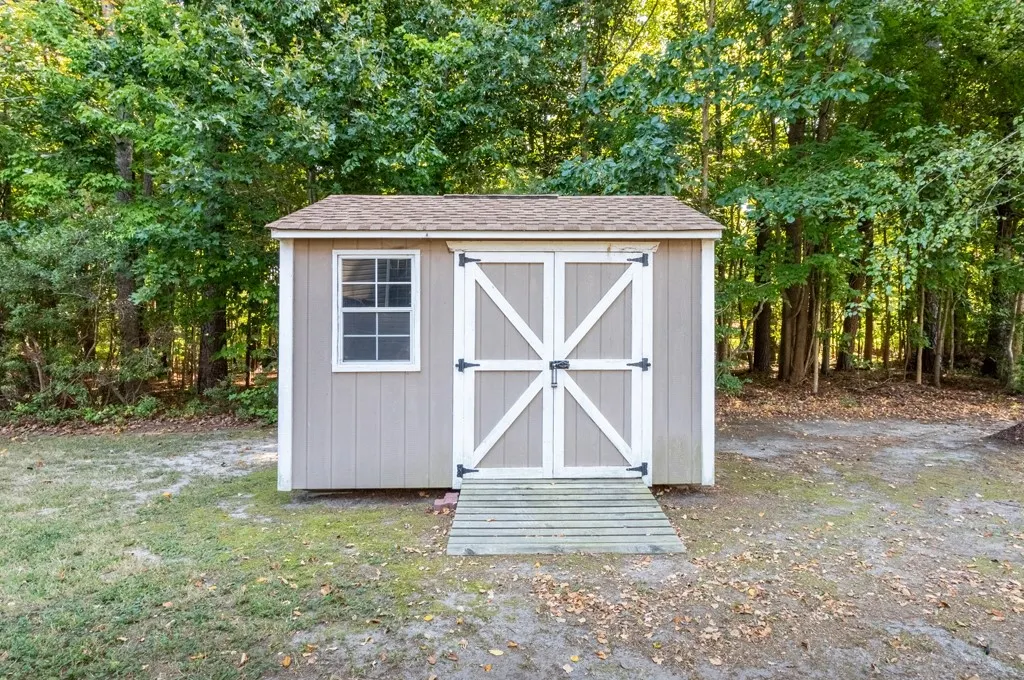
| Other Structures | Shed(s) |
| Total Rooms | 12 |
| Full Baths | 3 |
| Status | Coming Soon |
| Directions | Dare Rd, Jacobs Run, Jericho Crossing, Perlie Ct |
| ModificationTimestamp | 2026-09-22T19:36:44.960-00:00 |
| High School | Grafton |
| City | Yorktown |
| Disclosures | Covenants/Restrictions Disclosure,Seller Disclosure |
| Association Name | Jacobs Springs HOA |
| Zoning Description | R20 |
| Lot Size Units | Acres |
| Listing Terms | Buyer Assistance Programs,Cash,Conventional,FHA,VA Loan |
| Elementary School | Dare |
| Year Built Details | Actual |
| Tax Annual Amount | 4246 |
| Home Warranty Y/N | true |
| Middle/Junior High School | Grafton |
| Walk Score | 32 |
| Virtual Tour | https://www.youtube.com/watch?v=7vak2fPNt9U |
| Standard Status | Coming Soon |
| Occupancy Type | Owner |
| Property Sub Type Additional | Single Family Residence |
| Expected Active Date | 2026-09-25 |
| PostalCity | Yorktown |
| Legal Description | JACOBS SPRINGS SEC 2 LOT 10 |
Interior Features
| Interior Amenities | Bookcases,Built-in Features,Ceiling Fan(s),Dining Area,Separate/Formal Dining Room,Eat-in Kitchen,French Door(s)/Atrium Door(s),High Ceilings,In-Law Floorplan,Jetted Tub,Recessed Lighting,Solid Surface Counters,Walk-In Closet(s),Window Treatments |
|---|---|
| Basement | Crawl Space |
| Flooring | Carpet,Tile,Vinyl |
| Total Fireplaces | 1 |
| Fireplace Features | Insert,Gas |
| Total Stories | 2 |
| Basement (Y/N) | false |
| Air Conditioning Y/N | true |
| Heating Y/N | true |
| Window Features | Window Treatments |
| Fireplace Y/N | true |
| Laundry Features | Washer Hookup,Dryer Hookup |
| Total Bedrooms | 6 |
| LivingAreaSource | Owner |
| Below Grade Finished Area Source | Owner |
| Above Grade Finished Area Source | Owner |
| Total Baths | 3 |
Exterior Features
| Exterior Amenities | Deck,Patio,Paved Driveway |
|---|---|
| Parking Features | Attached,Driveway,Garage,Garage Door Opener,Off Street,Oversized,Paved,Two Spaces |
| Water Source | Public |
| Lot Size Area | 0.5699 |
| Lot Size Acres | 0.5699 |
| Waterfront Y/N | false |
| Door Features | French Doors |
Amenities
- Foreclosure
- Views
- Short Sale
- New Construction
- Adult 55+
- Lease To Own
- No HOA Fees
- Furnished
- Primary On Main
- Air Conditioning
- Seller Finance
- Green
- Fixer Upper
- Horse
- Golf
- Fireplace
- Deck
- Garage
- Basement
- Pool
Property vs Single Family Average in 23692
Price
Taxes
Year Built
 Copyright© 2026 REIN Inc. Information Deemed Reliable But Not Guaranteed. The listings data displayed on this medium comes in part from the Real Estate Information Network Inc.(REIN) and has been authorized by participating listing Broker Members of REIN for display. REIN's listings are based upon Data submitted by its Broker Members, and REIN therefore makes no representation or warranty regarding the accuracy of the Data. All users of REIN's listings database should confirm the accuracy of
 All or a portion of the multiple listing information is provided by the Williamsburg Multiple Listing Service, LLC, from a copyrighted compilation of listings. All WMLS information provided is deemed reliable but is not guaranteed accurate. The compilation of listings and each individual listing are ©2026 Central Virginia Regional Multiple Listing Service, LLC. All rights reserved.
All MLS listings are © 2026 Williamsburg Multiple Listing Service, LLC. All rights reserved. No one may copy and/or repost these MLS listings, or any portion thereof, without the written permission of an authorized officer of the Williamsburg Multiple Listing Service, LLC.
All listings with the WMLS logo are provided courtesy of the IDX program.
Last Updated: September 22, 2026 3:33 PM UTC
All or a portion of the multiple listing information is provided by the Williamsburg Multiple Listing Service, LLC, from a copyrighted compilation of listings. All WMLS information provided is deemed reliable but is not guaranteed accurate. The compilation of listings and each individual listing are ©2026 Central Virginia Regional Multiple Listing Service, LLC. All rights reserved.
All MLS listings are © 2026 Williamsburg Multiple Listing Service, LLC. All rights reserved. No one may copy and/or repost these MLS listings, or any portion thereof, without the written permission of an authorized officer of the Williamsburg Multiple Listing Service, LLC.
All listings with the WMLS logo are provided courtesy of the IDX program.
Last Updated: September 22, 2026 3:33 PM UTC
