
Just Listed

















Address
7075 Menzels Road, Toano, VA
Price
$ 995,000
Property Attributes
- MLS#2603275
- TypeSingle Family
- Listing Status Coming Soon
- CountyJames City Co.
- CityToano
- NeighborhoodTimber Creek Estates
- Zip23168
- Style
- Year Built2021
- Taxes$ 6446
- Price$ 995,000
- Bedrooms4
- Full Bathrooms3
- Half Bathrooms1
- Sqr Footage3571
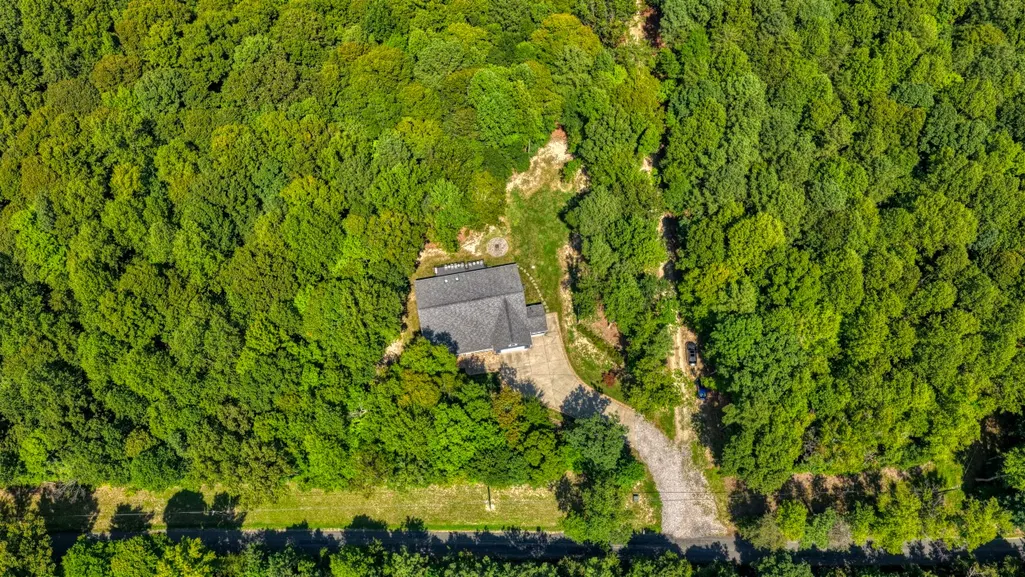
- Lot Size5.76 Acres
Data Source:
Williamsburg MLS (WAAR)
Property Description
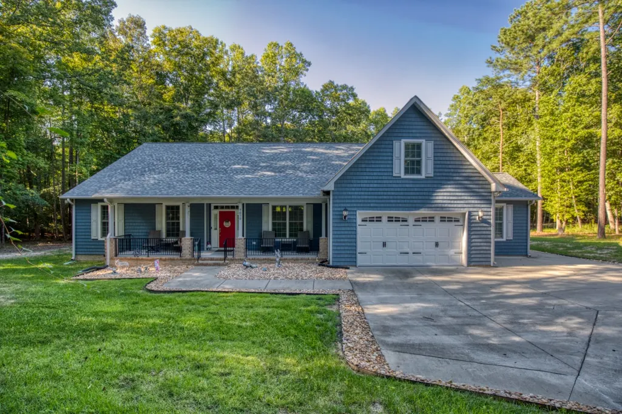
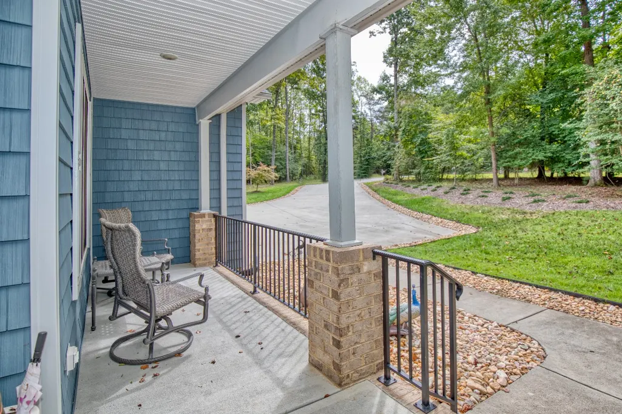
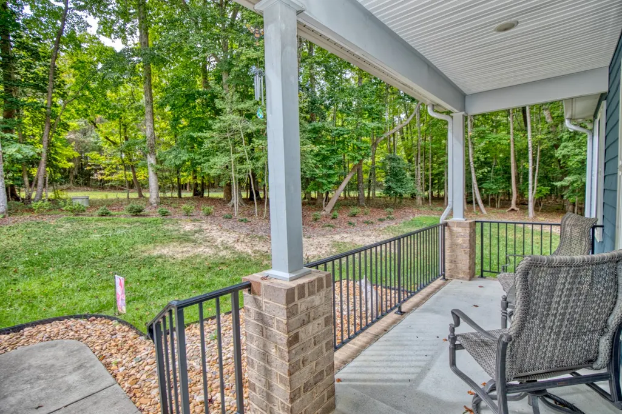
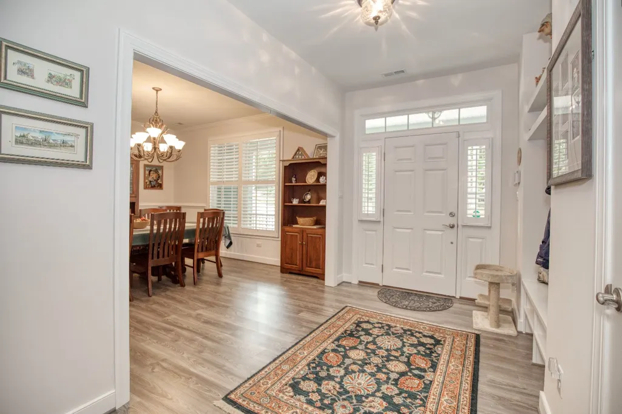
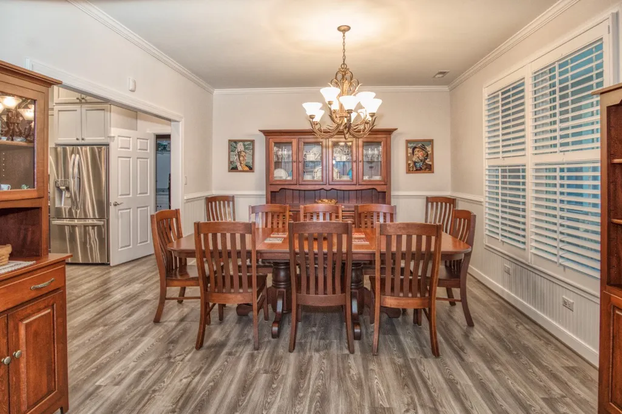
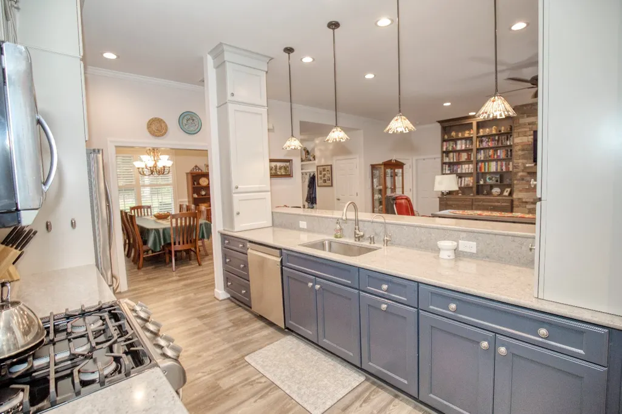
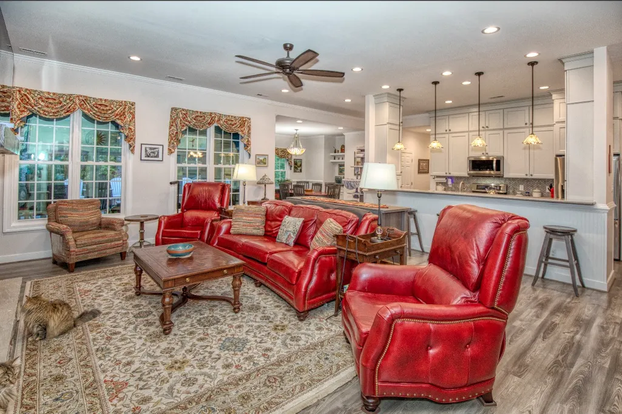
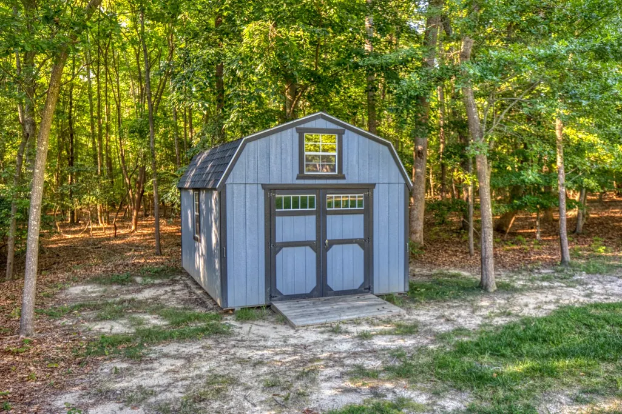
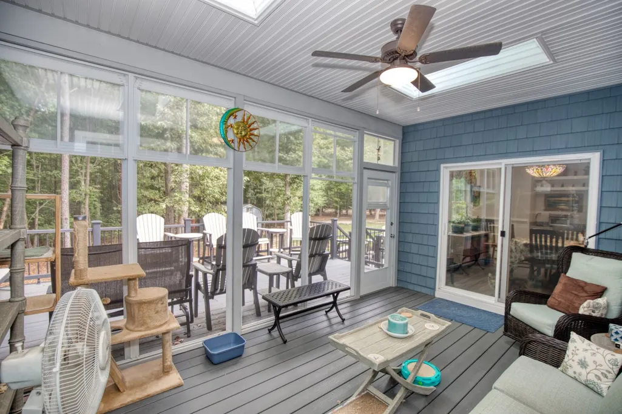
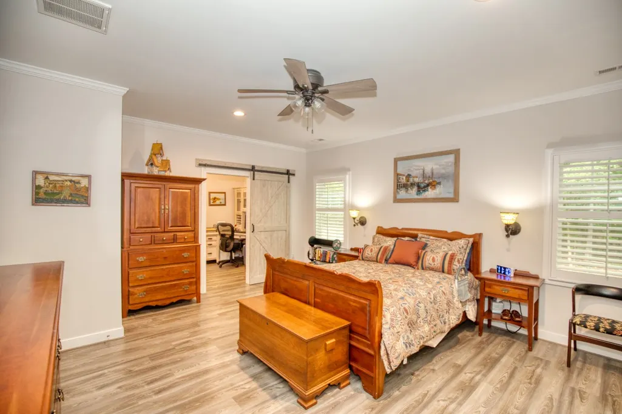
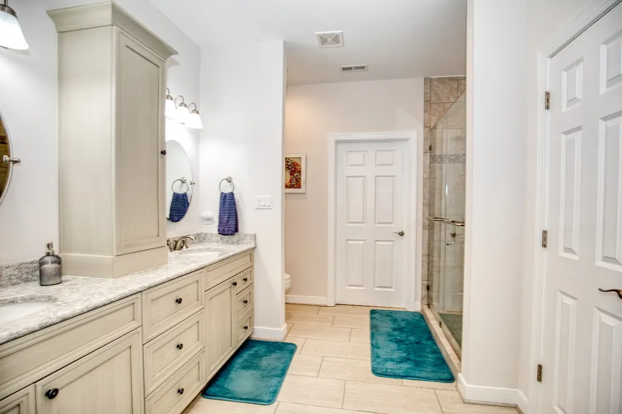
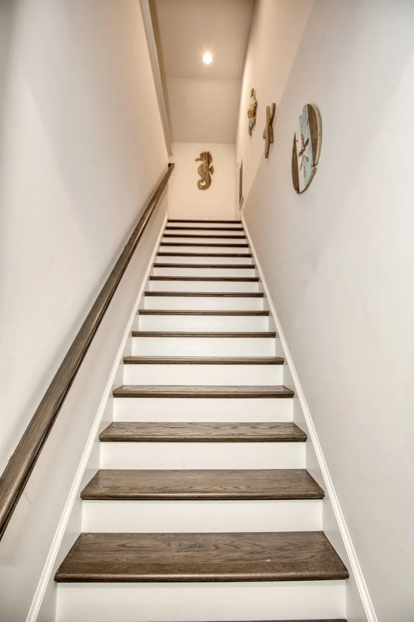
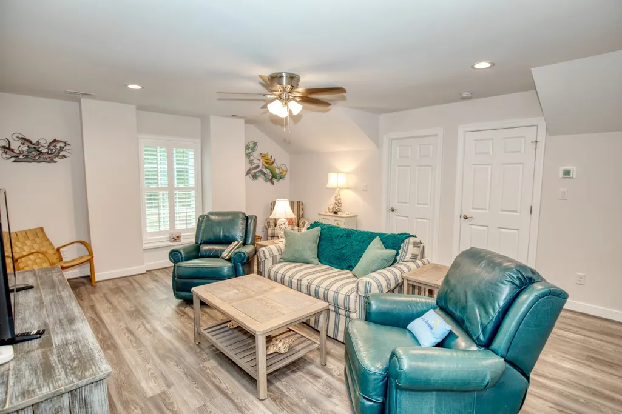
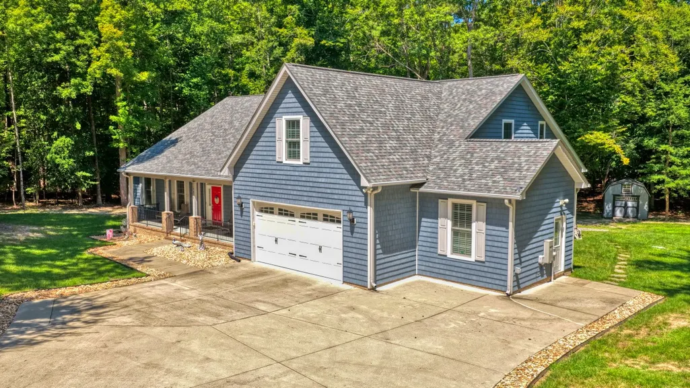
No HOA and set on 5.76 acres, this stunning 2021 custom-built residence offers a rare combination of privacy, craftsmanship and sophisticated living. From the inviting Foyer with custom hall tree and bench, thoughtful details and remarkable finishes unfold throughout. Soaring 10' ceilings enhance the Kitchen and Family Room, while 9' ceilings compliment the three first-floor bedrooms, formal Dining Room and Laundry Room. The impressive Family Room is anchored by a stone gas fireplace flanked by custom built-ins and opens seamlessly to a beautifully appointed Kitchen featuring quartz countertops, upgraded LG appliances, gas cooking, soft-close cabinetry, large walk-in Pantry, breakfast bar and sun-filled dining area. The luxurious first-floor Primary Suite is a private retreat with an adjoining office or nursery, generous walk-in closet and spa-inspired bath featuring heated floors and dual shower heads. Quartz surfaces continue throughout the home, complemented by extensive millwork, wainscoting, sold-core doors, plantation shutters and LVP flooring. Indoor living transitions effortlessly outdoors to the skylit 3-season room, expansive two-tier Trex deck and firepit overlooking the property's peaceful natural surroundings. Upstairs, a private Guest Suite offers a sitting area, walk-in closet, third full bath and additional floored eave storage. Exceptional amenities include a workshop off the garage, whole-house generator, encapsulated crawl space with dehumidifier, tankless water heater, water filtration and Patriot air purification systems, security system, dry bar, LeafGuard gutters and premium Norandex vinyl siding with 7" Traditional Shake accents. Minutes from Little Creek Reservoir boat access, Kiskiack Golf Club, Route 60 and I-64. A truly distinctive property where acreage, privacy and quality come together in this extraordinary home.
| Elementary School | Middle School | High School |
|---|---|---|
| J Blaine Blayton Elementary School | Lois S Hornsby Middle School | Warhill High School |
| Price History | |
|---|---|
| 9/18/2026 | Listed $995,000 |
General Features
| Living Area | 3571 |
|---|---|
| Sewer | Septic Tank |
| Heating | Electric,Forced Air,Zoned |
| Cooling | Central Air |
| Possession | Close Of Escrow |
| Roof | Asphalt,Shingle |
| Appliances | Dryer,Dishwasher,Exhaust Fan,Gas Cooking,Microwave,Propane Water Heater,Range,Refrigerator,Tankless Water Heater,Washer |
| Garage Spaces | 2 |
| Patio/Porch Features | Deck,Porch,Screened |
| Architectural Style | Cape Cod,Craftsman,Transitional |
| Pool Features | None |
| Security Features | Security System,Smoke Detector(s) |
| Construction Materials | Drywall,Frame,Other |
| Pets Allowed | Chickens OK |
| Year Built | 2021 |
| Levels | One and One Half |
| Property Subtype | Single Family Residence |
| Tax Year | 2026 |
| Ownership | Fee Simple,Individuals |
| County | James City Co. |
| New Construction | false |
| Property Type | Residential |
| HOA | false |
| Attached Garage | true |
| Subdivision Name | Timber Creek Estates |
| Garage Y/N | true |
| Total Rooms | 11 |
| Full Baths | 3 |
| Status | Coming Soon |
| Directions | GPS address. Richmond Rd to Forge Rd to Little Creek Dam Rd to Menzels Rd. |
| ModificationTimestamp | 2026-09-21T20:16:28.720-00:00 |
| High School | Warhill |
| City | Toano |
| Disclosures | Seller Disclosure |
| Zoning Description | A1 |
| Lot Size Units | Acres |
| Elementary School | J Blaine Blayton |
| Year Built Details | Actual |
| Tax Annual Amount | 6446 |
| Home Warranty Y/N | true |
| Middle/Junior High School | Lois S Hornsby |
| Walk Score | 2 |
| Virtual Tour | https://www.youtube.com/watch?v=iO64ruXawpg |
| Standard Status | Coming Soon |
| Occupancy Type | Owner |
| Tax Assessed Value | 880700 |
| Property Sub Type Additional | Single Family Residence |
| Expected Active Date | 2026-09-23 |
| PostalCity | Toano |
| Legal Description | L-6 TIMBER CREEK ESTATES |
Interior Features
| Interior Amenities | Attic,Bookcases,Built-in Features,Ceiling Fan(s),Dining Area,Double Vanity,Eat-in Kitchen,Granite Counters,High Ceilings,Pantry,Recessed Lighting,Walk-In Closet(s),Workshop,Window Treatments |
|---|---|
| Basement | Crawl Space |
| Flooring | Laminate |
| Total Fireplaces | 1 |
| Fireplace Features | Gas |
| Total Stories | 1 |
| Basement (Y/N) | false |
| Air Conditioning Y/N | true |
| Heating Y/N | true |
| Window Features | Window Treatments |
| Fireplace Y/N | true |
| Half Baths | 1 |
| Total Bedrooms | 4 |
| LivingAreaSource | Assessor |
| Below Grade Finished Area Source | Assessor |
| Above Grade Finished Area Source | Assessor |
| Total Baths | 4 |
Exterior Features
| Exterior Amenities | Deck,Enclosed Porch,Porch |
|---|---|
| Parking Features | Attached,Garage,Garage Door Opener,Off Street,Oversized,Workshop in Garage |
| Water Source | Well |
| Lot Size Area | 5.76 |
| Lot Size Acres | 5.76 |
| Waterfront Y/N | false |
| Other Equipment | Generator |
| Horse Amenities | Horses Allowed |
Amenities
- Foreclosure
- Views
- Short Sale
- New Construction
- Adult 55+
- Lease To Own
- No HOA Fees
- Furnished
- Primary On Main
- Air Conditioning
- Seller Finance
- Green
- Fixer Upper
- Horse
- Golf
- Fireplace
- Deck
- Garage
- Basement
- Pool
Property vs Single Family Average in 23168
Price
Taxes
Year Built
 Copyright© 2026 REIN Inc. Information Deemed Reliable But Not Guaranteed. The listings data displayed on this medium comes in part from the Real Estate Information Network Inc.(REIN) and has been authorized by participating listing Broker Members of REIN for display. REIN's listings are based upon Data submitted by its Broker Members, and REIN therefore makes no representation or warranty regarding the accuracy of the Data. All users of REIN's listings database should confirm the accuracy of
 All or a portion of the multiple listing information is provided by the Williamsburg Multiple Listing Service, LLC, from a copyrighted compilation of listings. All WMLS information provided is deemed reliable but is not guaranteed accurate. The compilation of listings and each individual listing are ©2026 Central Virginia Regional Multiple Listing Service, LLC. All rights reserved.
All MLS listings are © 2026 Williamsburg Multiple Listing Service, LLC. All rights reserved. No one may copy and/or repost these MLS listings, or any portion thereof, without the written permission of an authorized officer of the Williamsburg Multiple Listing Service, LLC.
All listings with the WMLS logo are provided courtesy of the IDX program.
Last Updated: September 21, 2026 3:39 PM UTC
All or a portion of the multiple listing information is provided by the Williamsburg Multiple Listing Service, LLC, from a copyrighted compilation of listings. All WMLS information provided is deemed reliable but is not guaranteed accurate. The compilation of listings and each individual listing are ©2026 Central Virginia Regional Multiple Listing Service, LLC. All rights reserved.
All MLS listings are © 2026 Williamsburg Multiple Listing Service, LLC. All rights reserved. No one may copy and/or repost these MLS listings, or any portion thereof, without the written permission of an authorized officer of the Williamsburg Multiple Listing Service, LLC.
All listings with the WMLS logo are provided courtesy of the IDX program.
Last Updated: September 21, 2026 3:39 PM UTC
