
Open House Sat, Sep 26th 12:00 PM - 02:00 PM













Address
100 Eastbury, Williamsburg, VA
Price
$ 1,000,000
Property Attributes
- MLS#2603199
- TypeSingle Family
- Listing Status Active
- CountyJames City Co.
- CityWilliamsburg
- NeighborhoodFords Colony
- Zip23188-8908
- Style
- Year Built2000
- Taxes$ 8153
- Price$ 1,000,000
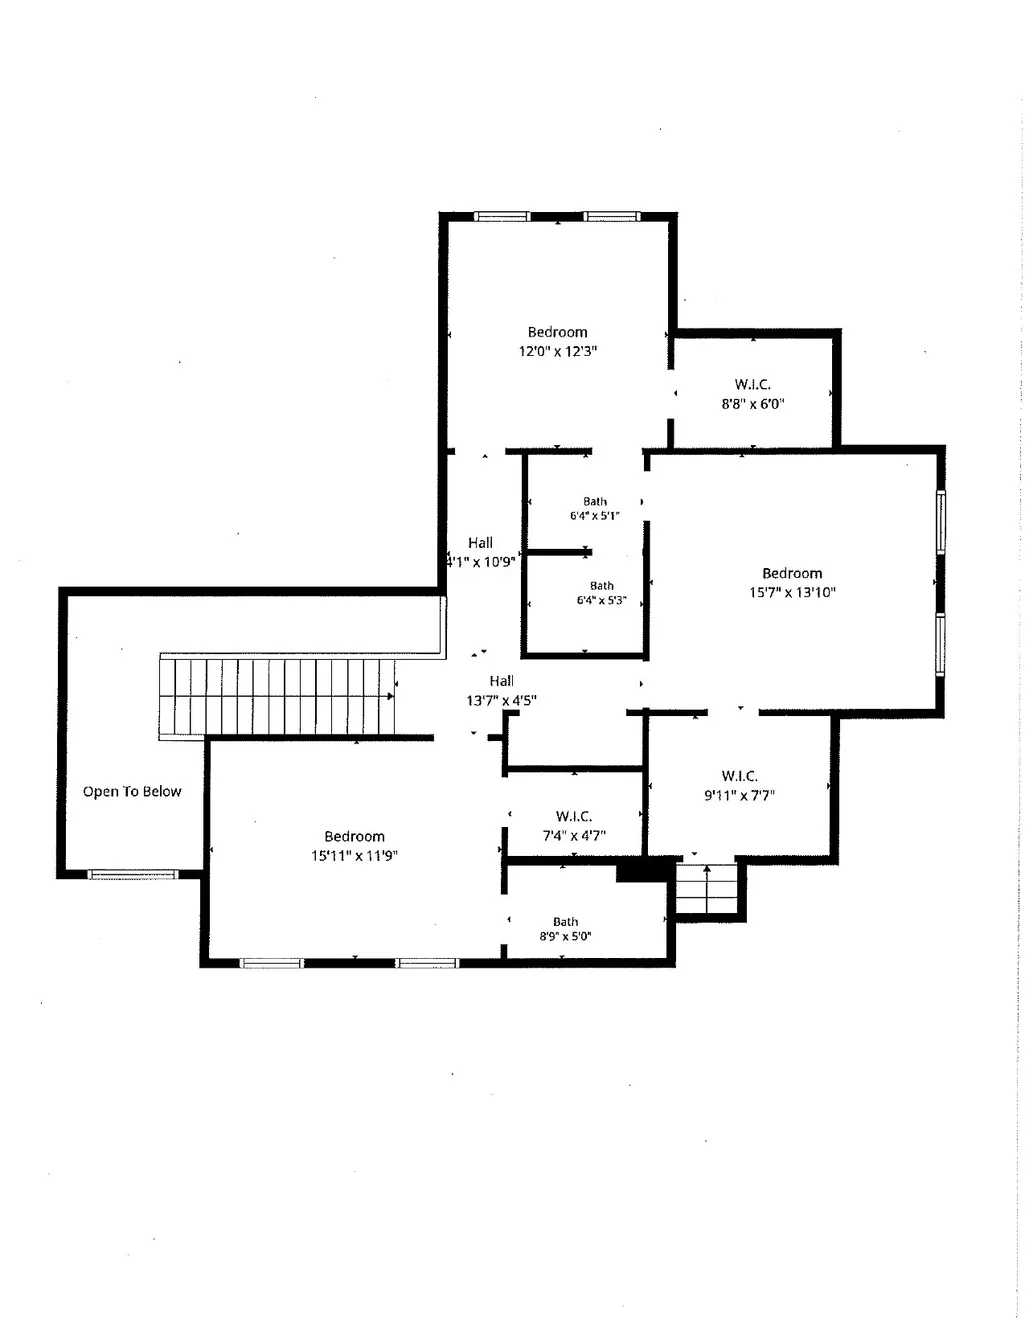
- Bedrooms4
- Full Bathrooms3
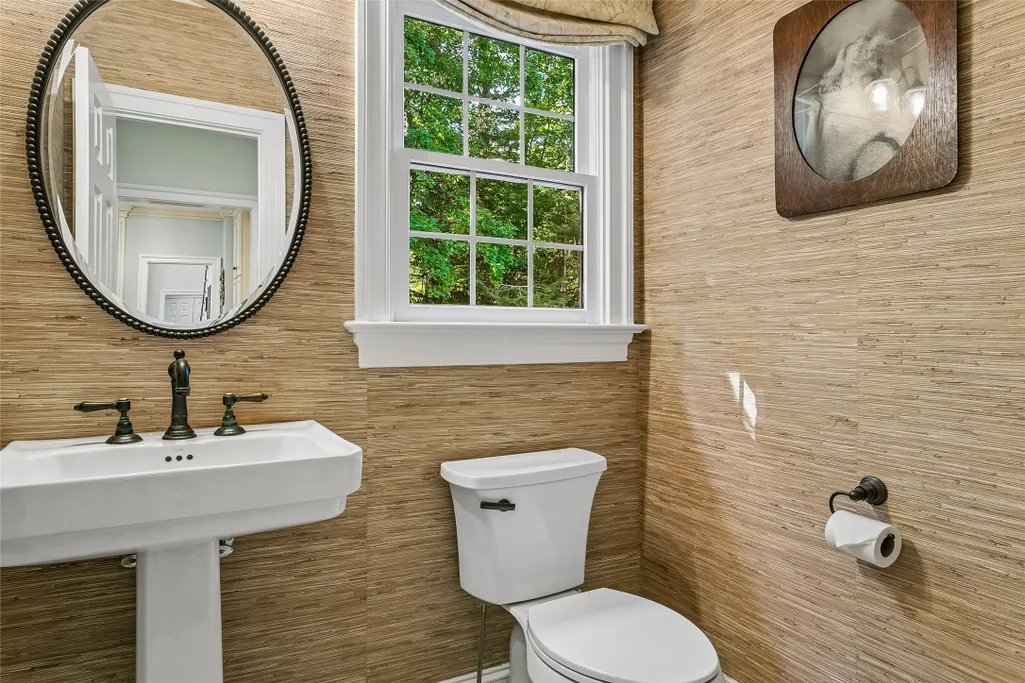
- Half Bathrooms1
- Sqr Footage3850
- Lot Size0.442 Acres
Data Source:
Williamsburg MLS (WAAR)
Property Description
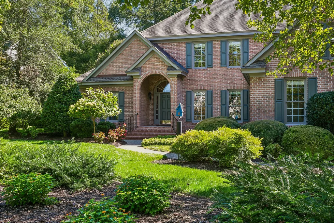
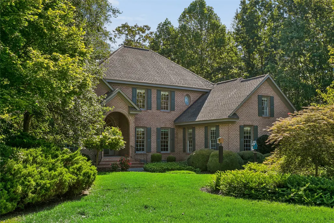
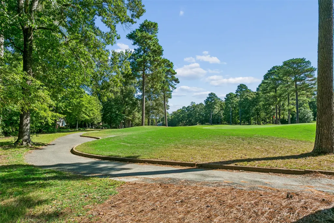
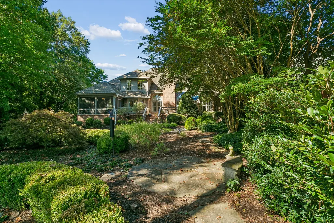
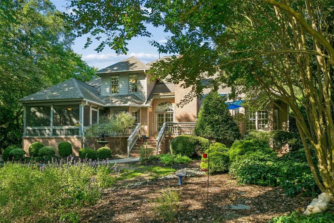
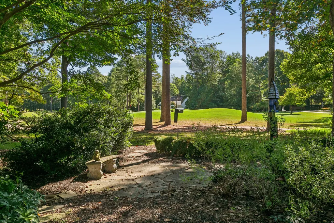
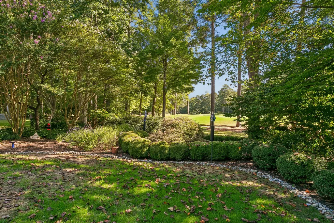
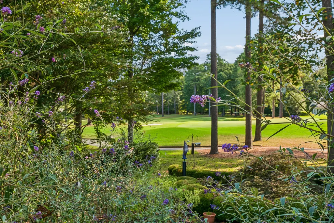
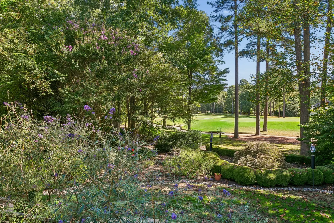
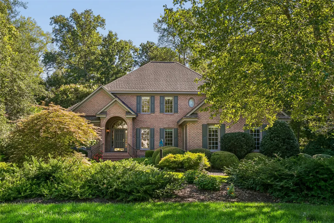
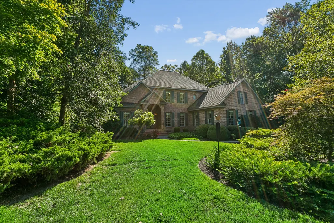
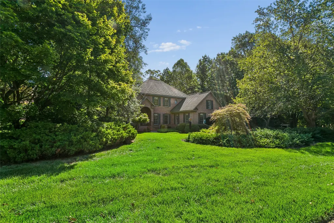
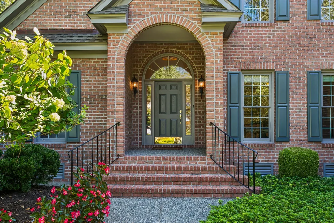
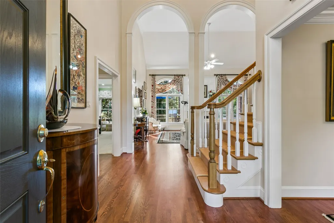
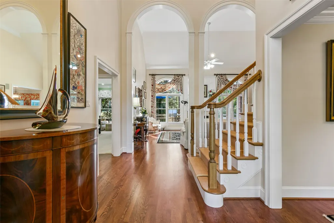
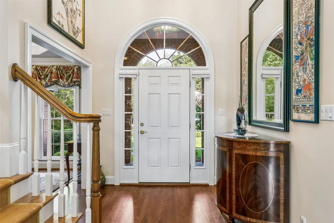
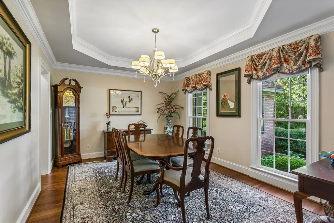
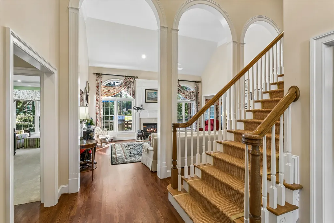
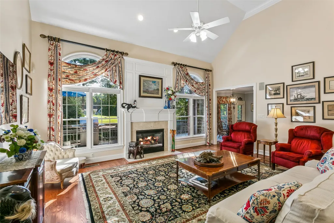
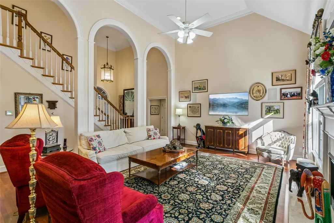
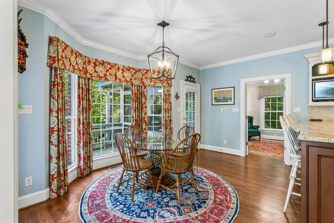
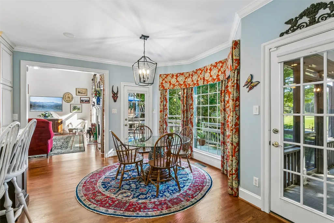
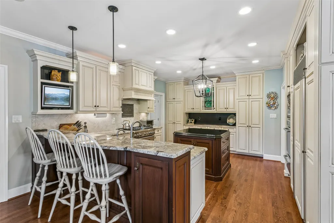
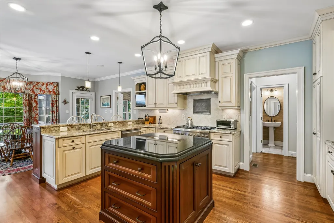
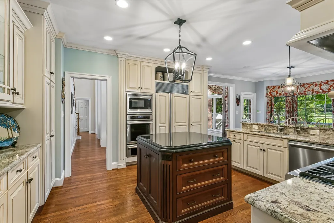
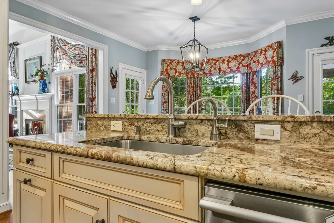
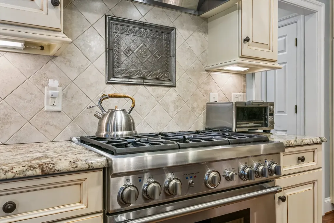
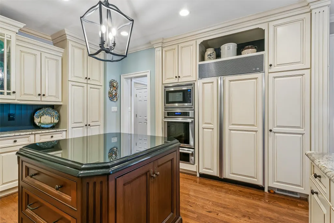
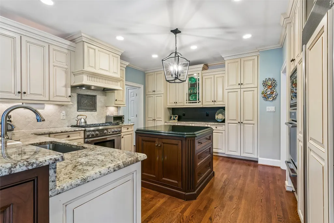
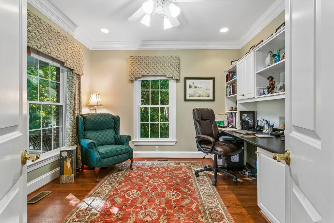
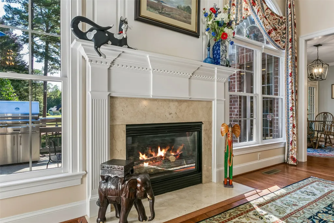
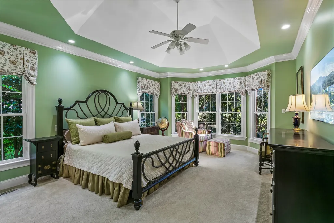
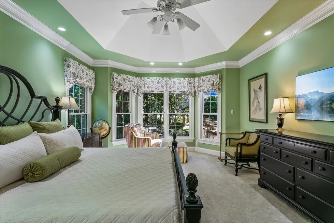
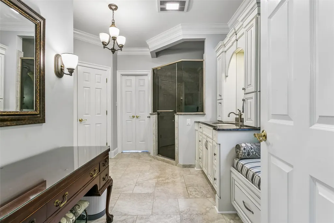
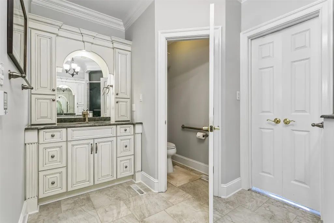
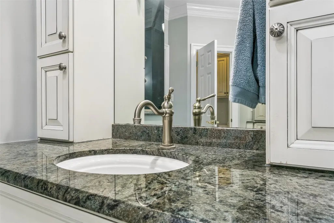
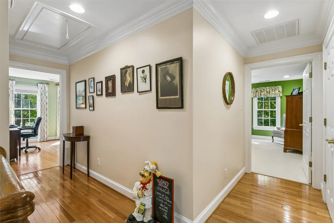
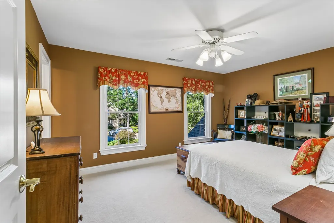
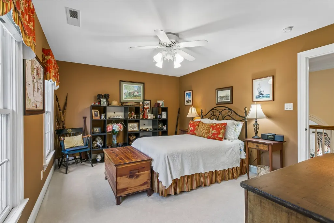
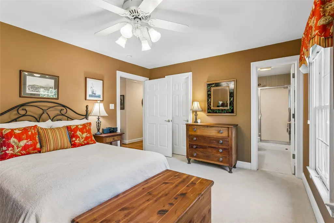
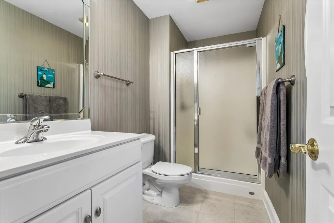
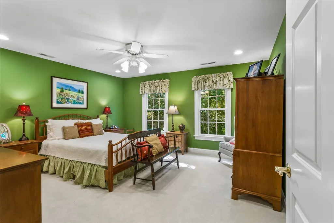
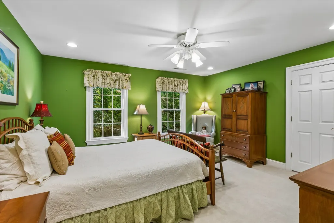
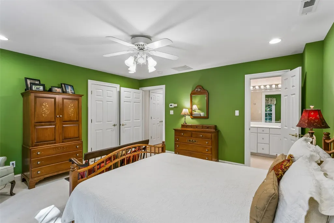
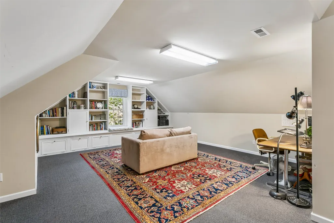
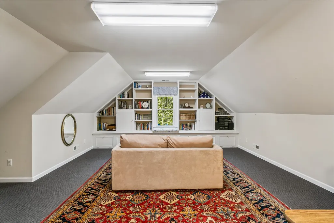
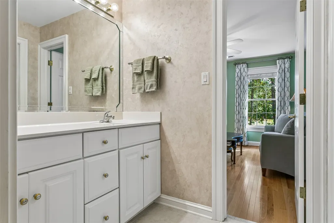
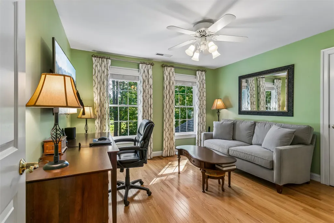
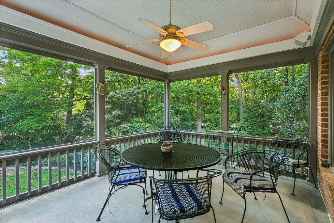
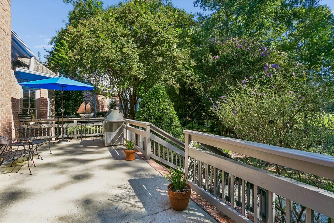
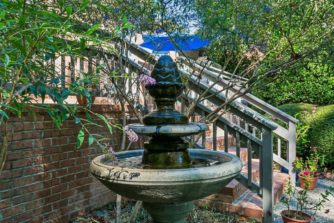
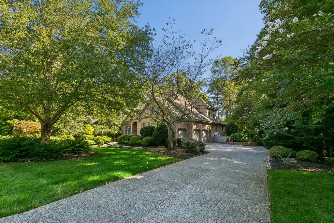
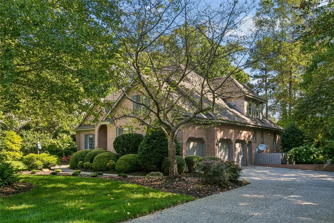
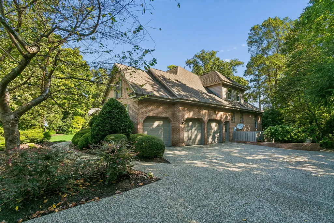
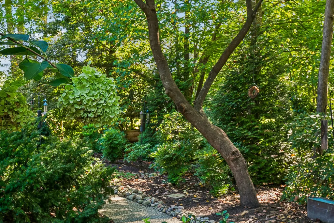
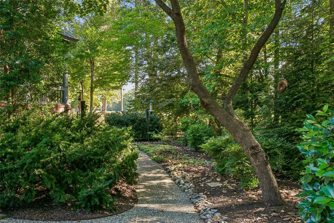
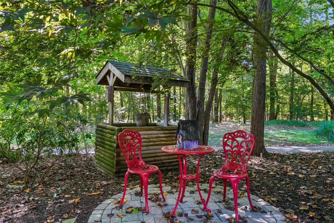
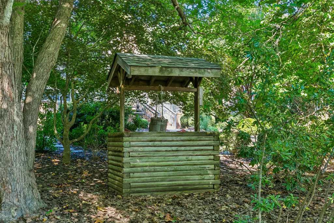
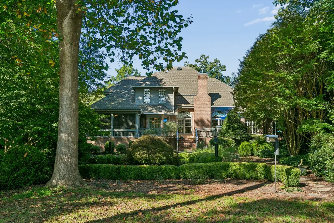
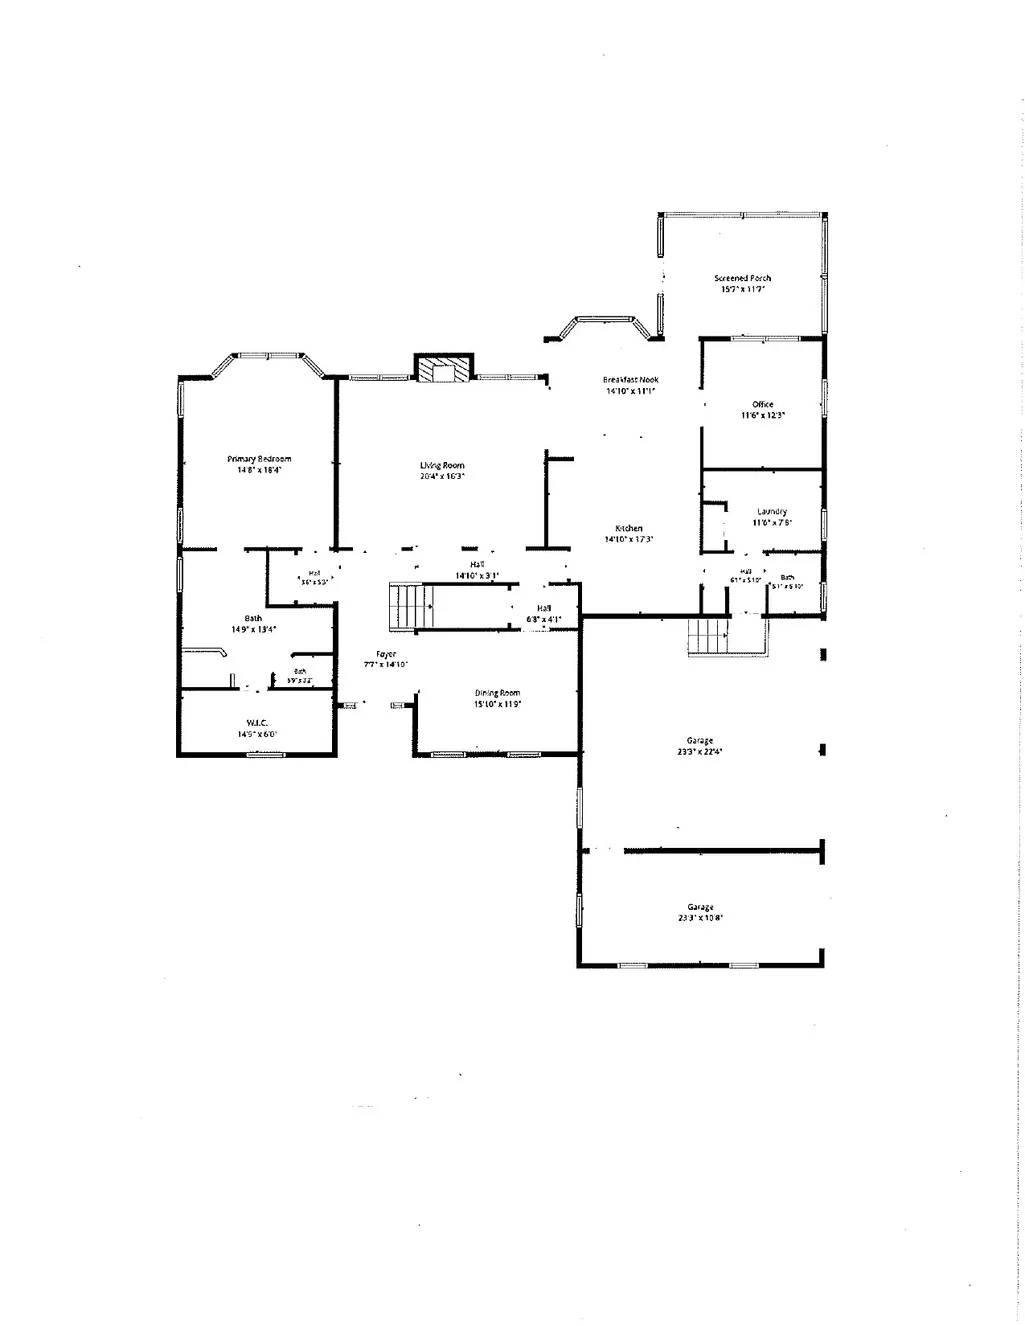
Exceptional custom residence in the prestigious Brigadoon section of Ford’s Colony, ideally positioned overlooking the 9th green of the Blue Heron Course. Set on nearly half an acre, the property welcomes you with an oversized driveway, 3-car garage and beautifully landscaped grounds featuring stone pathways, specimen trees and a private irrigation well. Inside, soaring two-story ceilings, dramatic arches and extensive millwork create an elegant architectural backdrop for light-filled living spaces. Designed for effortless one-level living, the main floor offers a luxurious primary suite, private office, screened porch and raised patio perfect for grilling. A fully renovated kitchen and primary bath, thoughtfully designed by Whitt Kitchens, elevate everyday living, with heated tile floors adding a touch of indulgence. Additional enhancements include an encapsulated, dehumidified crawlspace, whole-house water filtration and ScaleBlaster. An exceptional blend of refined design, comfort and resort-style living.
| Elementary School | Middle School | High School |
|---|---|---|
| D. J. Montague Elementary School | James Blair Middle School | Lafayette High School |
| Price History | |
|---|---|
| 9/11/2026 | Listed $1,000,000 |
General Features
| Living Area | 3850 |
|---|---|
| Sewer | Public Sewer |
| Heating | Forced Air,Natural Gas,Zoned |
| Cooling | Central Air,Zoned |
| Possession | Close Of Escrow |
| Roof | Asphalt,Composition,Shingle |
| Appliances | Built-In Oven,Double Oven,Dryer,Dishwasher,Exhaust Fan,Gas Cooking,Disposal,Gas Grill Connection,Gas Water Heater,Microwave,Refrigerator,Range Hood,Stove,Water Heater,Water Purifier,Washer |
| HOA Fee | 227.33 |
| Garage Spaces | 1 |
| Association Fee Includes | Association Management,Common Areas,Pool(s),Recreation Facilities,Reserve Fund,Road Maintenance,Snow Removal,Security,Trash |
| Patio/Porch Features | Patio,Porch,Screened |
| Architectural Style | Two Story,Transitional |
| Pool Features | None,Community |
| Security Features | Gated Community,Smoke Detector(s),Security Guard |
| Construction Materials | Brick,Drywall,Frame |
| Pets Allowed | Pet Restrictions |
| Year Built | 2000 |
| View | Golf Course |
| Stories Count | 2 |
| Levels | Two |
| Property Subtype | Single Family Residence |
| Tax Year | 2026 |
| Ownership | Fee Simple,Individuals |
| Community Features | Basketball Court,Common Grounds/Area,Clubhouse,Community Pool,Dock,Golf,Gated,Lake,Playground,Park,Pond,Pool,Putting Green,Sports Field,Tennis Court(s),Trails/Paths |
| Accessibility | Accessible Full Bath,Accessible Bedroom,Accessible Kitchen,Accessible Doors |
| HOA Fee 2 | 1226 |
| Assoc Fee Paid Per | Monthly |
| County | James City Co. |
| New Construction | false |
| Property Type | Residential |
| Association Amenities | Management |
| HOA | true |
| Attached Garage | true |
| Subdivision Name | Fords Colony |
| Garage Y/N | true |
| Total Rooms | 13 |
| Full Baths | 3 |
| Status | Active |
| Directions | John Pott Dr; L on Edinburgh; R Eastbury |
| ModificationTimestamp | 2026-09-21T23:03:46.133-00:00 |
| High School | Lafayette |
| City | Williamsburg |
| Disclosures | Covenants/Restrictions Disclosure,Seller Disclosure |
| Association Name | Realtec Community Services |
| Zoning Description | R4 |
| Lot Size Units | Acres |
| Elementary School | D. J. Montague |
| Year Built Details | Actual |
| Tax Annual Amount | 8153 |
| Middle/Junior High School | James Blair |
| Standard Status | Active |
| Occupancy Type | Owner |
| Tax Assessed Value | 982300 |
| Property Sub Type Additional | Single Family Residence |
| PostalCity | Williamsburg |
| Legal Description | L-1 S-13B FORDS COLONY |
Interior Features
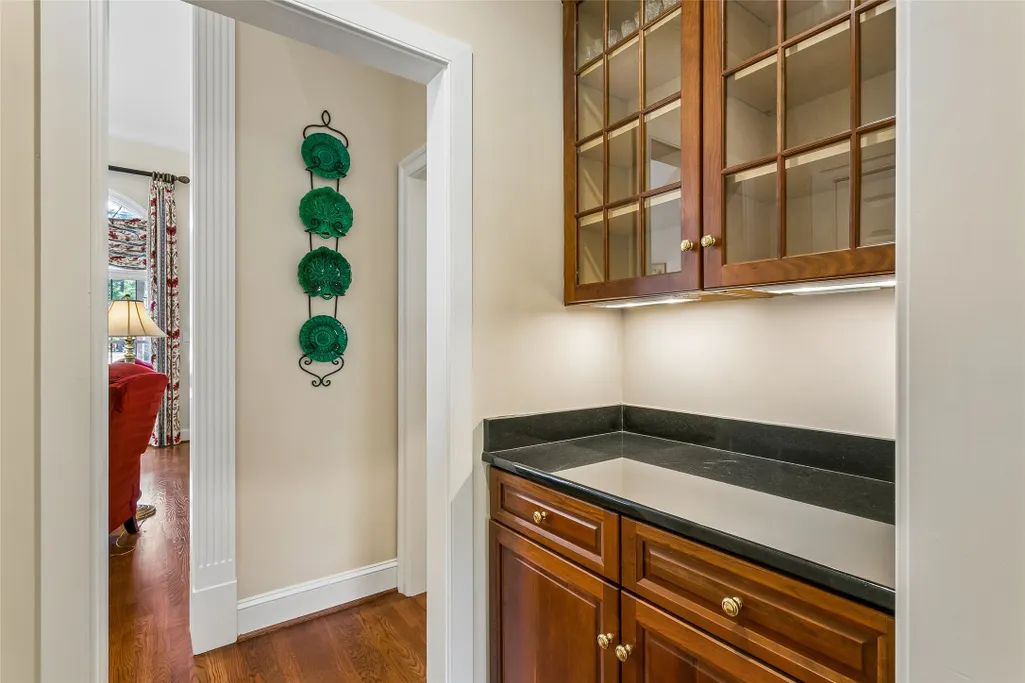
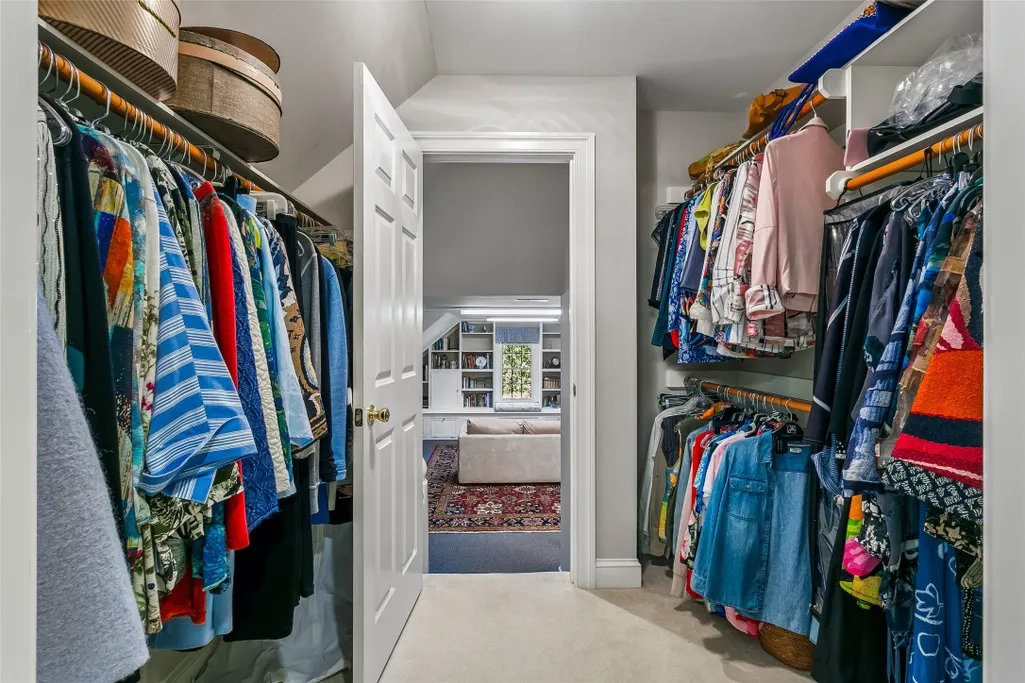
| Interior Amenities | Attic,Bookcases,Built-in Features,Butler's Pantry,Bay Window,Tray Ceiling(s),Ceiling Fan(s),Cathedral Ceiling(s),Dining Area,Separate/Formal Dining Room,Double Vanity,Granite Counters,High Ceilings,Kitchen Island,Loft,Pantry,Pull Down Attic Stairs,Recessed Lighting,Walk-In Closet(s),Window Treatments,Built In Shower Chair |
|---|---|
| Basement | Crawl Space |
| Flooring | Carpet,Tile,Wood |
| Total Fireplaces | 1 |
| Fireplace Features | Gas,Vented |
| Total Stories | 2 |
| Basement (Y/N) | false |
| Air Conditioning Y/N | true |
| Heating Y/N | true |
| Window Features | Palladian Window(s),Screens,Thermal Windows,Window Treatments |
| Fireplace Y/N | true |
| Half Baths | 1 |
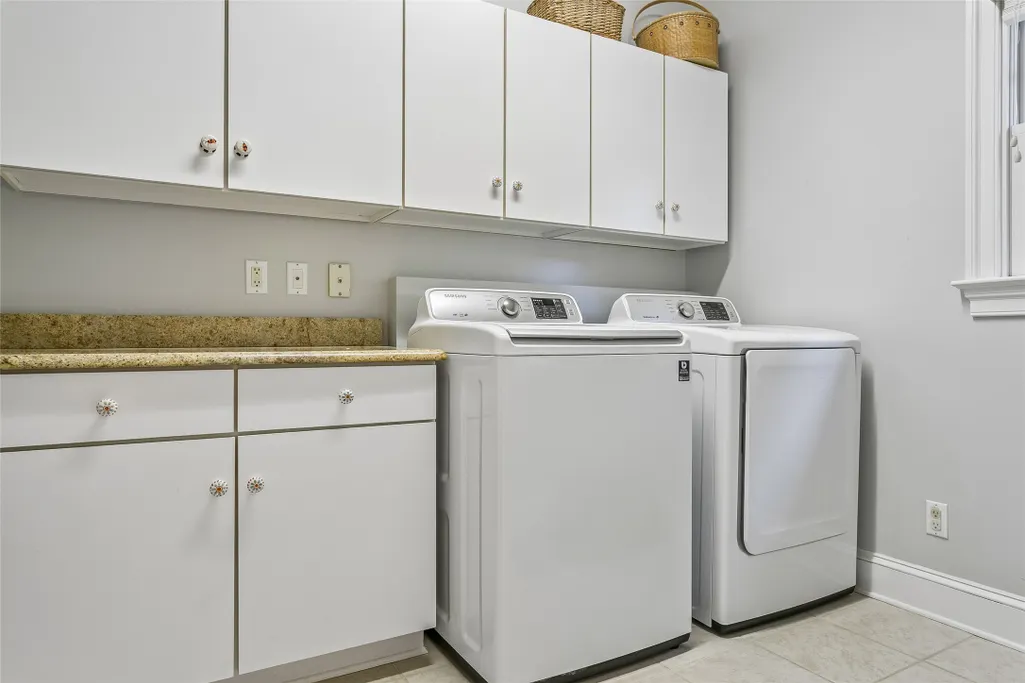
| Laundry Features | Washer Hookup,Dryer Hookup |
| Total Bedrooms | 4 |
| LivingAreaSource | Assessor |
| Below Grade Finished Area Source | Assessor |
| Above Grade Finished Area Source | Assessor |
| Total Baths | 4 |
Exterior Features
| Exterior Amenities | Enclosed Porch,Sprinkler/Irrigation,Lighting,Patio,Paved Driveway |
|---|---|
| Parking Features | Attached,Driveway,Garage,Garage Door Opener,Oversized,Paved,Garage Faces Rear,Garage Faces Side,Workshop in Garage,Boat,RV Access/Parking |
| Water Source | Public |
| Lot Size Area | 0.442 |
| Lot Size Acres | 0.442 |
| Waterfront Y/N | false |
| Door Features | Insulated Doors |
Amenities
- Foreclosure
- Views
- Short Sale
- New Construction
- Adult 55+
- Lease To Own
- No HOA Fees
- Furnished
- Primary On Main
- Air Conditioning
- Seller Finance
- Green
- Fixer Upper
- Horse
- Golf
- Fireplace
- Deck
- Garage
- Basement
- Pool
 Copyright© 2026 REIN Inc. Information Deemed Reliable But Not Guaranteed. The listings data displayed on this medium comes in part from the Real Estate Information Network Inc.(REIN) and has been authorized by participating listing Broker Members of REIN for display. REIN's listings are based upon Data submitted by its Broker Members, and REIN therefore makes no representation or warranty regarding the accuracy of the Data. All users of REIN's listings database should confirm the accuracy of
 All or a portion of the multiple listing information is provided by the Williamsburg Multiple Listing Service, LLC, from a copyrighted compilation of listings. All WMLS information provided is deemed reliable but is not guaranteed accurate. The compilation of listings and each individual listing are ©2026 Central Virginia Regional Multiple Listing Service, LLC. All rights reserved.
All MLS listings are © 2026 Williamsburg Multiple Listing Service, LLC. All rights reserved. No one may copy and/or repost these MLS listings, or any portion thereof, without the written permission of an authorized officer of the Williamsburg Multiple Listing Service, LLC.
All listings with the WMLS logo are provided courtesy of the IDX program.
Last Updated: September 22, 2026 3:33 PM UTC
All or a portion of the multiple listing information is provided by the Williamsburg Multiple Listing Service, LLC, from a copyrighted compilation of listings. All WMLS information provided is deemed reliable but is not guaranteed accurate. The compilation of listings and each individual listing are ©2026 Central Virginia Regional Multiple Listing Service, LLC. All rights reserved.
All MLS listings are © 2026 Williamsburg Multiple Listing Service, LLC. All rights reserved. No one may copy and/or repost these MLS listings, or any portion thereof, without the written permission of an authorized officer of the Williamsburg Multiple Listing Service, LLC.
All listings with the WMLS logo are provided courtesy of the IDX program.
Last Updated: September 22, 2026 3:33 PM UTC
