










Address
207 Richter Lane, Yorktown, VA
Price
$ 669,900
Property Attributes
- MLS#2603166
- TypeSingle Family
- Listing Status Active
- CountyYork
- CityYorktown
- NeighborhoodGreenlands
- Zip23693
- Style
- Year Built2004
- Taxes$ 4681
- Price$ 669,900
- Bedrooms4
- Full Bathrooms2
- Half Bathrooms1
- Sqr Footage2639
Data Source:
Williamsburg MLS (WAAR)
Property Description
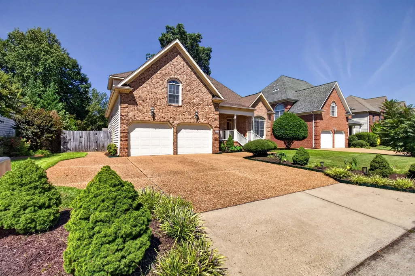
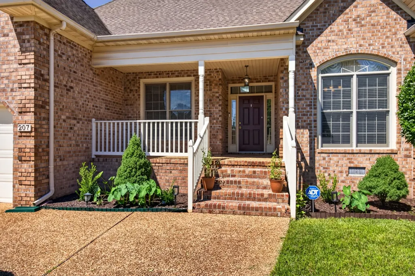
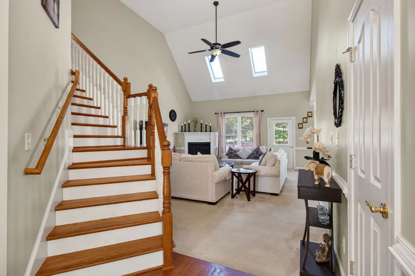
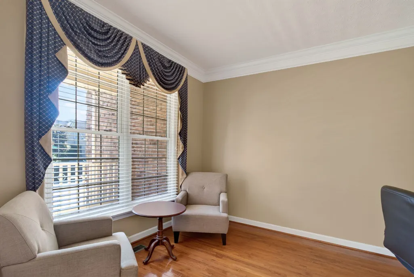
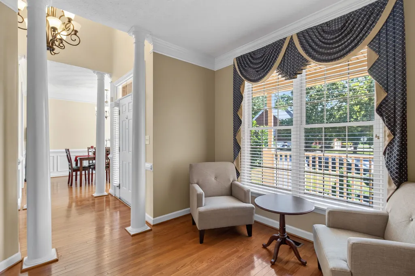
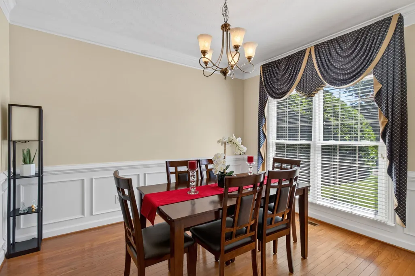
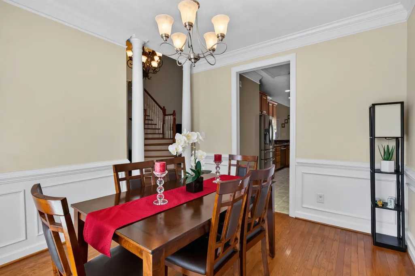
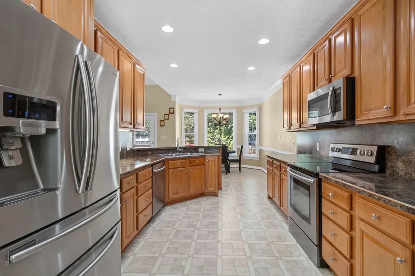
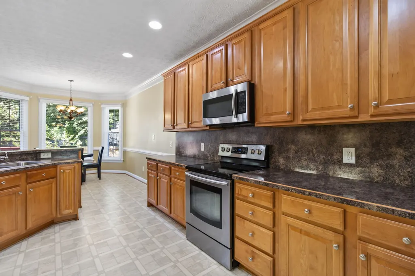
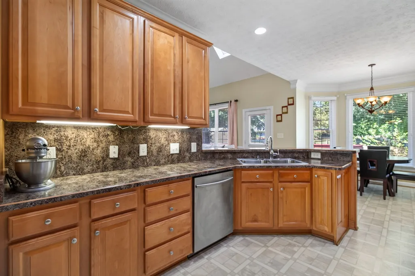
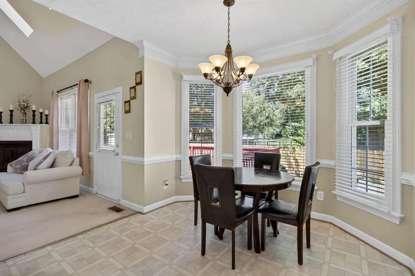
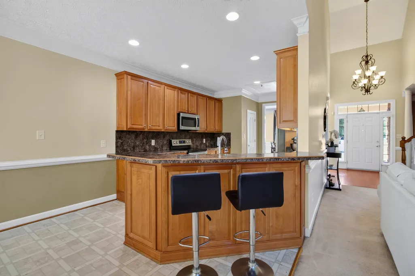
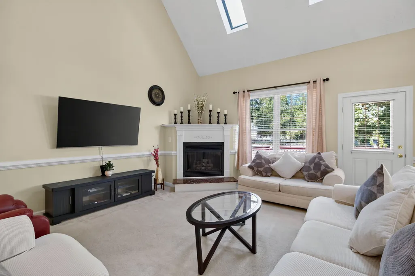
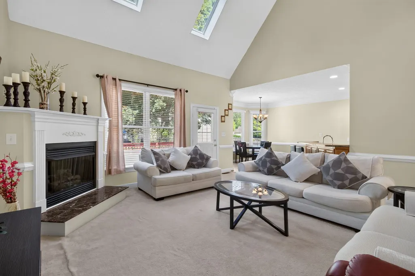
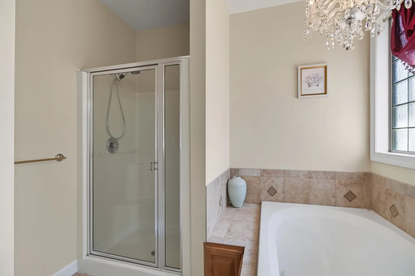
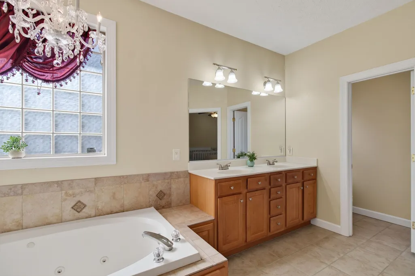
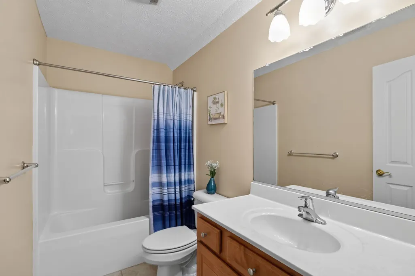
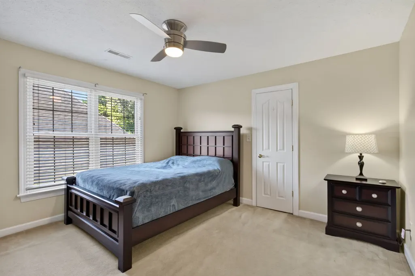
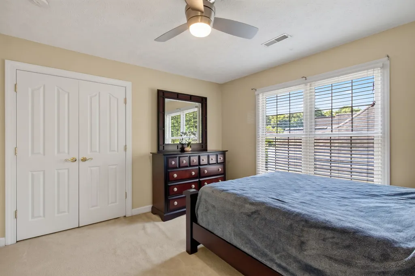
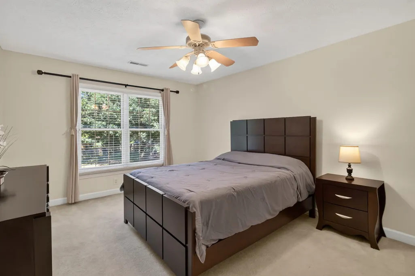
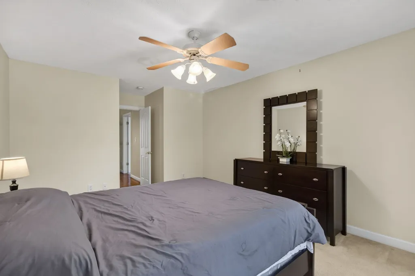
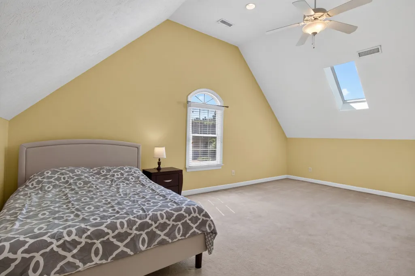
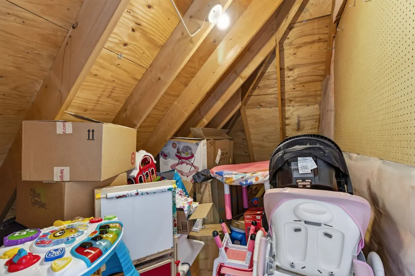
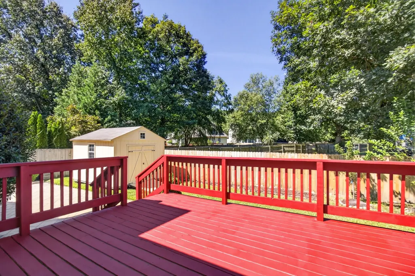
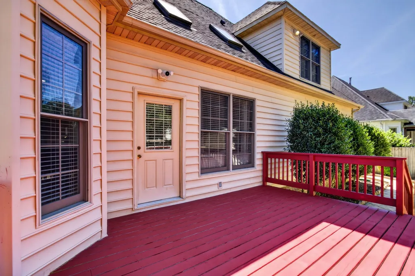
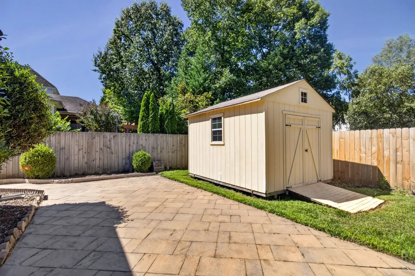
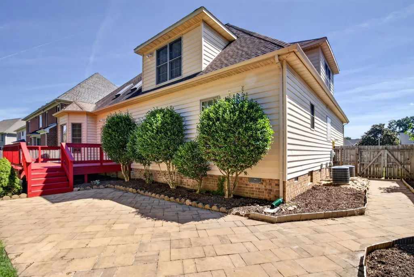
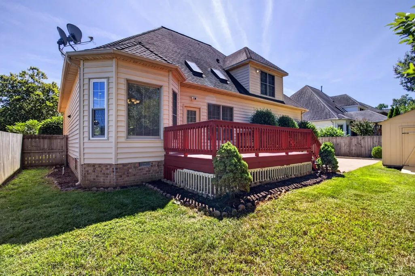
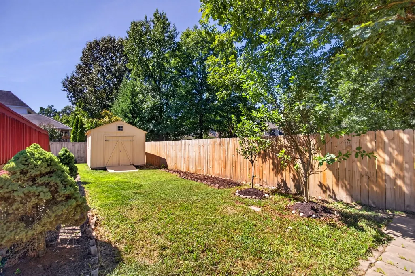
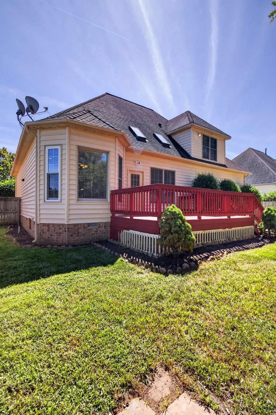
Welcome to this beautifully maintained, custom-built home in the sought-after Greenlands neighborhood and Grafton school district! The main level features a spacious primary suite with high ceilings, walk-in closet, jetted tub, separate shower and double vanity. Formal living and dining rooms lead to a spacious kitchen with abundant cabinetry, a breakfast nook and an oversized pantry. The family room offers a gas fireplace, vaulted ceiling and skylights filling the space with natural light. A large laundry room with sink and cabinetry leads to the 2-car garage. Upstairs offers 2 generously sized bedrooms plus a huge room over the garage with skylights, perfect as a 4th bedroom, flex or entertainment room. Enjoy a fenced backyard with a NEW deck (2026), paved walkway and storage shed. Water heater NEW in 2026! Convenient to Tabb Library, YMCA, shopping, dining, I-64, Route 17, Langley, NASA, shipyard and military bases. Schedule your appointment today!
| Elementary School | Middle School | High School |
|---|---|---|
| Coventry Elementary School | Grafton Middle School | Grafton High School |
| Price History | |
|---|---|
| 9/10/2026 | Listed $669,900 |
General Features
| Living Area | 2639 |
|---|---|
| Sewer | Public Sewer |
| Heating | Forced Air,Natural Gas |
| Cooling | Central Air |
| Possession | Negotiable |
| Roof | Asphalt,Shingle |
| Appliances | Dryer,Dishwasher,Exhaust Fan,Electric Cooking,Disposal,Gas Water Heater,Microwave,Refrigerator,Washer |
| HOA Fee | 52 |
| Garage Spaces | 2 |
| Patio/Porch Features | Deck,Front Porch |
| Architectural Style | Transitional |
| Pool Features | None |
| Security Features | Security System,Fire Sprinkler System |
| Construction Materials | Brick,Drywall,Frame,Vinyl Siding |
| Year Built | 2004 |
| Stories Count | 2 |
| Levels | Two |
| Property Subtype | Single Family Residence |
| Tax Year | 2025 |
| Ownership | Fee Simple,Individuals |
| Community Features | Common Grounds/Area,Playground |
| Assoc Fee Paid Per | Monthly |
| County | York |
| New Construction | false |
| Property Type | Residential |
| HOA | true |
| Attached Garage | true |
| Subdivision Name | Greenlands |
| Garage Y/N | true |
| Other Structures | Shed(s) |
| Total Rooms | 11 |
| Full Baths | 2 |
| Status | Active |
| Directions | GPS |
| ModificationTimestamp | 2026-09-10T19:39:44.840-00:00 |
| High School | Grafton |
| City | Yorktown |
| Disclosures | Seller Disclosure |
| Association Name | DIAMOND MGMT |
| Lot Size Units | Acres |
| Listing Terms | Cash,Conventional,FHA,Private Financing Available,VA Loan |
| Elementary School | Coventry |
| Year Built Details | Actual |
| Tax Annual Amount | 4681 |
| Middle/Junior High School | Grafton |
| Walk Score | 7 |
| Virtual Tour | https://spw.virtualtidewater.com/sites/207-richter-ln-yorktown-va-23693-28589085/branded |
| Standard Status | Active |
| Occupancy Type | Owner |
| Virtual Tour | https://spw.virtualtidewater.com/sites/ewndddzz/unbranded |
| Property Sub Type Additional | Single Family Residence |
| PostalCity | Yorktown |
| Legal Description | GREENLANDS (THE) PHASE 4 LOT 166 |
Interior Features
| Interior Amenities | Attic,Ceiling Fan(s),Cathedral Ceiling(s),Dining Area,Separate/Formal Dining Room,Double Vanity,Eat-in Kitchen,French Door(s)/Atrium Door(s),High Ceilings,Jetted Tub,Laminate Counters,Pantry,Pull Down Attic Stairs,Recessed Lighting,Skylights,Walk-In Closet(s),Window Treatments |
|---|---|
| Basement | Crawl Space |
| Flooring | Carpet,Tile,Wood |
| Total Fireplaces | 1 |
| Fireplace Features | Gas |
| Total Stories | 2 |
| Basement (Y/N) | false |
| Air Conditioning Y/N | true |
| Heating Y/N | true |
| Window Features | Skylight(s),Window Treatments |
| Fireplace Y/N | true |
| Half Baths | 1 |
| Laundry Features | Washer Hookup,Dryer Hookup |
| Total Bedrooms | 4 |
| LivingAreaSource | Assessor |
| Below Grade Finished Area Source | Assessor |
| Above Grade Finished Area Source | Assessor |
| Total Baths | 3 |
Exterior Features
| Exterior Amenities | Deck,Storage,Paved Driveway |
|---|---|
| Fencing | Back Yard |
| Parking Features | Attached,Driveway,Garage,Paved |
| Water Source | Public |
| Waterfront Y/N | false |
| Door Features | French Doors |
Amenities
- Foreclosure
- Views
- Short Sale
- New Construction
- Adult 55+
- Lease To Own
- No HOA Fees
- Furnished
- Primary On Main
- Air Conditioning
- Seller Finance
- Green
- Fixer Upper
- Horse
- Golf
- Fireplace
- Deck
- Garage
- Basement
- Pool
Property vs Single Family Average in 23693
Price
Taxes
Year Built
 Copyright© 2026 REIN Inc. Information Deemed Reliable But Not Guaranteed. The listings data displayed on this medium comes in part from the Real Estate Information Network Inc.(REIN) and has been authorized by participating listing Broker Members of REIN for display. REIN's listings are based upon Data submitted by its Broker Members, and REIN therefore makes no representation or warranty regarding the accuracy of the Data. All users of REIN's listings database should confirm the accuracy of
 All or a portion of the multiple listing information is provided by the Williamsburg Multiple Listing Service, LLC, from a copyrighted compilation of listings. All WMLS information provided is deemed reliable but is not guaranteed accurate. The compilation of listings and each individual listing are ©2026 Central Virginia Regional Multiple Listing Service, LLC. All rights reserved.
All MLS listings are © 2026 Williamsburg Multiple Listing Service, LLC. All rights reserved. No one may copy and/or repost these MLS listings, or any portion thereof, without the written permission of an authorized officer of the Williamsburg Multiple Listing Service, LLC.
All listings with the WMLS logo are provided courtesy of the IDX program.
Last Updated: September 21, 2026 3:39 PM UTC
All or a portion of the multiple listing information is provided by the Williamsburg Multiple Listing Service, LLC, from a copyrighted compilation of listings. All WMLS information provided is deemed reliable but is not guaranteed accurate. The compilation of listings and each individual listing are ©2026 Central Virginia Regional Multiple Listing Service, LLC. All rights reserved.
All MLS listings are © 2026 Williamsburg Multiple Listing Service, LLC. All rights reserved. No one may copy and/or repost these MLS listings, or any portion thereof, without the written permission of an authorized officer of the Williamsburg Multiple Listing Service, LLC.
All listings with the WMLS logo are provided courtesy of the IDX program.
Last Updated: September 21, 2026 3:39 PM UTC
