

















Address
105 Mace Street, Williamsburg, VA
Price
$ 450,000
Property Attributes
- MLS#2603155
- TypeSingle Family
- Listing Status Active
- CountyJames City Co.
- CityWilliamsburg
- NeighborhoodSt. Georges Hundred
- Zip23185
- Style
- Year Built1978
- Taxes$ 3091
- Price$ 450,000
- Bedrooms3
- Full Bathrooms2
- Half Bathrooms1
- Sqr Footage1908
- Lot Size0.495 Acres
Data Source:
Williamsburg MLS (WAAR)
Property Description
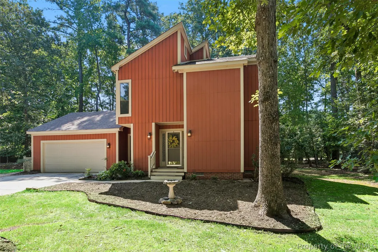
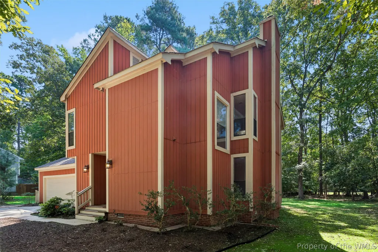
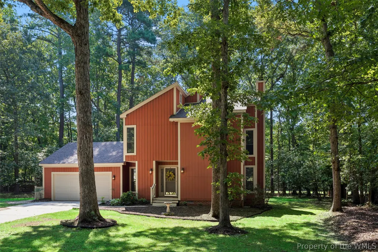
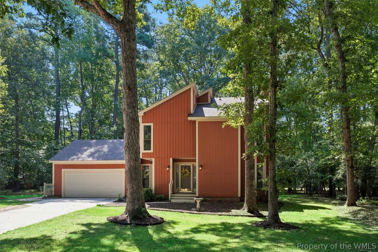
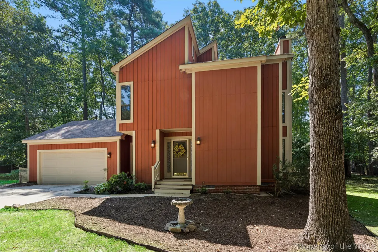
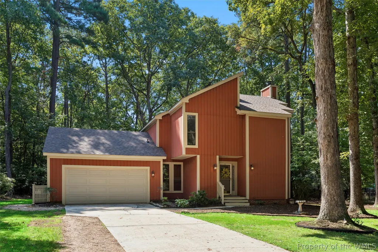
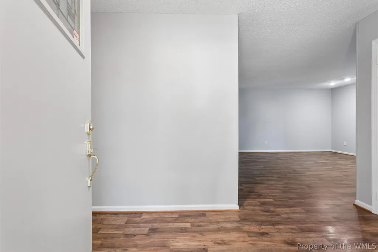
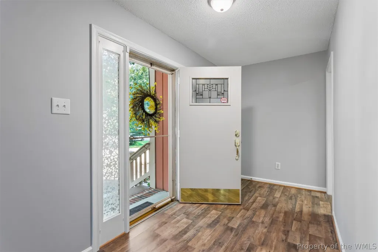
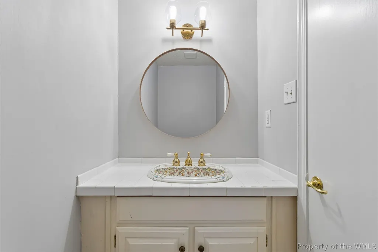
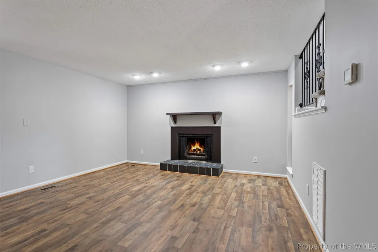
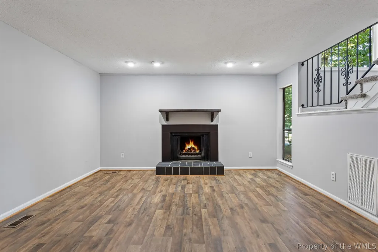
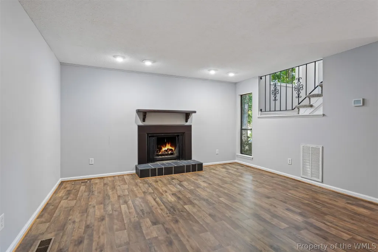
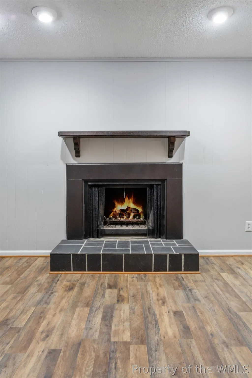
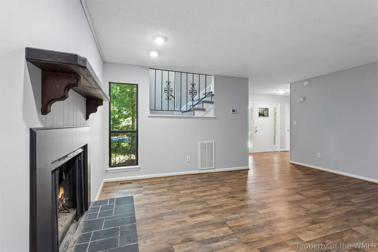
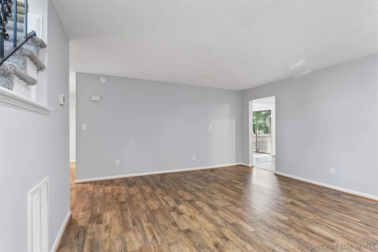
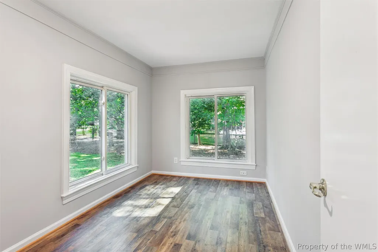
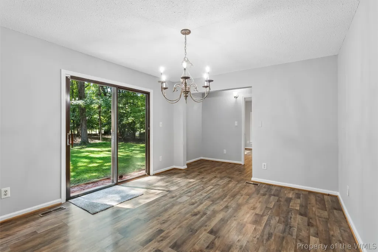
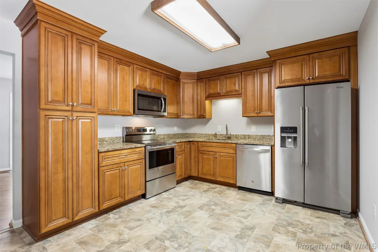
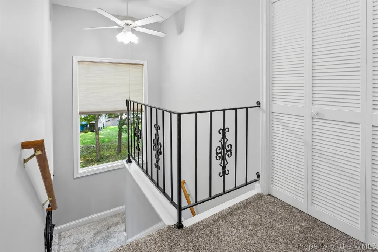
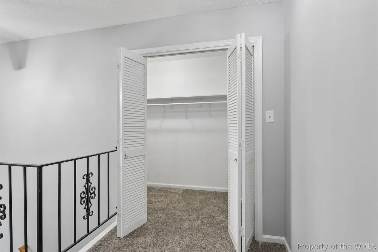
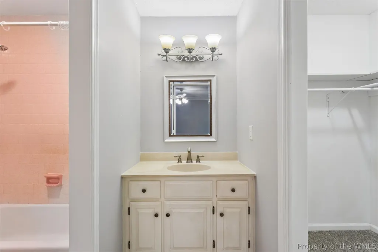
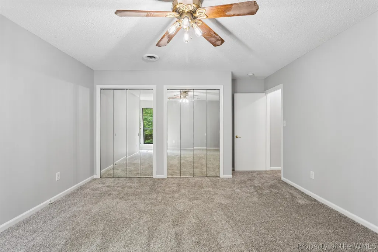
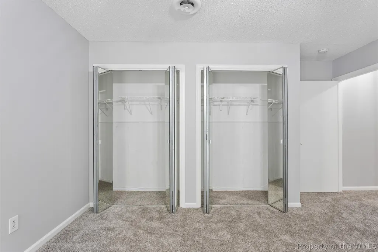
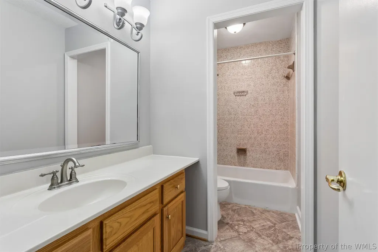
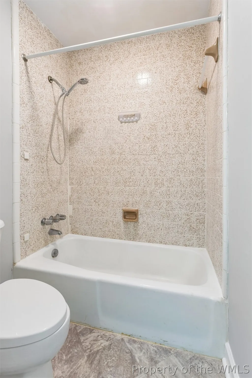
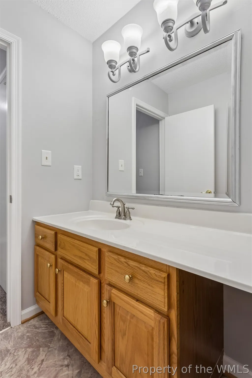
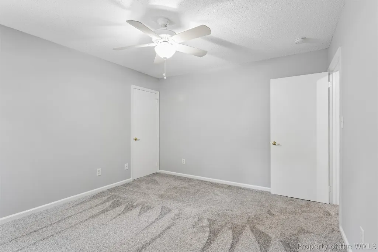
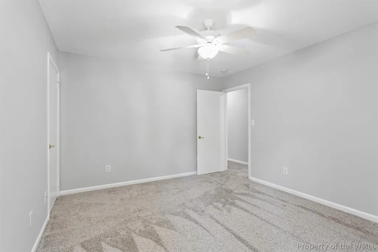
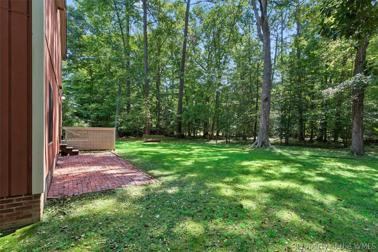
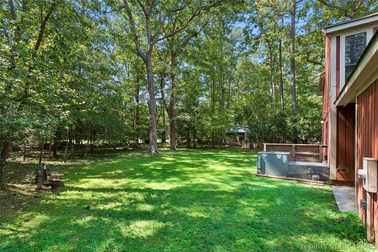
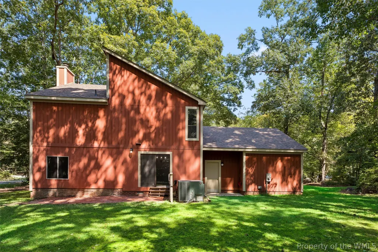
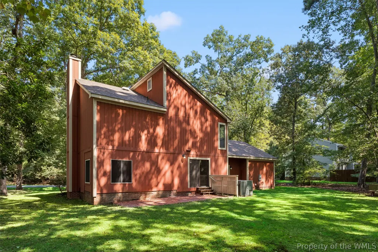
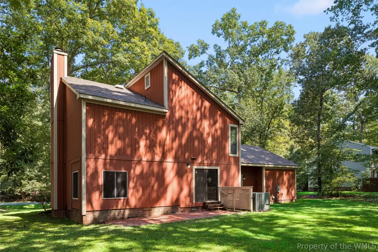
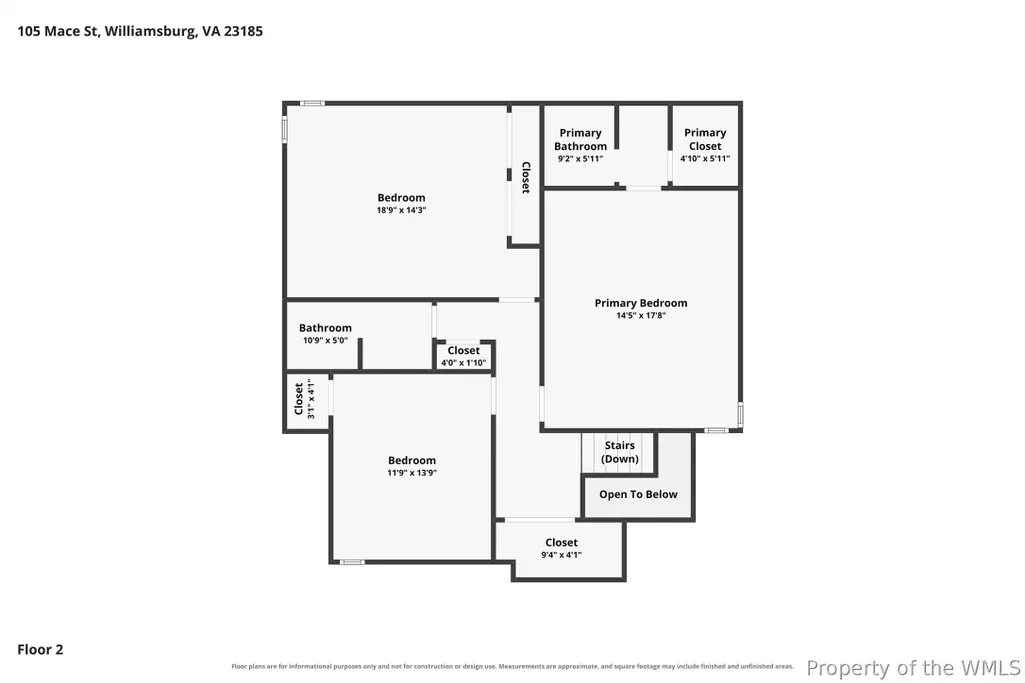
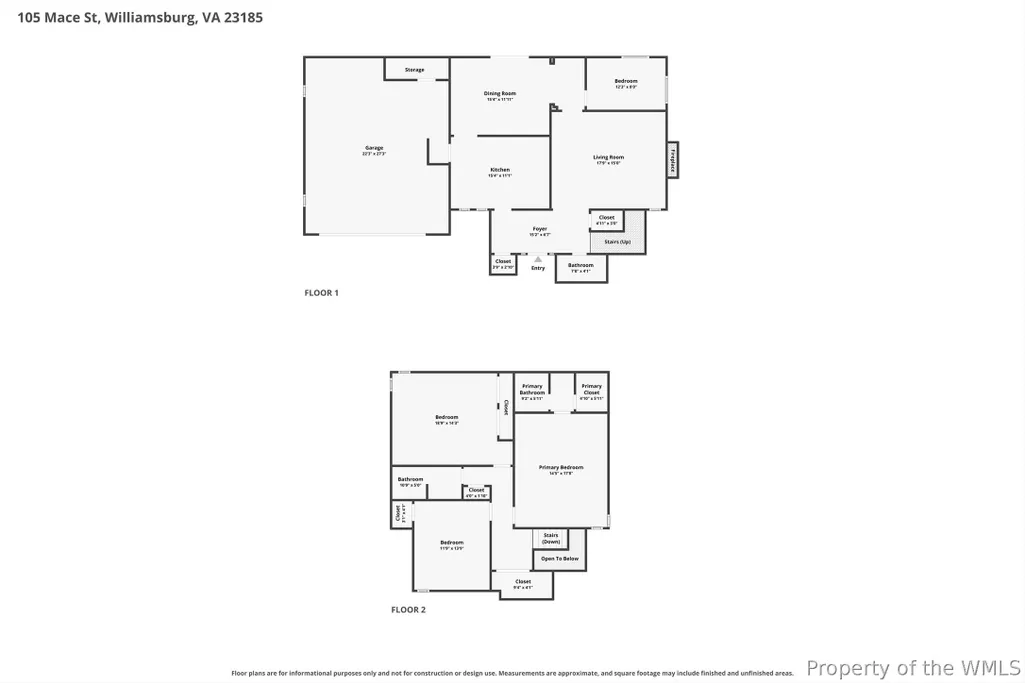
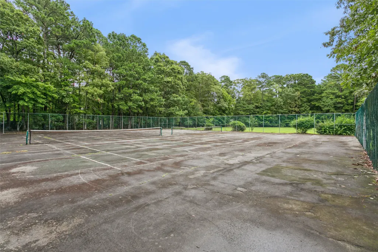
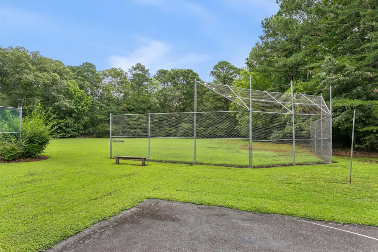
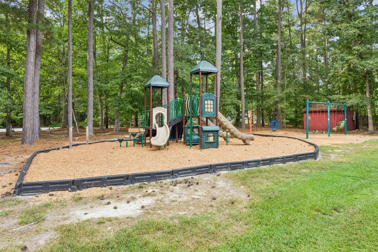
Back on the market at no fault of sellers! Situated on a beautiful .50-acre lot backing to community greenspace, this contemporary home in sought-after St. Georges Hundred is ready for its new owners! Freshly painted throughout and featuring brand-new carpet with upgraded padding, this spacious home offers a functional floor plan with plenty of room to live, work, and entertain. The main level features a large family room with a wood-burning fireplace, separate dining room, and dedicated office. The dining room provides direct access to the patio and expansive backyard, creating an easy flow for outdoor enjoyment. The kitchen has been previously remodeled with custom cabinetry and granite countertops. The refrigerator and range are brand new, while the remaining appliances are approximately two years old. The two-car garage features recently epoxied floors and convenient access to the washer and dryer. Upstairs, you'll find a spacious primary suite with a walk-in closet and en-suite bathroom, along with two additional generously sized bedrooms, a full bathroom, and a convenient storage closet. Additional highlights include a roof that is only three years old, brand new hot water heater and a private backyard setting that backs to community greenspace. St. Georges Hundred offers easy access to parks, grocery stores, restaurants, shopping, and the Capital Trail. The neighborhood has a voluntary HOA that provides access to the community playground, basketball courts, tennis courts and field. This home is truly a gem and move-in ready! Be sure to explore the attached 3D virtual tour and floor plans to see all this home has to offer.
| Elementary School | Middle School | High School |
|---|---|---|
| Clara Byrd Baker Elementary School | Lois S Hornsby Middle School | Jamestown High School |
| Price History | |
|---|---|
| 9/8/2026 | Listed $450,000 |
General Features
| Living Area | 1908 |
|---|---|
| Sewer | Public Sewer |
| Heating | Forced Air,Natural Gas |
| Cooling | Central Air,Heat Pump |
| Possession | Close Of Escrow |
| Roof | Asphalt,Shingle |
| Appliances | Electric Water Heater |
| Garage Spaces | 2 |
| Patio/Porch Features | Patio,Stoop |
| Architectural Style | Contemporary/Modern,Two Story |
| Pool Features | None |
| Construction Materials | Cedar,Drywall,Frame |
| Year Built | 1978 |
| Stories Count | 2 |
| Levels | Two |
| Property Subtype | Single Family Residence |
| Tax Year | 2025 |
| Ownership | Fee Simple,Individuals |
| Community Features | Common Grounds/Area,Playground,Park |
| Assoc Fee Paid Per | Monthly |
| County | James City Co. |
| New Construction | false |
| Property Type | Residential |
| HOA | false |
| Attached Garage | true |
| Subdivision Name | St. Georges Hundred |
| Garage Y/N | true |
| Total Rooms | 3 |
| Full Baths | 2 |
| Status | Active |
| Directions | Rt 5 to St Georges Hundred |
| ModificationTimestamp | 2026-09-22T03:57:12.060-00:00 |
| High School | Jamestown |
| City | Williamsburg |
| Disclosures | Lead Based Paint Disclosure,Seller Disclosure |
| Association Name | NA |
| Zoning Description | R1 |
| Lot Size Units | Acres |
| Elementary School | Clara Byrd Baker |
| Year Built Details | Actual |
| Tax Annual Amount | 3091.76 |
| Home Warranty Y/N | false |
| Middle/Junior High School | Lois S Hornsby |
| Walk Score | 5 |
| Virtual Tour | https://www.zillow.com/view-imx/521681ee-5bf1-4528-be30-757967bcb4af?setAttribution=mls&wl=true&initialViewType=pano&utm_source=dashboard |
| Standard Status | Active |
| Occupancy Type | Vacant |
| Tax Assessed Value | 372500 |
| Property Sub Type Additional | Single Family Residence |
| PostalCity | Williamsburg |
| Legal Description | L-12 S-2 ST GEORGE'S HUNDRED |
| AttributionContact | (757) 525-1503 |
Interior Features
| Interior Amenities | Ceiling Fan(s),Dining Area,Separate/Formal Dining Room,Eat-in Kitchen,Granite Counters,Walk-In Closet(s) |
|---|---|
| Basement | Crawl Space |
| Flooring | Carpet,Laminate,Linoleum |
| Total Fireplaces | 1 |
| Fireplace Features | Wood Burning |
| Total Stories | 2 |
| Basement (Y/N) | false |
| Air Conditioning Y/N | true |
| Heating Y/N | true |
| Fireplace Y/N | true |
| Half Baths | 1 |
| Total Bedrooms | 3 |
| LivingAreaSource | Assessor |
| Below Grade Finished Area Source | Assessor |
| Above Grade Finished Area Source | Assessor |
| Total Baths | 3 |
Exterior Features
| Exterior Amenities | Patio,Paved Driveway |
|---|---|
| Parking Features | Attached,Direct Access,Driveway,Finished Garage,Garage,Paved |
| Water Source | Public |
| Lot Size Area | 0.495 |
| Lot Size Acres | 0.495 |
| Waterfront Y/N | false |
Amenities
- Foreclosure
- Views
- Short Sale
- New Construction
- Adult 55+
- Lease To Own
- No HOA Fees
- Furnished
- Primary On Main
- Air Conditioning
- Seller Finance
- Green
- Fixer Upper
- Horse
- Golf
- Fireplace
- Deck
- Garage
- Basement
- Pool
Property vs Single Family Average in 23185
Price
Taxes
Year Built
 Copyright© 2026 REIN Inc. Information Deemed Reliable But Not Guaranteed. The listings data displayed on this medium comes in part from the Real Estate Information Network Inc.(REIN) and has been authorized by participating listing Broker Members of REIN for display. REIN's listings are based upon Data submitted by its Broker Members, and REIN therefore makes no representation or warranty regarding the accuracy of the Data. All users of REIN's listings database should confirm the accuracy of
 All or a portion of the multiple listing information is provided by the Williamsburg Multiple Listing Service, LLC, from a copyrighted compilation of listings. All WMLS information provided is deemed reliable but is not guaranteed accurate. The compilation of listings and each individual listing are ©2026 Central Virginia Regional Multiple Listing Service, LLC. All rights reserved.
All MLS listings are © 2026 Williamsburg Multiple Listing Service, LLC. All rights reserved. No one may copy and/or repost these MLS listings, or any portion thereof, without the written permission of an authorized officer of the Williamsburg Multiple Listing Service, LLC.
All listings with the WMLS logo are provided courtesy of the IDX program.
Last Updated: September 21, 2026 3:39 PM UTC
All or a portion of the multiple listing information is provided by the Williamsburg Multiple Listing Service, LLC, from a copyrighted compilation of listings. All WMLS information provided is deemed reliable but is not guaranteed accurate. The compilation of listings and each individual listing are ©2026 Central Virginia Regional Multiple Listing Service, LLC. All rights reserved.
All MLS listings are © 2026 Williamsburg Multiple Listing Service, LLC. All rights reserved. No one may copy and/or repost these MLS listings, or any portion thereof, without the written permission of an authorized officer of the Williamsburg Multiple Listing Service, LLC.
All listings with the WMLS logo are provided courtesy of the IDX program.
Last Updated: September 21, 2026 3:39 PM UTC
