


















Address
132 Jeffersons Hundred, Williamsburg, VA
Price
$ 2,499,000
Property Attributes
- MLS#2603152
- TypeSingle Family
- Listing Status Active
- CountyJames City Co.
- CityWilliamsburg
- NeighborhoodKingsmill
- Zip23185
- Style
- Year Built2021
- Taxes$ 13450
- Price$ 2,499,000
- Bedrooms4
- Full Bathrooms2
- Half Bathrooms2
- Sqr Footage4505
- Lot Size0.859 Acres
Data Source:
Williamsburg MLS (WAAR)
Property Description
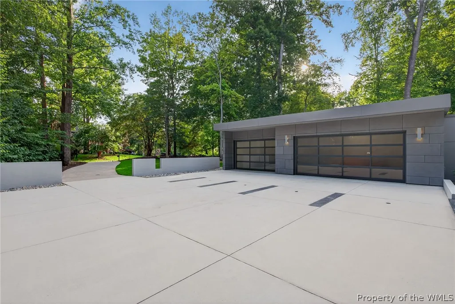
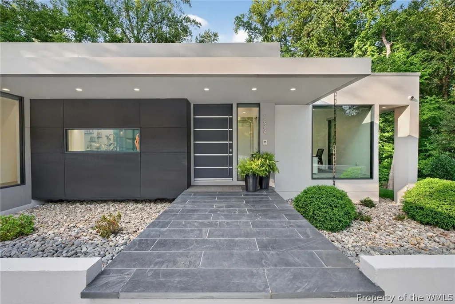
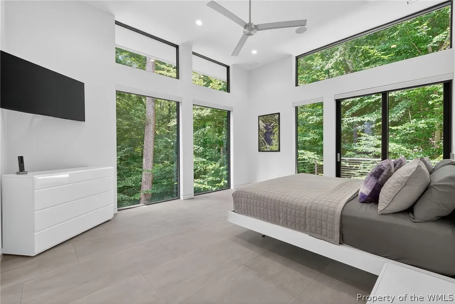
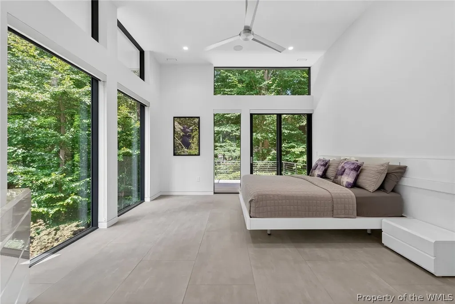
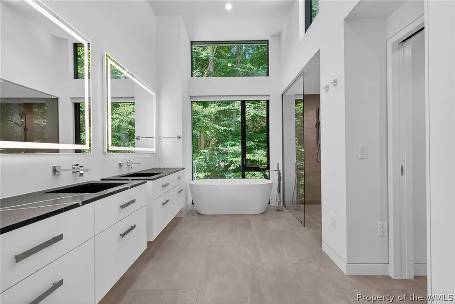
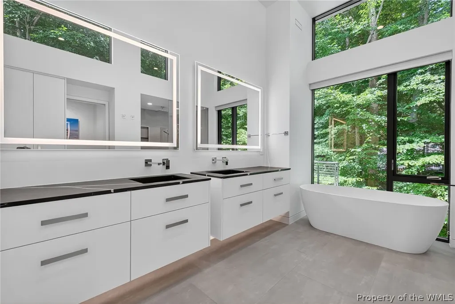
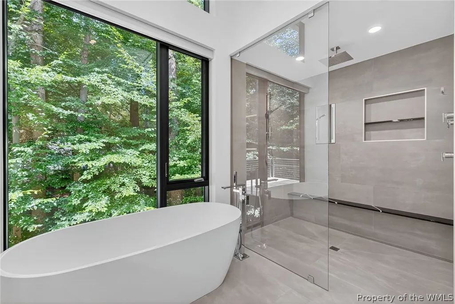
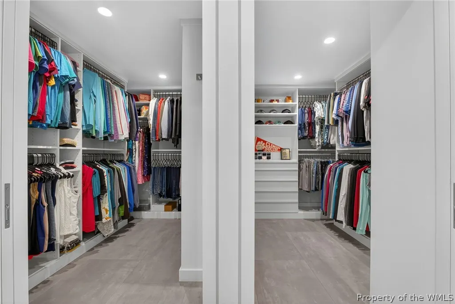
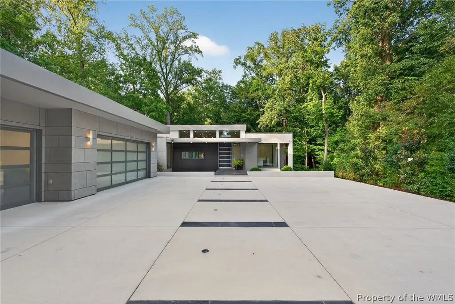
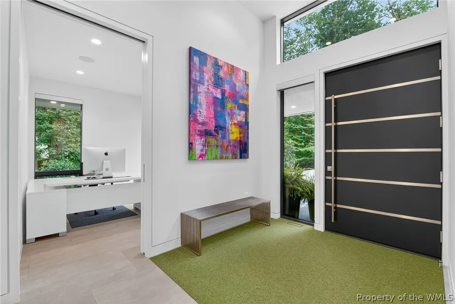
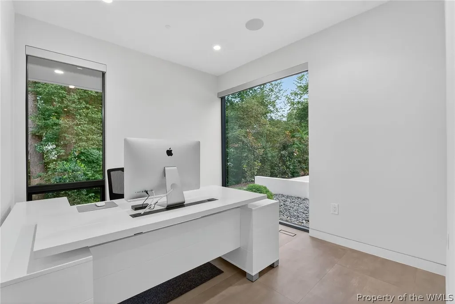
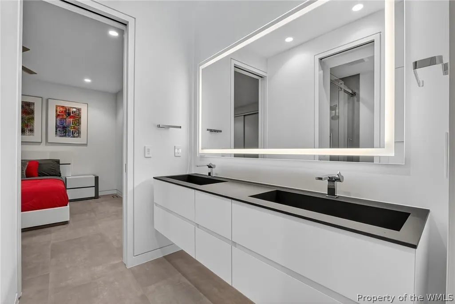
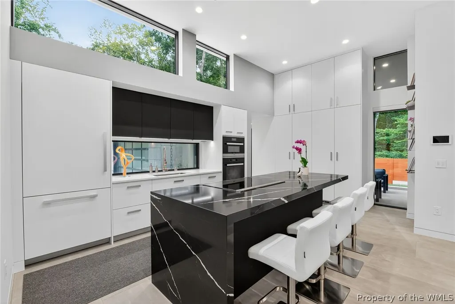
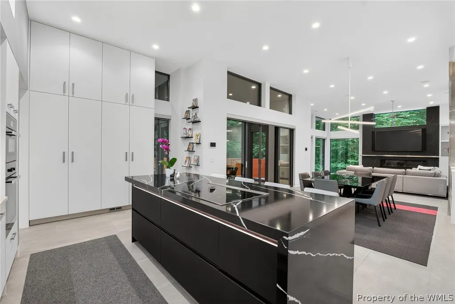
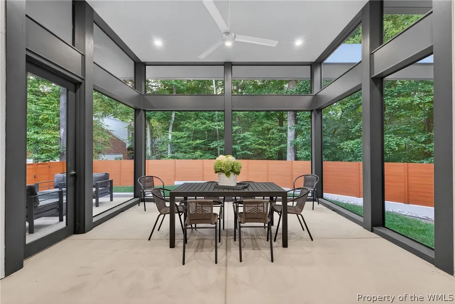
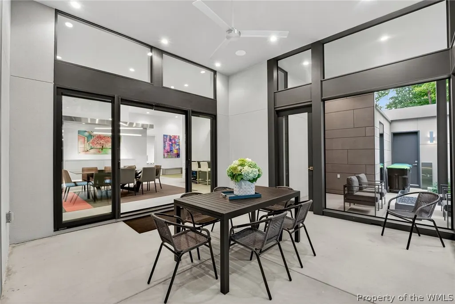
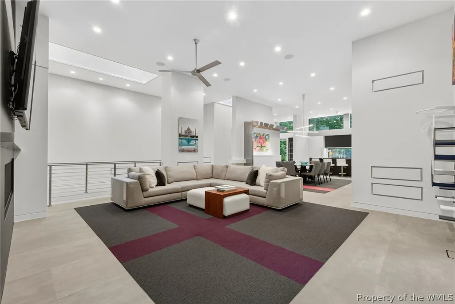
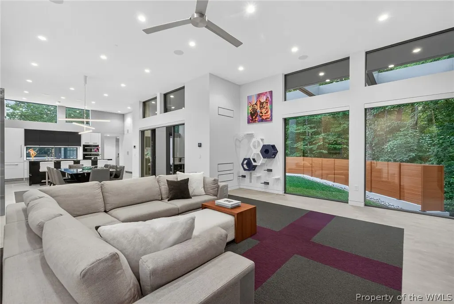
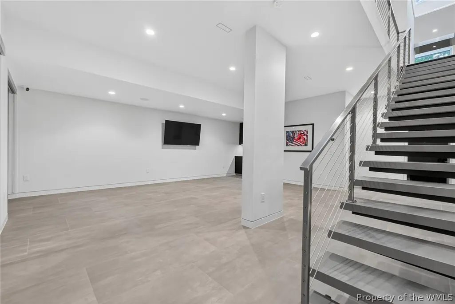
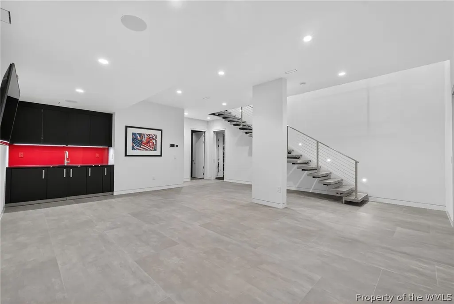
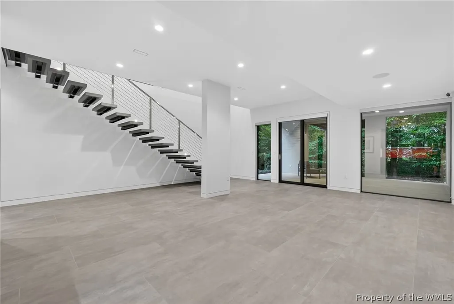
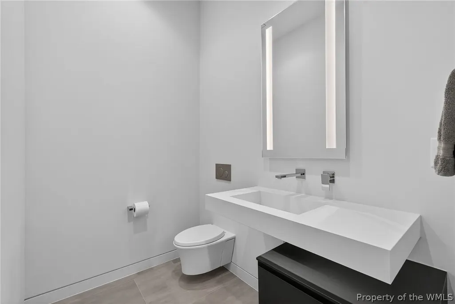
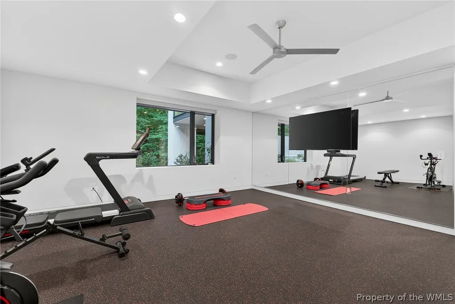
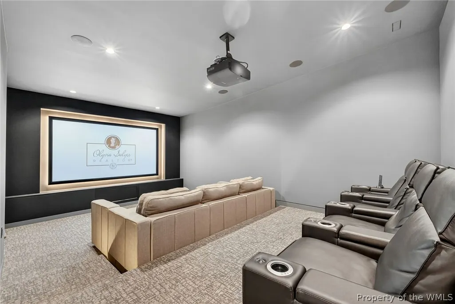
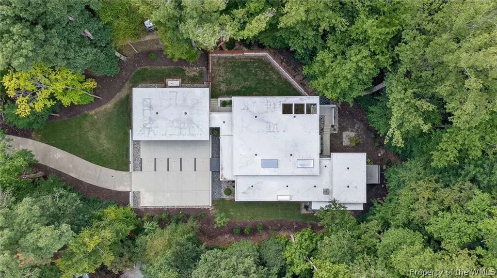
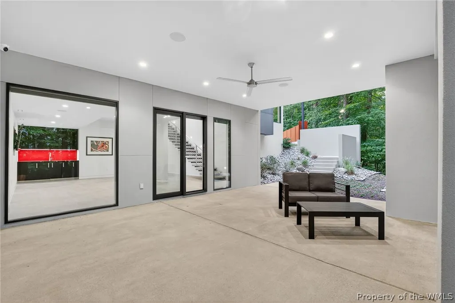
A rare fusion of innovation, design, and luxury– a cutting-edge architectural residence nestled within the gates of Kingsmill, Williamsburg’s premier Resort community. Framed by mature woodlands and tucked into a private terraced lot, the home flows effortlessly across its modern open floor plan, elevated throughout by 8’ Marvin Modern Collection windows. The gourmet kitchen is appointed with top-of-the-line Miele appliances , gorgeous stone countertops and sleek custom cabinetry. Retreat to a serene primary suite with custom closets and spa-inspired bath. Two additional bedrooms share another ensuite bath on the main level with a private office off the front entrance. A screened porch, terrace, and firepit make this home perfect for entertaining. The lower level features a stunning cantilevered staircase, wet bar and recreation room and a state of the art home theater that delivers a true cinematic experience. A fourth bedroom is easily used as a home gym or flex space with a conditioned mechanical room and an immaculate crawl space. Beyond the aesthetics lies an infrastructure few homes can match. Live in sophistication—surrounded by privacy, nature, and resort-style amenities.
| Elementary School | Middle School | High School |
|---|---|---|
| James River Elementary School | Berkeley Middle School | Jamestown High School |
| Price History | |
|---|---|
| 9/8/2026 | Listed $2,499,000 |
General Features
| Living Area | 4505 |
|---|---|
| Sewer | Public Sewer |
| Heating | Forced Air,Natural Gas,Zoned |
| Cooling | Central Air,Zoned |
| Possession | Close Of Escrow |
| Roof | Other,Synthetic |
| Appliances | Built-In Oven,Double Oven,Dryer,Dishwasher,Exhaust Fan,Electric Cooking,Disposal,Gas Water Heater,Ice Maker,Microwave,Range,Refrigerator,Range Hood,Tankless Water Heater,Water Heater,Water Purifier,Washer |
| HOA Fee | 202 |
| Association Fee Includes | Association Management,Clubhouse,Common Areas,Pool(s),Recreation Facilities,Reserve Fund,Road Maintenance,Snow Removal,Security,Trash,Water Access |
| Patio/Porch Features | Balcony,Rear Porch,Deck,Front Porch,Patio,Porch,Screened |
| Architectural Style | Contemporary/Modern |
| Pool Features | None,Community |
| Security Features | Security System,Controlled Access,Gated Community,Smoke Detector(s),Security Guard |
| Construction Materials | Aluminum Siding,Clapboard,Drywall,Glass,HardiPlank Type,Metal Siding,Other,Concrete,Stucco |
| Year Built | 2021 |
| Electric | Generator Hookup |
| Stories Count | 2 |
| Levels | Two |
| Property Subtype | Single Family Residence |
| Tax Year | 2025 |
| Ownership | Fee Simple,Individuals |
| Community Features | Basketball Court,Common Grounds/Area,Clubhouse,Community Pool,Golf,Gated,Lake,Marina,Playground,Park,Pond,Pool,Sports Field,Tennis Court(s),Trails/Paths |
| Accessibility | Accessibility Features,Accessible Full Bath,Accessible Bedroom,Accessible Kitchen,Low Threshold Shower,Accessible Entrance |
| Assoc Fee Paid Per | Monthly |
| County | James City Co. |
| New Construction | false |
| Property Type | Residential |
| Association Amenities | Management |
| HOA | true |
| Attached Garage | true |
| Subdivision Name | Kingsmill |
| Garage Y/N | true |
| Total Rooms | 12 |
| Full Baths | 2 |
| Status | Active |
| Directions | Per GPS |
| ModificationTimestamp | 2026-09-08T16:08:16.150-00:00 |
| High School | Jamestown |
| City | Williamsburg |
| Disclosures | Covenants/Restrictions Disclosure,Seller Disclosure |
| Association Name | KCSA |
| Zoning Description | R4 |
| Lot Size Units | Acres |
| Elementary School | James River |
| Year Built Details | Actual |
| Tax Annual Amount | 13450.16 |
| Middle/Junior High School | Berkeley |
| Walk Score | 12 |
| Standard Status | Active |
| Occupancy Type | Owner |
| Property Sub Type Additional | Single Family Residence |
| PostalCity | Williamsburg |
| Legal Description | L-7 JEFFERSON'S HUNDRED |
Interior Features
| Interior Amenities | Wet Bar,Bookcases,Built-in Features,Balcony,Bathroom Rough-In,Ceiling Fan(s),Dining Area,Double Vanity,Eat-in Kitchen,Granite Counters,High Ceilings,Kitchen Island,Pantry,Recessed Lighting,Skylights,Walk-In Closet(s) |
|---|---|
| Basement | Crawl Space,Heated,Partial,Partially Finished,Sump Pump |
| Flooring | Carpet,Concrete,Tile |
| Total Fireplaces | 2 |
| Fireplace Features | Gas |
| Total Stories | 2 |
| Basement (Y/N) | true |
| Air Conditioning Y/N | true |
| Heating Y/N | true |
| Window Features | Skylight(s) |
| Fireplace Y/N | true |
| Half Baths | 2 |
| Laundry Features | Washer Hookup,Dryer Hookup |
| Total Bedrooms | 4 |
| Below Grade Finished Area | 1511 |
| LivingAreaSource | Builder |
| Below Grade Finished Area Source | Builder |
| Above Grade Finished Area Source | Builder |
| Total Baths | 4 |
Exterior Features
| Exterior Amenities | Balcony,Deck,Enclosed Porch,Sprinkler/Irrigation,Lighting,Porch,Patio,Paved Driveway |
|---|---|
| Fencing | Metal,Privacy,Wall |
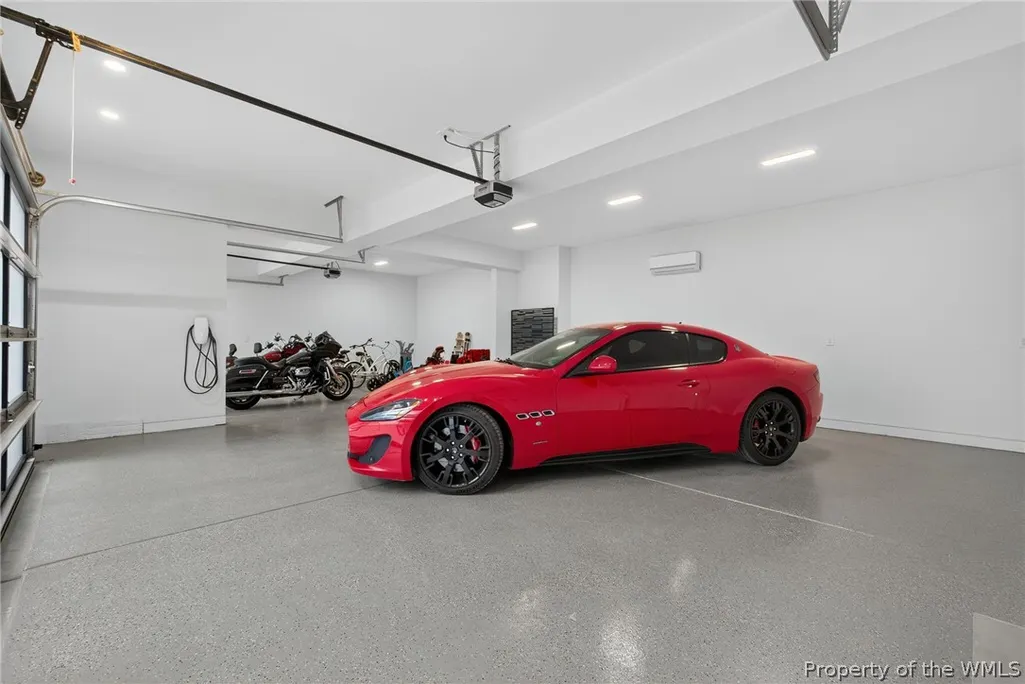
| Parking Features | Attached,Direct Access,Driveway,Finished Garage,Garage,Garage Door Opener,Heated Garage,Oversized,Paved,Garage Faces Rear,Two Spaces,Garage Faces Side,Three or more Spaces |
| Water Source | Public |
| Lot Size Area | 0.859 |
| Lot Size Acres | 0.859 |
| Waterfront Y/N | false |
| Door Features | Sliding Doors |
| Other Equipment | Generator,Intercom |
Amenities
- Foreclosure
- Views
- Short Sale
- New Construction
- Adult 55+
- Lease To Own
- No HOA Fees
- Furnished
- Primary On Main
- Air Conditioning
- Seller Finance
- Green
- Fixer Upper
- Horse
- Golf
- Fireplace
- Deck
- Garage
- Basement
- Pool
Property vs Single Family Average in 23185
Price
Taxes
Year Built
 Copyright© 2026 REIN Inc. Information Deemed Reliable But Not Guaranteed. The listings data displayed on this medium comes in part from the Real Estate Information Network Inc.(REIN) and has been authorized by participating listing Broker Members of REIN for display. REIN's listings are based upon Data submitted by its Broker Members, and REIN therefore makes no representation or warranty regarding the accuracy of the Data. All users of REIN's listings database should confirm the accuracy of
 All or a portion of the multiple listing information is provided by the Williamsburg Multiple Listing Service, LLC, from a copyrighted compilation of listings. All WMLS information provided is deemed reliable but is not guaranteed accurate. The compilation of listings and each individual listing are ©2026 Central Virginia Regional Multiple Listing Service, LLC. All rights reserved.
All MLS listings are © 2026 Williamsburg Multiple Listing Service, LLC. All rights reserved. No one may copy and/or repost these MLS listings, or any portion thereof, without the written permission of an authorized officer of the Williamsburg Multiple Listing Service, LLC.
All listings with the WMLS logo are provided courtesy of the IDX program.
Last Updated: September 21, 2026 3:39 PM UTC
All or a portion of the multiple listing information is provided by the Williamsburg Multiple Listing Service, LLC, from a copyrighted compilation of listings. All WMLS information provided is deemed reliable but is not guaranteed accurate. The compilation of listings and each individual listing are ©2026 Central Virginia Regional Multiple Listing Service, LLC. All rights reserved.
All MLS listings are © 2026 Williamsburg Multiple Listing Service, LLC. All rights reserved. No one may copy and/or repost these MLS listings, or any portion thereof, without the written permission of an authorized officer of the Williamsburg Multiple Listing Service, LLC.
All listings with the WMLS logo are provided courtesy of the IDX program.
Last Updated: September 21, 2026 3:39 PM UTC
