











Address
6964 Fox Mill Court, Gloucester, VA
Price
$ 599,900
Property Attributes
- MLS#2602962
- TypeSingle Family
- Listing Status Pending
- CountyGloucester
- CityGloucester
- NeighborhoodFox Mill
- Zip23061
- Style
- Year Built1980
- Taxes$ 2417
- Price$ 599,900
- Bedrooms4
- Full Bathrooms2
- Half Bathrooms1
- Sqr Footage3135
- Lot Size4.69 Acres
Data Source:
Williamsburg MLS (WAAR)
Property Description
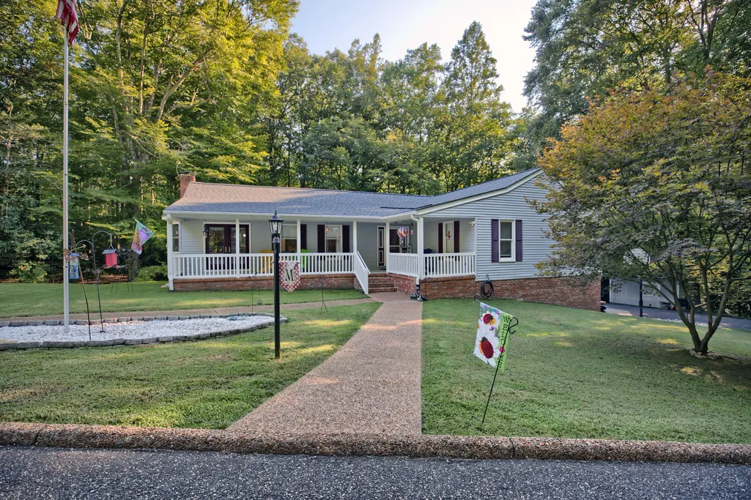
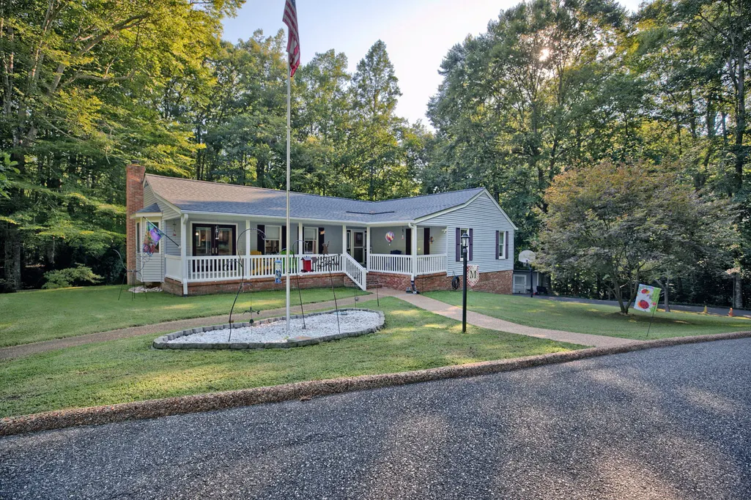
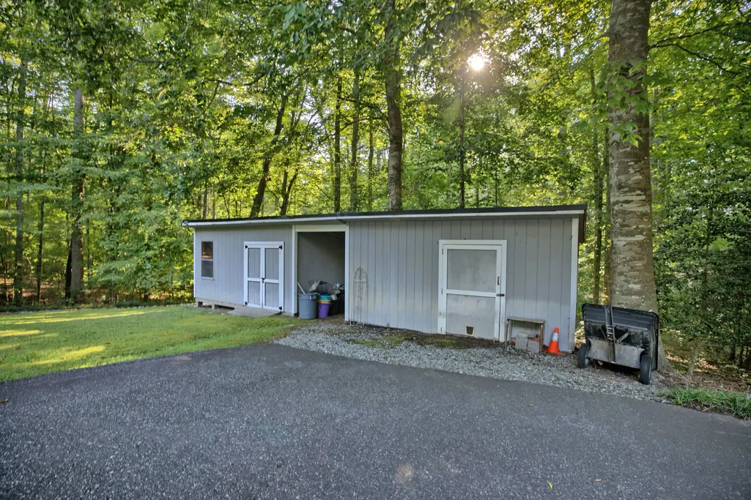
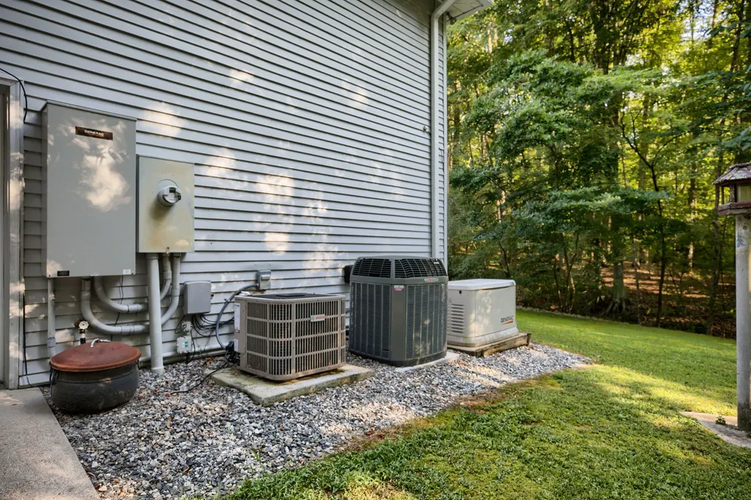
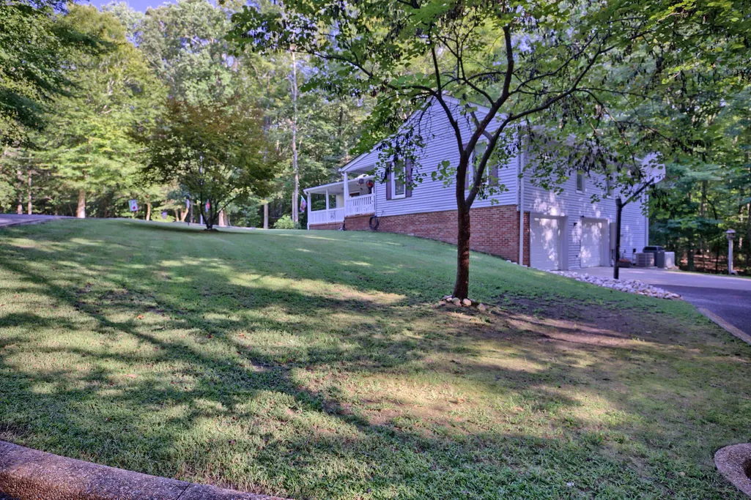
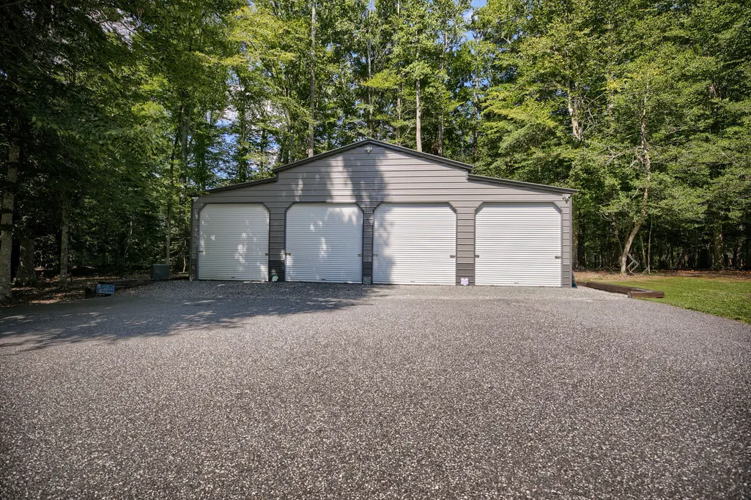
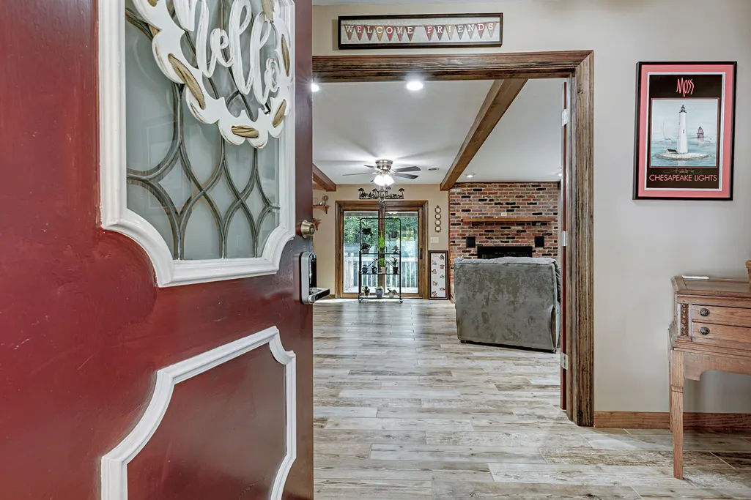
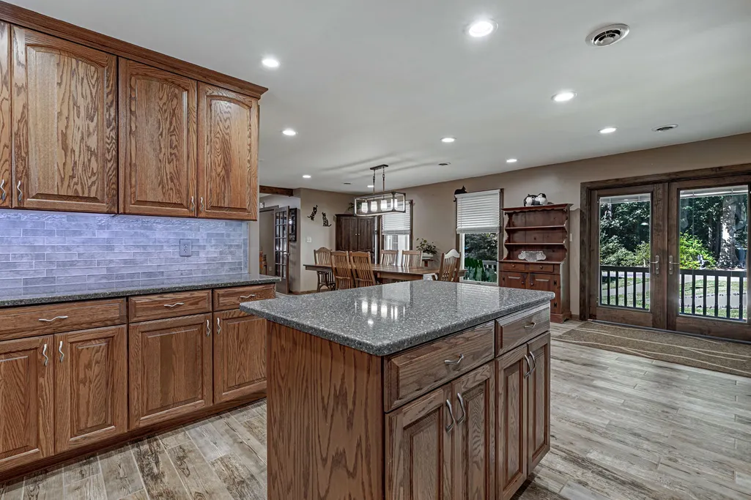
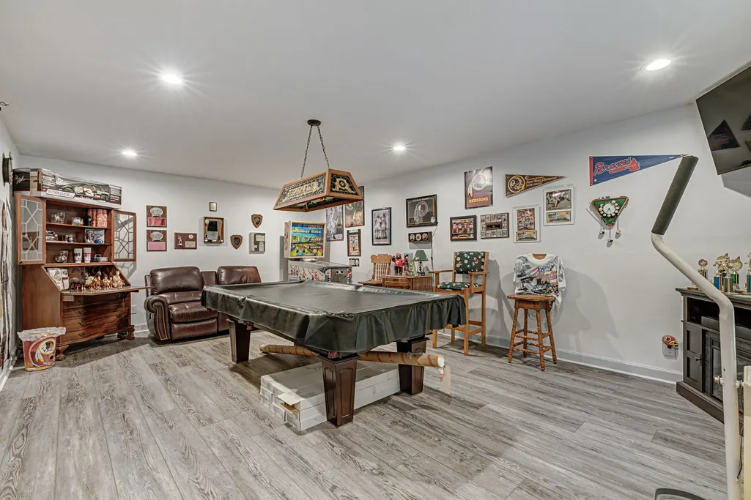
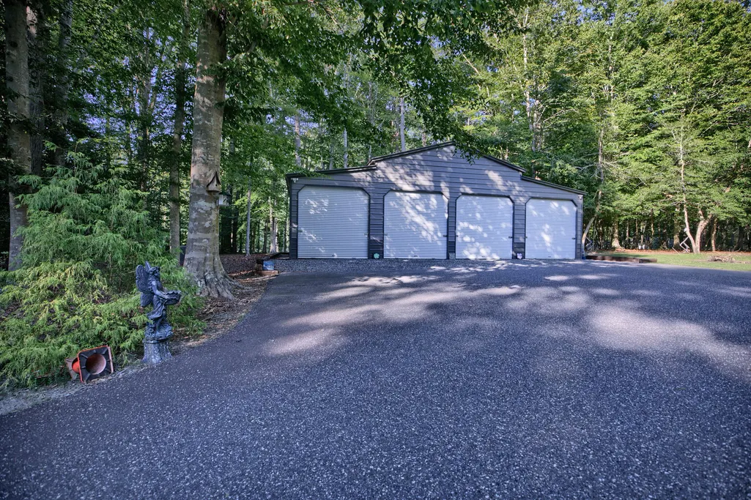
Step inside and picture yourself at home. The open kitchen, living, and dining area creates an inviting space for everyday living and entertaining, finished with matching Italian wood-grain-style tile. The remodeled kitchen features quartz countertops, under-cabinet lighting, soft-close cabinetry, and a movable island. Fresh paint, French doors, and a fireplace with a heatilator add warmth and character. With 3,129 finished square feet, four bedrooms, 2.5 baths, a finished lower level, a floored attic with pull-down stairs, and a whole-house generator, there is room to live, work, relax, and store what matters. Then discover the garage space: an oversized two-car attached garage plus a detached four-car garage with automatic door openers, remote-controlled lighting, 31 waist-high outlets, pedestrian doors, and screened windows. It is ready for car enthusiasts, hobbyists, workshop needs, or serious projects. Set on 4.69 wooded acres in a cul-de-sac, the property also offers a paved road and driveway, front porch, rear deck, two storage sheds, a 2024 roof, and LeafGuard gutters. Come see the space, possibilities, and lifestyle waiting at 6964 Fox Mill Ct.
| Elementary School | Middle School | High School |
|---|---|---|
| Bethel Elementary School | Peasley Middle School | Gloucester High School |
| Price History | |
|---|---|
| 8/21/2026 | Listed $599,900 |
General Features
| Living Area | 3135 |
|---|---|
| Sewer | Septic Tank |
| Heating | Electric,Heat Pump |
| Cooling | Electric,Heat Pump |
| Possession | Close Of Escrow |
| Roof | Asphalt,Shingle |
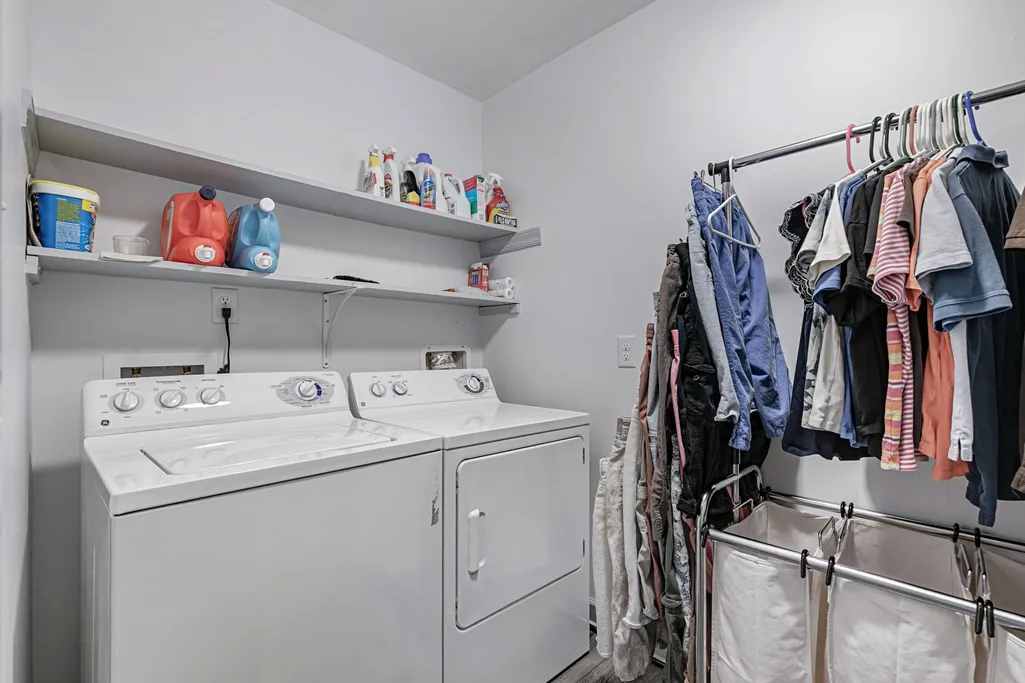
| Appliances | Dryer,Dishwasher,Electric Cooking,Electric Water Heater,Microwave,Range,Refrigerator,Stove,Washer |
| Patio/Porch Features | Deck,Front Porch,Patio,Porch,Stoop |
| Architectural Style | Ranch,Two Story |
| Pool Features | None |
| Security Features | Smoke Detector(s) |
| Construction Materials | Block,Drywall,Frame,Vinyl Siding |
| Year Built | 1980 |
| Stories Count | 1 |
| Levels | Two |
| Property Subtype | Single Family Residence |
| Tax Year | 2026 |
| Ownership | Fee Simple,Individuals |
| County | Gloucester |
| New Construction | false |
| Property Type | Residential |
| HOA | false |
| Attached Garage | true |
| Subdivision Name | Fox Mill |
| Garage Y/N | true |
| Other Structures | Shed(s),Storage |
| Total Rooms | 4 |
| Full Baths | 2 |
| Status | Pending |
| Directions | rt 17 to Belroi to Oscar to fox Mill Ct Look for signs |
| ModificationTimestamp | 2026-09-04T19:18:48.620-00:00 |
| High School | Gloucester |
| City | Gloucester |
| Disclosures | Seller Disclosure |
| Zoning Description | SC-1 |
| Lot Size Units | Acres |
| Elementary School | Bethel |
| Year Built Details | Approximate |
| Tax Annual Amount | 2417 |
| Middle/Junior High School | Peasley |
| Virtual Tour | https://www.zillow.com/view-imx/51a1e6c4-9009-4bcc-a18e-ef335035d83e?wl=true&setAttribution=mls&initialViewType=pano |
| Standard Status | Pending |
| Occupancy Type | Owner |
| Tax Assessed Value | 414530 |
| Virtual Tour | https://listings.creativechameleon.media/sites/exomyvmg/unbranded |
| Property Sub Type Additional | Single Family Residence |
| PostalCity | Gloucester |
| Legal Description | FOX MILL LOT 5 |
| AttributionContact | (804) 832-6808 |
Interior Features
| Interior Amenities | Ceiling Fan(s),Dining Area,Granite Counters,Pantry,Pull Down Attic Stairs,Recessed Lighting,Walk-In Closet(s) |
|---|---|
| Basement | Full |
| Flooring | Laminate,Tile |
| Total Fireplaces | 1 |
| Fireplace Features | Gas,Masonry |
| Total Stories | 2 |
| Basement (Y/N) | true |
| Air Conditioning Y/N | true |
| Heating Y/N | true |
| Fireplace Y/N | true |
| Half Baths | 1 |
| Laundry Features | Washer Hookup,Dryer Hookup |
| Total Bedrooms | 4 |
| Below Grade Finished Area | 1263 |
| LivingAreaSource | Appraiser |
| Below Grade Finished Area Source | Appraiser |
| Above Grade Finished Area Source | Appraiser |
| Total Baths | 3 |
Exterior Features
| Exterior Amenities | Deck,Lighting,Porch,Patio,Paved Driveway |
|---|---|
| Parking Features | Attached,Driveway,Detached,Garage,Off Street,Oversized,Paved,Two Spaces,Three or more Spaces |
| Water Source | Well |
| Lot Size Area | 4.69 |
| Lot Size Acres | 4.69 |
| Waterfront Y/N | false |
| Other Equipment | Generator |
Amenities
- Foreclosure
- Views
- Short Sale
- New Construction
- Adult 55+
- Lease To Own
- No HOA Fees
- Furnished
- Primary On Main
- Air Conditioning
- Seller Finance
- Green
- Fixer Upper
- Horse
- Golf
- Fireplace
- Deck
- Garage
- Basement
- Pool
Property vs Single Family Average in 23061
Price
Taxes
Year Built
 Copyright© 2026 REIN Inc. Information Deemed Reliable But Not Guaranteed. The listings data displayed on this medium comes in part from the Real Estate Information Network Inc.(REIN) and has been authorized by participating listing Broker Members of REIN for display. REIN's listings are based upon Data submitted by its Broker Members, and REIN therefore makes no representation or warranty regarding the accuracy of the Data. All users of REIN's listings database should confirm the accuracy of
 All or a portion of the multiple listing information is provided by the Williamsburg Multiple Listing Service, LLC, from a copyrighted compilation of listings. All WMLS information provided is deemed reliable but is not guaranteed accurate. The compilation of listings and each individual listing are ©2026 Central Virginia Regional Multiple Listing Service, LLC. All rights reserved.
All MLS listings are © 2026 Williamsburg Multiple Listing Service, LLC. All rights reserved. No one may copy and/or repost these MLS listings, or any portion thereof, without the written permission of an authorized officer of the Williamsburg Multiple Listing Service, LLC.
All listings with the WMLS logo are provided courtesy of the IDX program.
Last Updated: September 21, 2026 3:39 PM UTC
All or a portion of the multiple listing information is provided by the Williamsburg Multiple Listing Service, LLC, from a copyrighted compilation of listings. All WMLS information provided is deemed reliable but is not guaranteed accurate. The compilation of listings and each individual listing are ©2026 Central Virginia Regional Multiple Listing Service, LLC. All rights reserved.
All MLS listings are © 2026 Williamsburg Multiple Listing Service, LLC. All rights reserved. No one may copy and/or repost these MLS listings, or any portion thereof, without the written permission of an authorized officer of the Williamsburg Multiple Listing Service, LLC.
All listings with the WMLS logo are provided courtesy of the IDX program.
Last Updated: September 21, 2026 3:39 PM UTC
