










Address
7473 Fairway Ridge Drive, Quinton, VA
Price
$ 430,000
Property Attributes
- MLS#2602795
- TypeSingle Family
- Listing Status Active
- CountyNew Kent
- CityQuinton
- NeighborhoodFive Lakes
- Zip23141
- Style
- Year Built2004
- Taxes$ 2140
- Price$ 430,000
- Bedrooms3
- Full Bathrooms2
- Half Bathrooms1
- Sqr Footage1824
- Lot Size0.61 Acres
Data Source:
Williamsburg MLS (WAAR)
Property Description
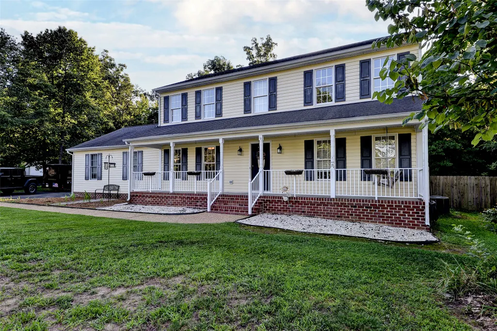
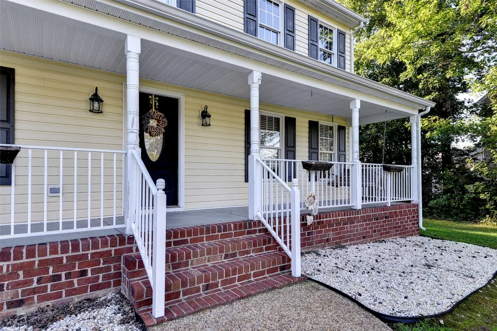
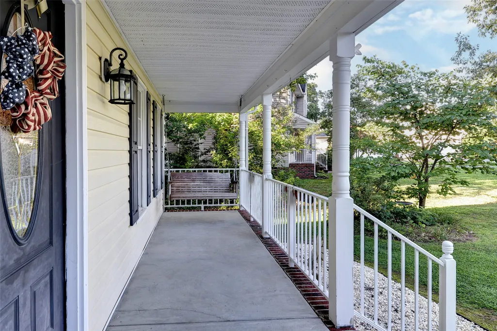
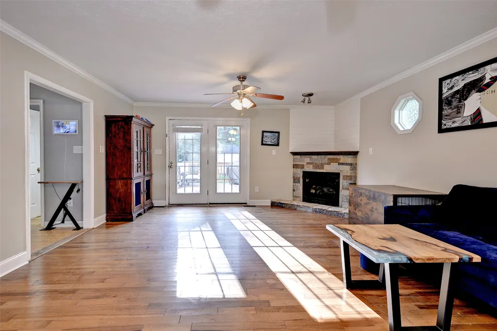
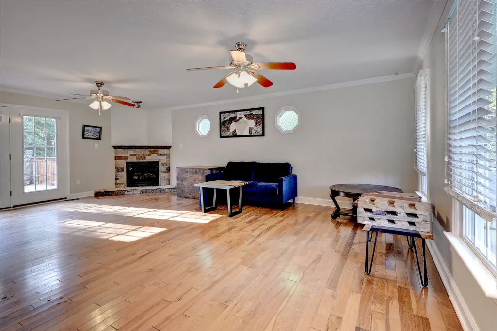
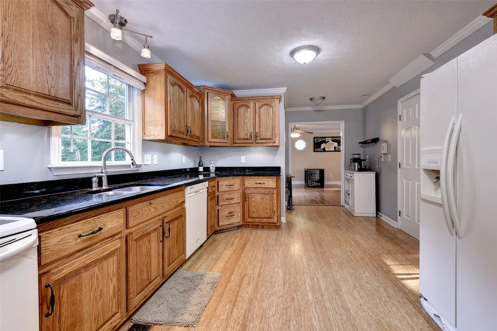
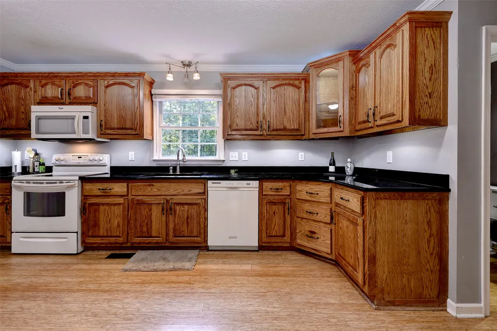
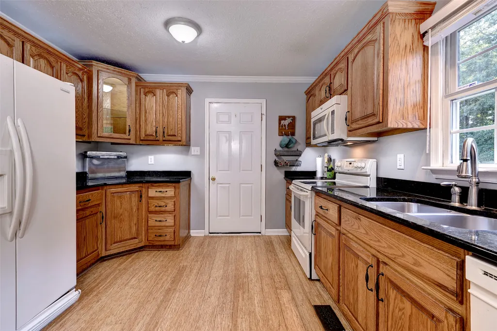
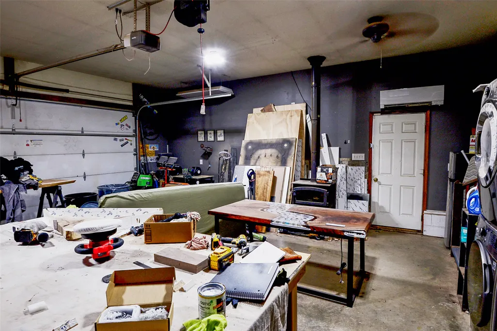
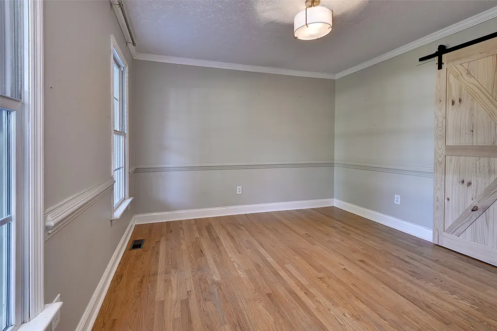
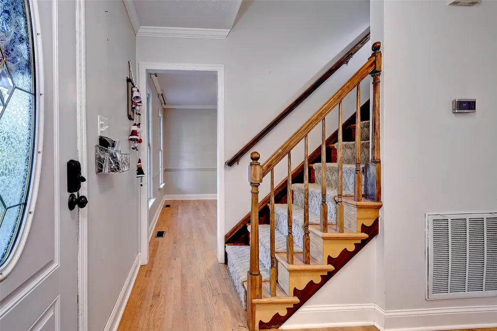
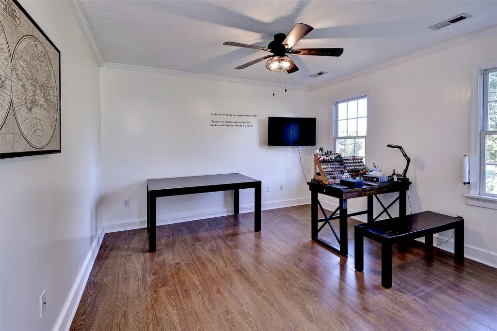
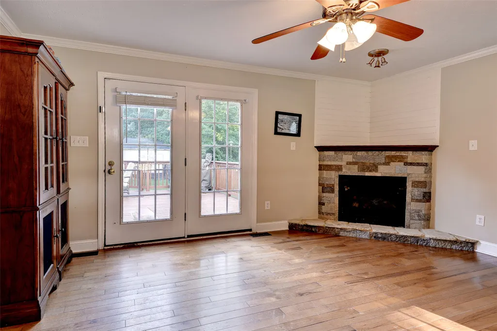
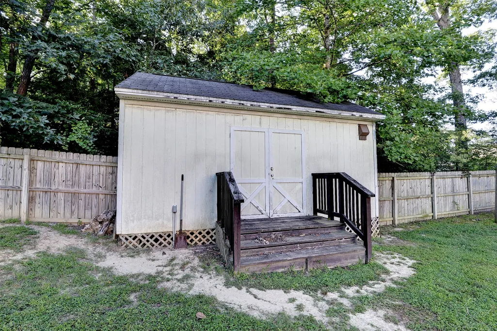
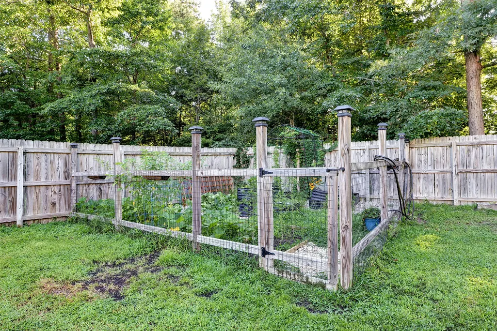
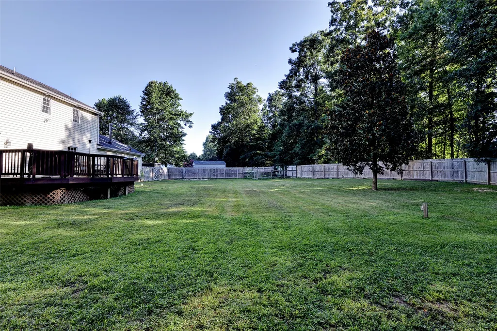
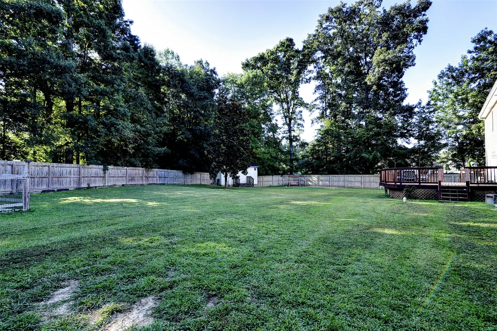
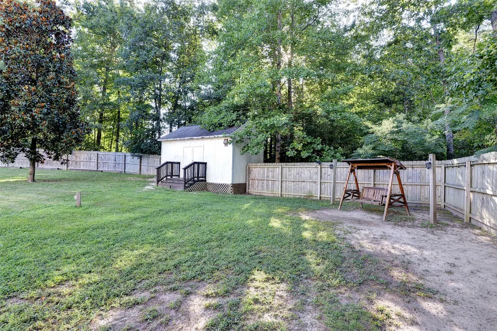
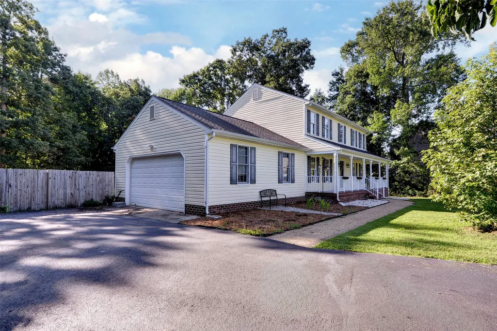
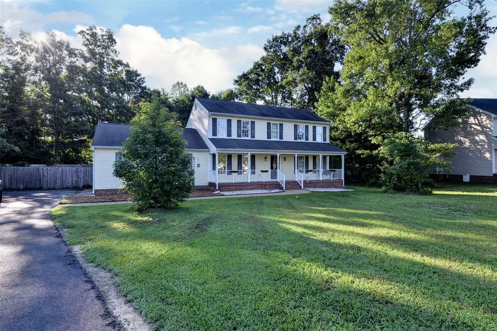
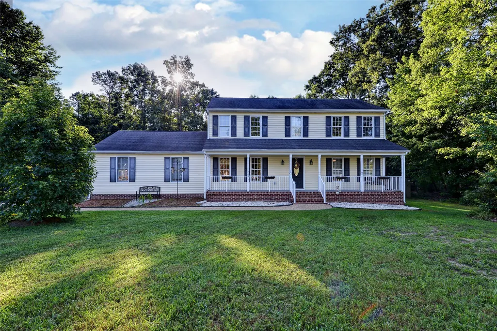
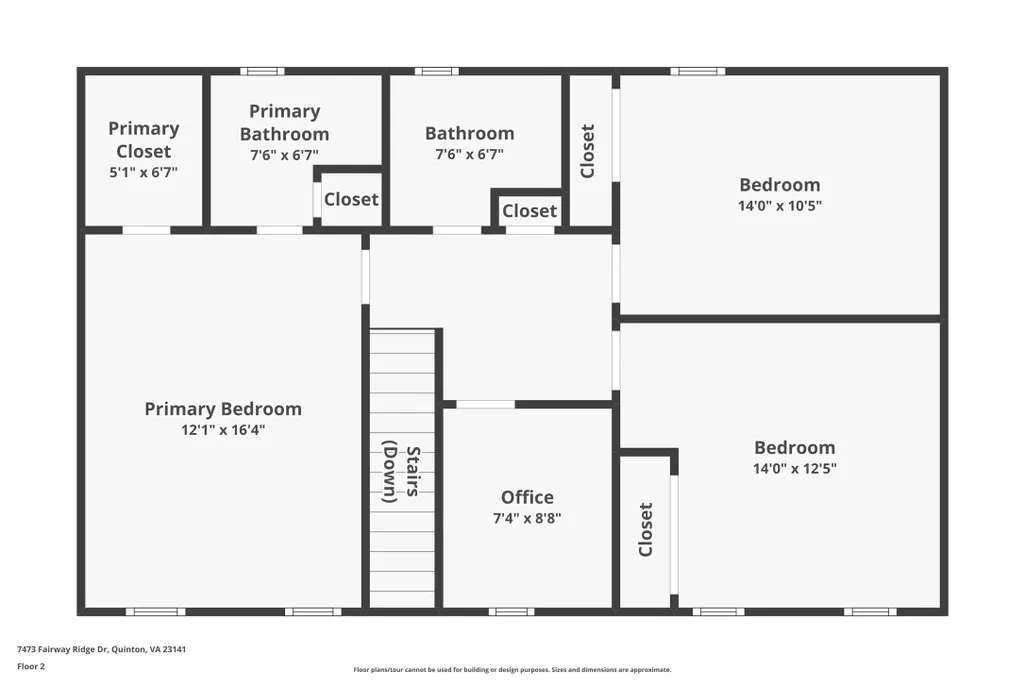
Exceptional financing opportunity available to eligible VA buyers to assume seller's existing loan at a favorable 3.125% interest rate! Welcome Home to 7473 Fairway Ridge Drive, located on a cul-de-sac with .6 acres of gorgeous, private land in the desirable Five Lakes community. Offering a versatile floor plan, this well-maintained home features engineered wood and luxury vinyl plank flooring throughout, along with spacious living areas. The large kitchen showcases beautiful wood cabinetry, granite countertops, and plenty of space for meal prep/storage and gathering together. Unique barn doors open to the dining room, adding character and charm to the home's inviting interior. The expansive great room features a cozy fireplace with stone surround and hearth, creating the perfect space to relax or entertain. A second-floor office/flex room provides valuable versatility and can serve as a home office, hobby space, or guest room. Step outside to enjoy the large deck overlooking a private, fenced backyard complete with a garden area and storage shed—ideal for outdoor entertaining, gardening, or simply enjoying the peaceful surroundings. The attached two-car garage has been converted into a climate-controlled workshop featuring a mini-split HVAC system and wood-burning stove, creating valuable flex space for hobbies, projects, storage, or a home gym. Ideally situated offering convenient access to commute to both Richmond and Williamsburg, offering a great community that includes Brookwoods Golf Course. This home combines the best of peaceful community living with everyday convenience.
| Elementary School | Middle School | High School |
|---|---|---|
| G. W. Watkins Elementary School | New Kent Middle School | New Kent High School |
| Price History | |
|---|---|
| 8/8/2026 | Listed $440,000 |
| 8/27/2026 | 2$430,000 |
General Features
| Living Area | 1824 |
|---|---|
| Sewer | Septic Tank |
| Heating | Electric,Forced Air,Heat Pump,Zoned |
| Cooling | Central Air,Zoned |
| Possession | Negotiable |
| Roof | Asphalt,Shingle |
| Appliances | Dryer,Dishwasher,Exhaust Fan,Microwave,Range,Refrigerator,Washer |
| Garage Spaces | 2 |
| Patio/Porch Features | Deck,Front Porch,Porch |
| Architectural Style | Colonial,Farmhouse,Two Story |
| Pool Features | None |
| Security Features | Smoke Detector(s) |
| Construction Materials | Brick,Drywall,Frame,Vinyl Siding |
| Year Built | 2004 |
| Stories Count | 2 |
| Levels | Two |
| Property Subtype | Single Family Residence |
| Tax Year | 2025 |
| Ownership | Fee Simple,Individuals |
| Community Features | Golf |
| County | New Kent |
| New Construction | false |
| Property Type | Residential |
| HOA | false |
| Attached Garage | true |
| Subdivision Name | Five Lakes |
| Garage Y/N | true |
| Other Structures | Shed(s),Storage |
| Total Rooms | 8 |
| Full Baths | 2 |
| Status | Active |
| Directions | Located near end of cul-de-sac on Fairway Ridge Drive |
| ModificationTimestamp | 2026-08-27T15:02:56.080-00:00 |
| High School | New Kent |
| City | Quinton |
| Disclosures | Seller Disclosure |
| Zoning Description | R1 |
| Lot Size Units | Acres |
| Elementary School | G. W. Watkins |
| Year Built Details | Actual |
| Tax Annual Amount | 2140.2 |
| Middle/Junior High School | New Kent |
| Walk Score | 4 |
| Virtual Tour | https://www.zillow.com/view-imx/ccb4dd1f-68ec-42e1-9aad-eaf716eb56f1?wl=true&setAttribution=mls&initialViewType=pano |
| Standard Status | Active |
| Occupancy Type | Owner |
| Property Sub Type Additional | Single Family Residence |
| PostalCity | Quinton |
| Legal Description | FAIRWAY RIDGE .607 AC PB 15/95 LOT 15 PH 3 |
Interior Features
| Interior Amenities | Granite Counters,Pull Down Attic Stairs,Walk-In Closet(s),Workshop,Window Treatments |
|---|---|
| Flooring | Bamboo,Laminate,Wood |
| Total Fireplaces | 2 |
| Fireplace Features | Gas,Stone,Wood Burning |
| Total Stories | 2 |
| Basement (Y/N) | false |
| Air Conditioning Y/N | true |
| Heating Y/N | true |
| Window Features | Screens,Window Treatments |
| Fireplace Y/N | true |
| Half Baths | 1 |
| Laundry Features | Washer Hookup,Dryer Hookup |
| Total Bedrooms | 3 |
| LivingAreaSource | Assessor |
| Below Grade Finished Area Source | Assessor |
| Above Grade Finished Area Source | Assessor |
| Total Baths | 3 |
Exterior Features
| Exterior Amenities | Deck,Porch,Paved Driveway |
|---|---|
| Fencing | Back Yard |
| Parking Features | Attached,Direct Access,Driveway,Garage,Garage Door Opener,Heated Garage,Off Street,Paved,Two Spaces,Workshop in Garage |
| Water Source | Community/Coop,Public,Shared Well |
| Lot Size Area | 0.61 |
| Lot Size Acres | 0.61 |
| Waterfront Y/N | false |
Amenities
- Foreclosure
- Views
- Short Sale
- New Construction
- Adult 55+
- Lease To Own
- No HOA Fees
- Furnished
- Primary On Main
- Air Conditioning
- Seller Finance
- Green
- Fixer Upper
- Horse
- Golf
- Fireplace
- Deck
- Garage
- Basement
- Pool
Property vs Single Family Average in 23141
Price
Taxes
Year Built
 Copyright© 2026 REIN Inc. Information Deemed Reliable But Not Guaranteed. The listings data displayed on this medium comes in part from the Real Estate Information Network Inc.(REIN) and has been authorized by participating listing Broker Members of REIN for display. REIN's listings are based upon Data submitted by its Broker Members, and REIN therefore makes no representation or warranty regarding the accuracy of the Data. All users of REIN's listings database should confirm the accuracy of
 All or a portion of the multiple listing information is provided by the Williamsburg Multiple Listing Service, LLC, from a copyrighted compilation of listings. All WMLS information provided is deemed reliable but is not guaranteed accurate. The compilation of listings and each individual listing are ©2026 Central Virginia Regional Multiple Listing Service, LLC. All rights reserved.
All MLS listings are © 2026 Williamsburg Multiple Listing Service, LLC. All rights reserved. No one may copy and/or repost these MLS listings, or any portion thereof, without the written permission of an authorized officer of the Williamsburg Multiple Listing Service, LLC.
All listings with the WMLS logo are provided courtesy of the IDX program.
Last Updated: September 21, 2026 3:39 PM UTC
All or a portion of the multiple listing information is provided by the Williamsburg Multiple Listing Service, LLC, from a copyrighted compilation of listings. All WMLS information provided is deemed reliable but is not guaranteed accurate. The compilation of listings and each individual listing are ©2026 Central Virginia Regional Multiple Listing Service, LLC. All rights reserved.
All MLS listings are © 2026 Williamsburg Multiple Listing Service, LLC. All rights reserved. No one may copy and/or repost these MLS listings, or any portion thereof, without the written permission of an authorized officer of the Williamsburg Multiple Listing Service, LLC.
All listings with the WMLS logo are provided courtesy of the IDX program.
Last Updated: September 21, 2026 3:39 PM UTC
