




















Address
4027 River Moor, Williamsburg, VA
Price
$ 655,000
Property Attributes
- MLS#2602713
- TypeSingle Family
- Listing Status Pending
- CountyJames City Co.
- CityWilliamsburg
- NeighborhoodThe Settlement At Powhatan Creek
- Zip23188
- Style
- Year Built2013
- Taxes$ 4420
- Price$ 655,000
- Bedrooms4
- Full Bathrooms3
- Half Bathrooms0
- Sqr Footage2553
- Lot Size0.105 Acres
Data Source:
Williamsburg MLS (WAAR)
Property Description
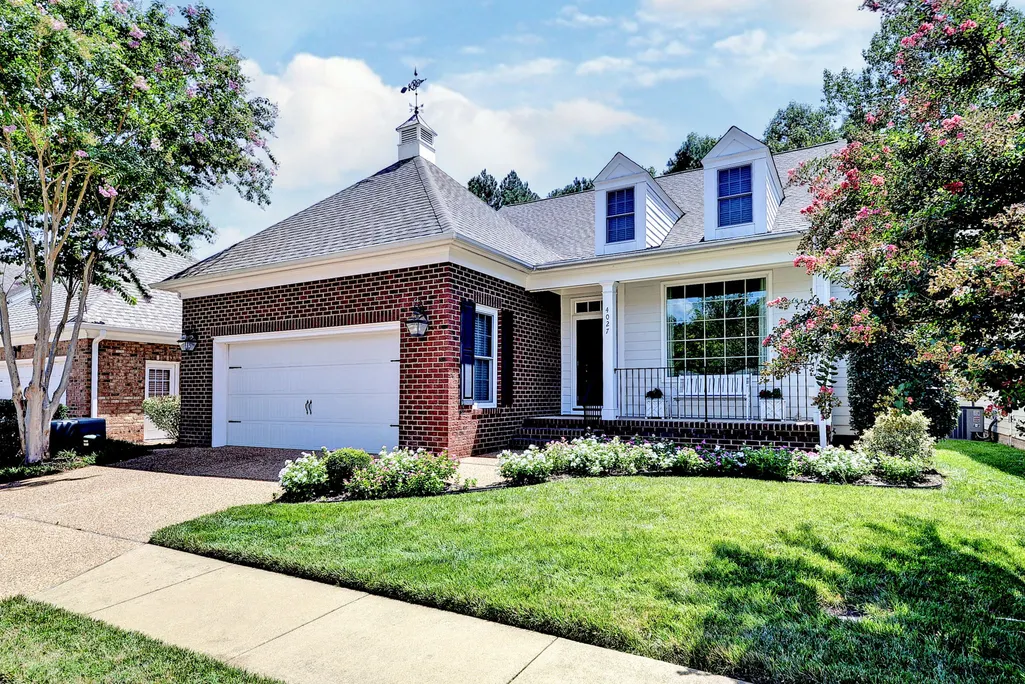
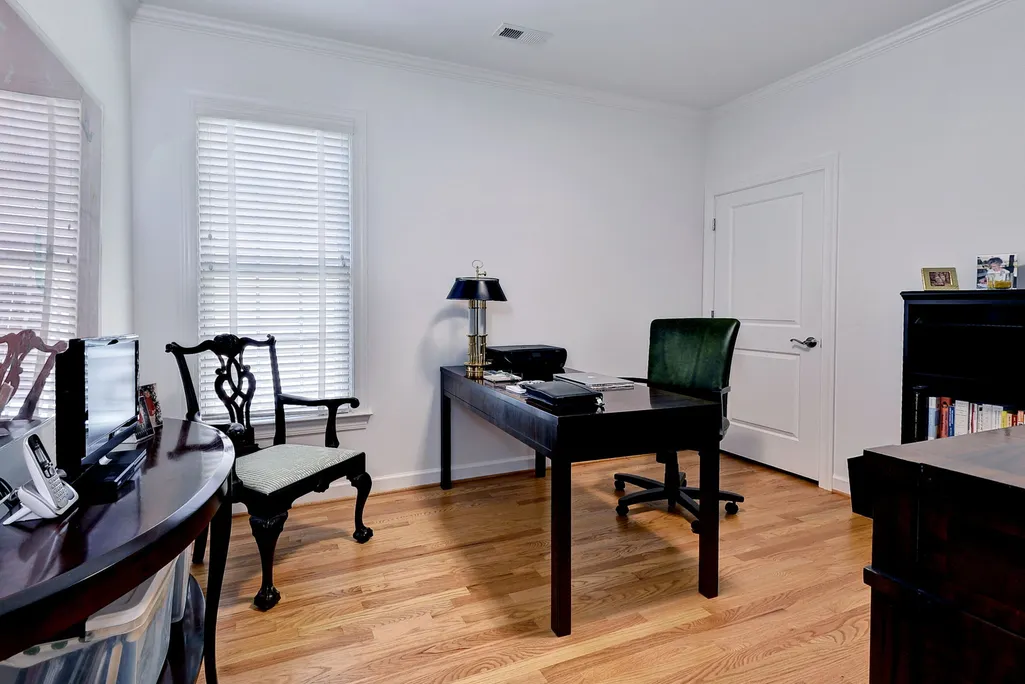
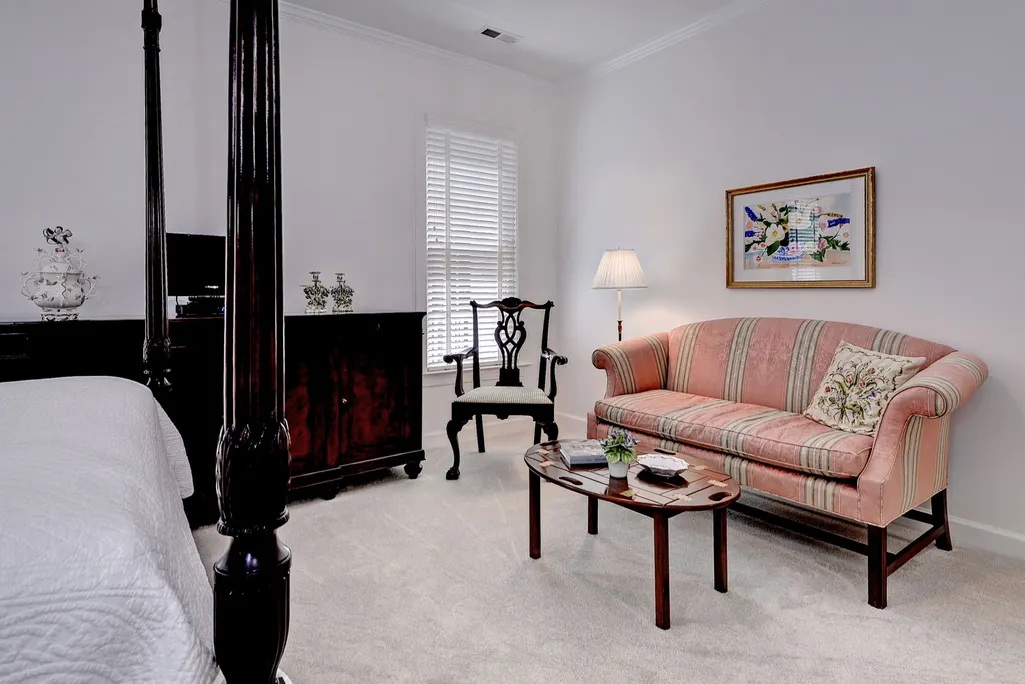
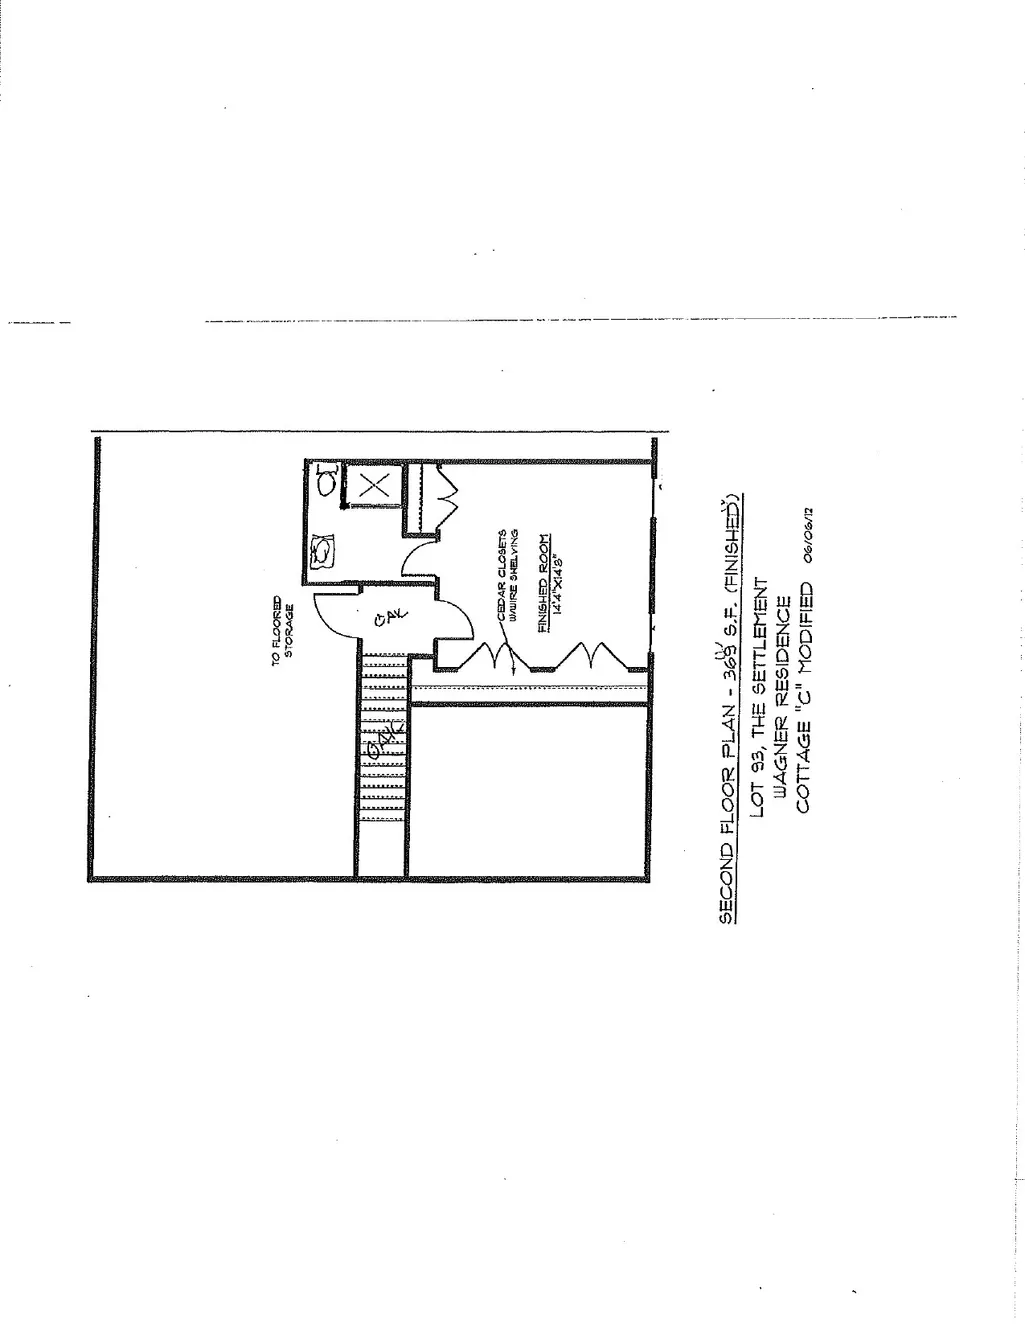
Gorgeous custom-built home on a special lot with green space views from the front living room to woodland scenery at the bright sunroom in the rear. Upon entering the foyer you feel the quality of the home with oak floors, upscale lighting, and a lovely living room to the right with built-in bookcase display & a gas fireplace. Adjoining is the formal dining rm. A spacious kitchen features the oversize Travertine island with barstool seating, gas cooktop, stainless appliances & quartz countertops. A double-door wall pantry gives ample storage. The kitchen opens to a large family room with space for abundant seating. Your gaze flows to the inviting sunroom leading to a deck overlooking the conservation area. Oversize windows throughout create a perfect place for relaxing. The 1st floor features the primary suite and 2 additional BR's and a hall bath. The generously sized primary BR affords a view of the woods. The ensuite bath features a custom window to compliment the marble floors and
| Elementary School | Middle School | High School |
|---|---|---|
| Clara Byrd Baker Elementary School | Lois S Hornsby Middle School | Jamestown High School |
| Price History | |
|---|---|
| 8/1/2026 | Listed $655,000 |
General Features
| Living Area | 2553 |
|---|---|
| Sewer | Public Sewer |
| Heating | Forced Air,Natural Gas,Zoned |
| Cooling | Central Air,Zoned |
| Possession | Negotiable |
| Roof | Asphalt,Shingle |
| Appliances | Built-In Oven,Dryer,Dishwasher,Exhaust Fan,Gas Cooking,Disposal,Gas Water Heater,Microwave,Refrigerator,Range Hood,Washer,ENERGY STAR Qualified Appliances |
| HOA Fee | 329 |
| Garage Spaces | 2 |
| Association Fee Includes | Association Management,Clubhouse,Common Areas,Maintenance Grounds,Pool(s) |
| Patio/Porch Features | Deck,Front Porch |
| Architectural Style | Transitional |
| Pool Features | None,Community |
| Security Features | Security System,Gated Community,Smoke Detector(s) |
| Construction Materials | Brick,Drywall,Frame,HardiPlank Type |
| Exclusions | Round mirror in Hall Bath |
| Year Built | 2013 |
| Levels | One and One Half |
| Property Subtype | Single Family Residence |
| Tax Year | 2025 |
| Ownership | Fee Simple,Individuals |
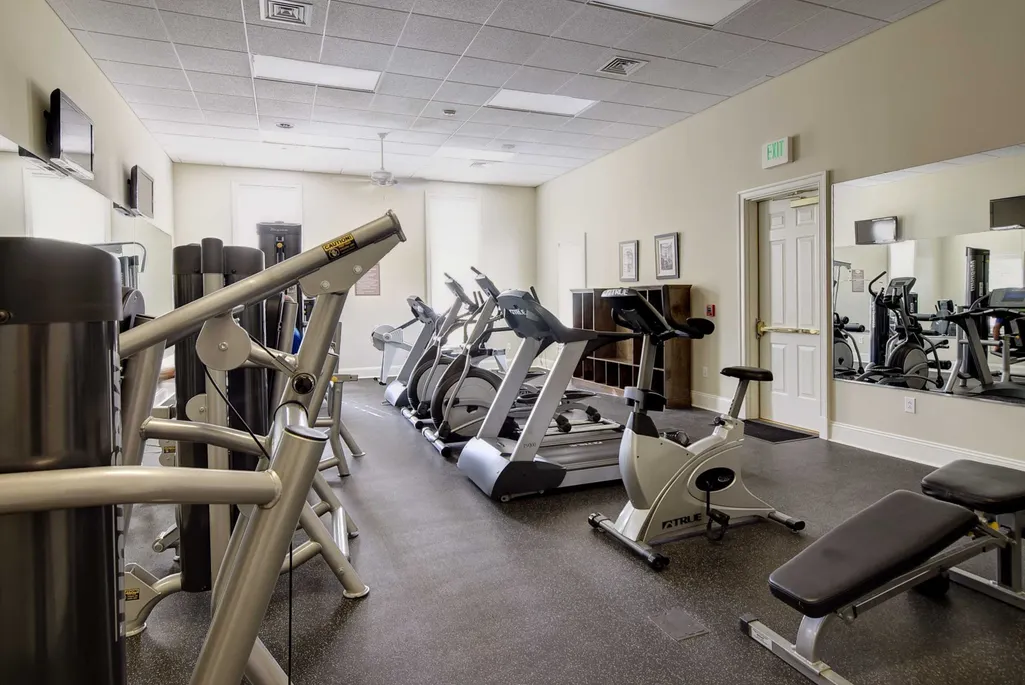
| Community Features | Common Grounds/Area,Clubhouse,Fitness,Gated,Lake,Pond,Pool,Tennis Court(s) |
| HOA Fee 2 | 2800 |
| Assoc Fee Paid Per | Monthly |
| County | James City Co. |
| New Construction | false |
| Property Type | Residential |
| Association Amenities | Management |
| HOA | true |
| Attached Garage | true |
| Energy Efficient | Appliances |
| Subdivision Name | The Settlement At Powhatan Creek |
| Garage Y/N | true |
| Total Rooms | 10 |
| Full Baths | 3 |
| Status | Pending |
| Directions | Monticello Ave, turn onto Saunders Bridge, rt onto River Moor |
| ModificationTimestamp | 2026-09-09T18:13:50.543-00:00 |
| High School | Jamestown |
| City | Williamsburg |
| Disclosures | Covenants/Restrictions Disclosure,Seller Disclosure |
| Association Name | First Service Residential |
| Senior Community Y/N | true |
| Zoning Description | PUD-R |
| Lot Size Units | Acres |
| Spa Features | Community |
| Elementary School | Clara Byrd Baker |
| Year Built Details | Actual |
| Tax Annual Amount | 4420 |
| Middle/Junior High School | Lois S Hornsby |
| Standard Status | Pending |
| Occupancy Type | Owner |
| Property Sub Type Additional | Single Family Residence |
| PostalCity | Williamsburg |
| Legal Description | L-93 THE SETTLEMENT AT POWHATAN CREEK |
Interior Features
| Interior Amenities | Attic,Bookcases,Built-in Features,Ceiling Fan(s),Dining Area,Separate/Formal Dining Room,Granite Counters,High Ceilings,Kitchen Island,Multiple Primary Suites,Pantry,Recessed Lighting,Walk-In Closet(s) |
|---|---|
| Basement | Crawl Space |
| Flooring | Carpet,Laminate,Tile,Wood |
| Total Fireplaces | 1 |
| Fireplace Features | Gas |
| Total Stories | 1 |
| Basement (Y/N) | false |
| Air Conditioning Y/N | true |
| Heating Y/N | true |
| Window Features | Thermal Windows |
| Fireplace Y/N | true |
| Laundry Features | Washer Hookup,Dryer Hookup |
| Total Bedrooms | 4 |
| LivingAreaSource | Assessor |
| Below Grade Finished Area Source | Assessor |
| Above Grade Finished Area Source | Assessor |
| Total Baths | 3 |
Exterior Features
| Exterior Amenities | Deck,Sprinkler/Irrigation |
|---|---|
| Parking Features | Attached,Direct Access,Finished Garage,Garage,Garage Door Opener,Two Spaces |
| Water Source | Public |
| Lot Size Area | 0.105 |
| Lot Size Acres | 0.105 |
| Waterfront Y/N | false |
| Door Features | Storm Door(s) |
Amenities
- Foreclosure
- Views
- Short Sale
- New Construction
- Adult 55+
- Lease To Own
- No HOA Fees
- Furnished
- Primary On Main
- Air Conditioning
- Seller Finance
- Green
- Fixer Upper
- Horse
- Golf
- Fireplace
- Deck
- Garage
- Basement
- Pool
Property vs Single Family Average in 23188
Price
Taxes
Year Built
 Copyright© 2026 REIN Inc. Information Deemed Reliable But Not Guaranteed. The listings data displayed on this medium comes in part from the Real Estate Information Network Inc.(REIN) and has been authorized by participating listing Broker Members of REIN for display. REIN's listings are based upon Data submitted by its Broker Members, and REIN therefore makes no representation or warranty regarding the accuracy of the Data. All users of REIN's listings database should confirm the accuracy of
 All or a portion of the multiple listing information is provided by the Williamsburg Multiple Listing Service, LLC, from a copyrighted compilation of listings. All WMLS information provided is deemed reliable but is not guaranteed accurate. The compilation of listings and each individual listing are ©2026 Central Virginia Regional Multiple Listing Service, LLC. All rights reserved.
All MLS listings are © 2026 Williamsburg Multiple Listing Service, LLC. All rights reserved. No one may copy and/or repost these MLS listings, or any portion thereof, without the written permission of an authorized officer of the Williamsburg Multiple Listing Service, LLC.
All listings with the WMLS logo are provided courtesy of the IDX program.
Last Updated: September 21, 2026 3:39 PM UTC
All or a portion of the multiple listing information is provided by the Williamsburg Multiple Listing Service, LLC, from a copyrighted compilation of listings. All WMLS information provided is deemed reliable but is not guaranteed accurate. The compilation of listings and each individual listing are ©2026 Central Virginia Regional Multiple Listing Service, LLC. All rights reserved.
All MLS listings are © 2026 Williamsburg Multiple Listing Service, LLC. All rights reserved. No one may copy and/or repost these MLS listings, or any portion thereof, without the written permission of an authorized officer of the Williamsburg Multiple Listing Service, LLC.
All listings with the WMLS logo are provided courtesy of the IDX program.
Last Updated: September 21, 2026 3:39 PM UTC
