
















Address
2559 Red Bank Road, Gloucester, VA
Price
$ 409,999
Property Attributes
- MLS#2602637
- TypeSingle Family
- Listing Status Active
- CountyGloucester
- CityGloucester
- NeighborhoodRed Bank Hill Sub
- Zip23061
- Style
- Year Built2008
- Taxes$ 2141
- Price$ 409,999
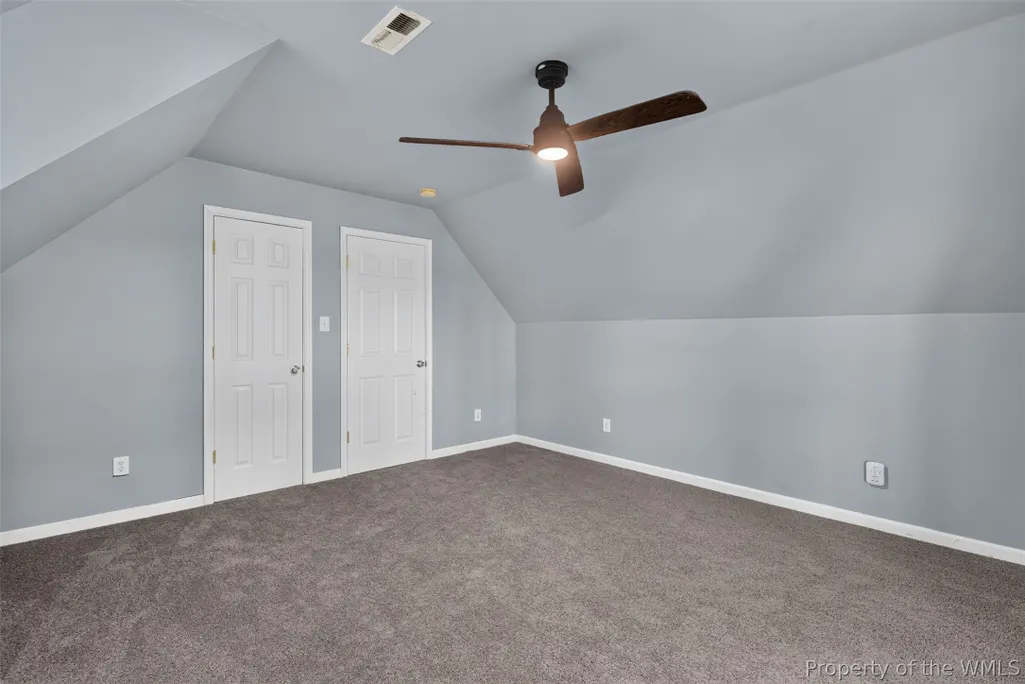
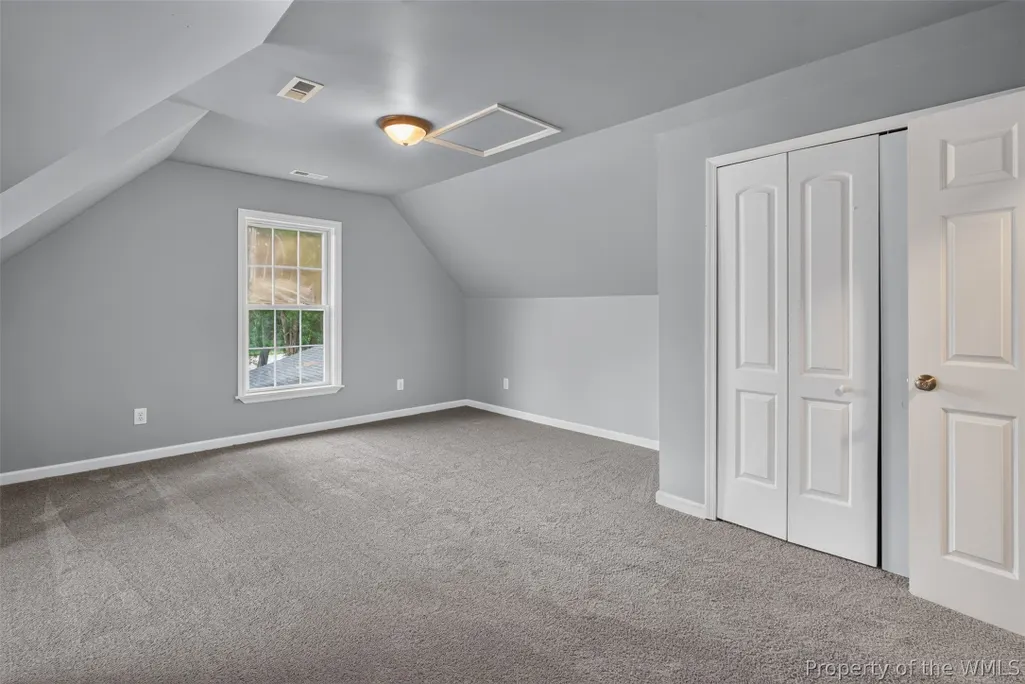
- Bedrooms3
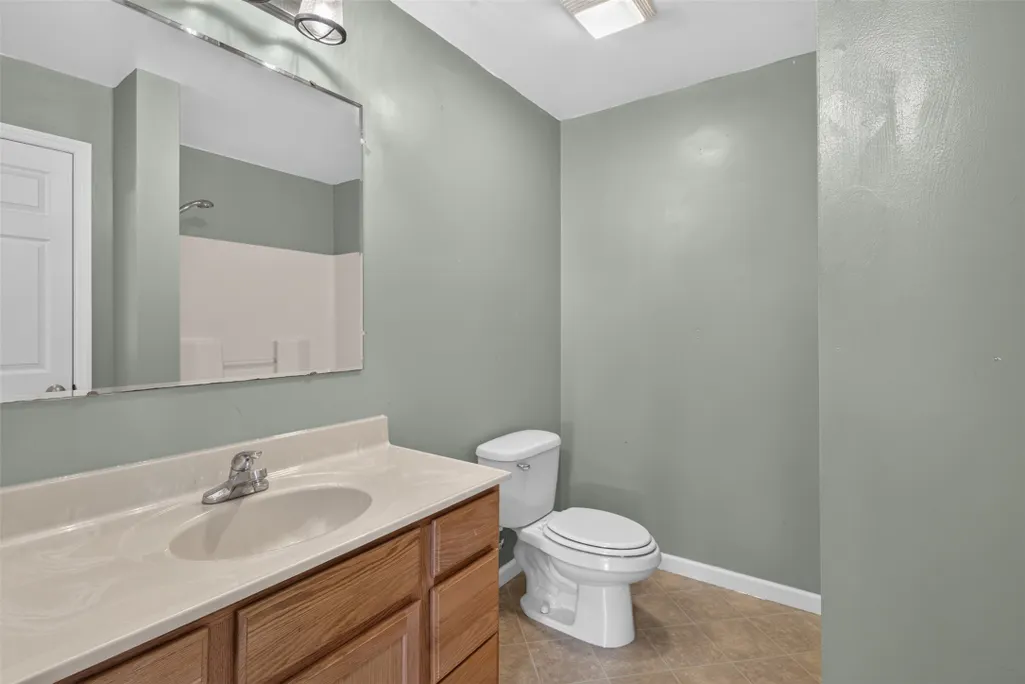
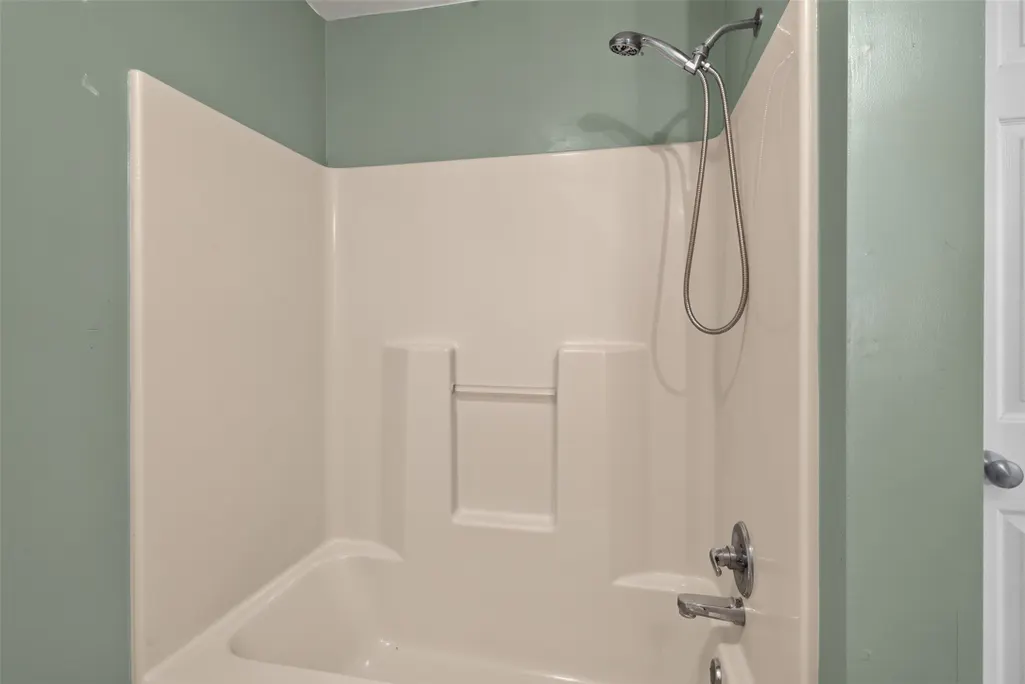
- Full Bathrooms2
- Half Bathrooms0
- Sqr Footage1440
- Lot Size0.47 Acres
Data Source:
Williamsburg MLS (WAAR)
Property Description
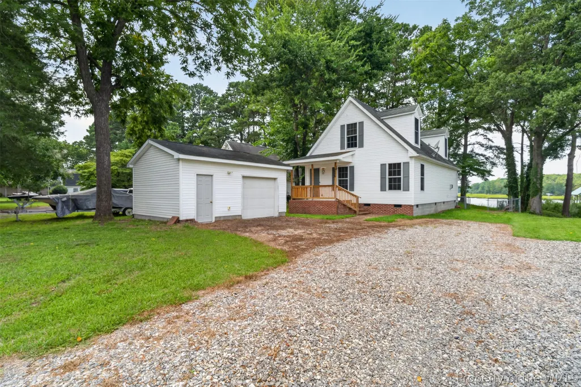
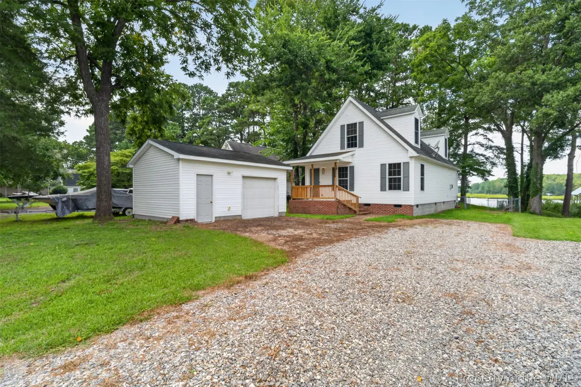
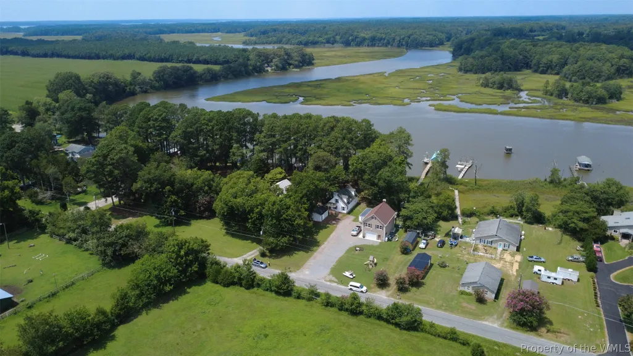
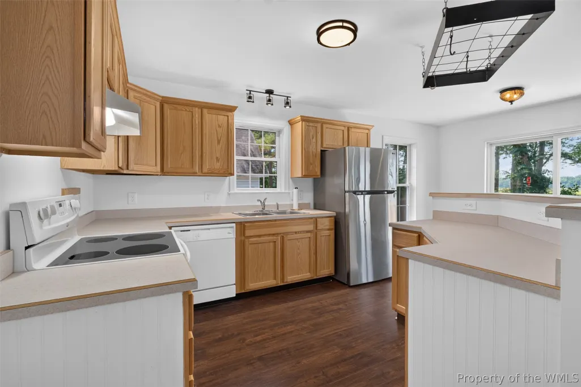
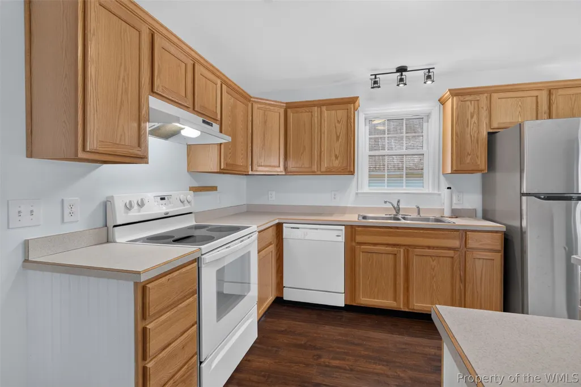
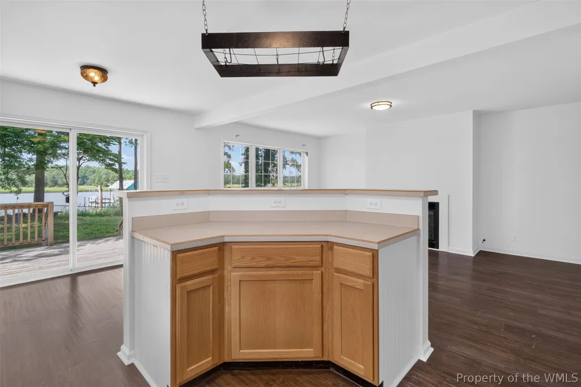
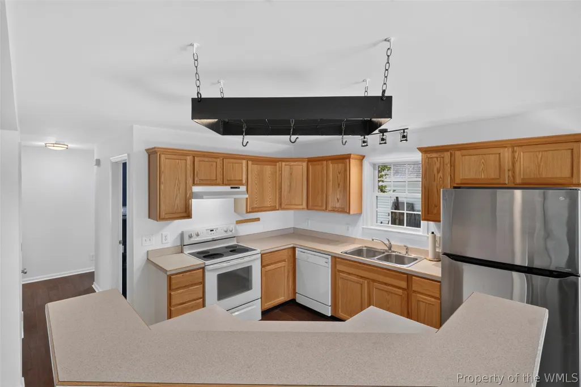
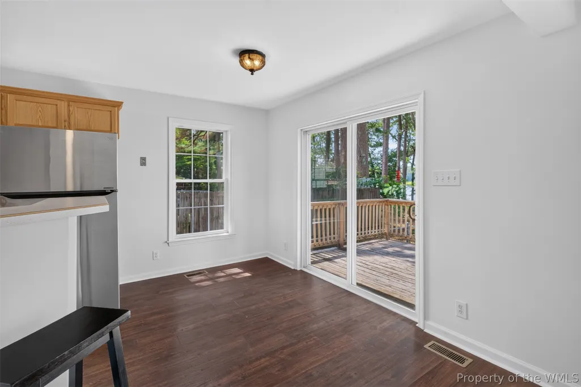
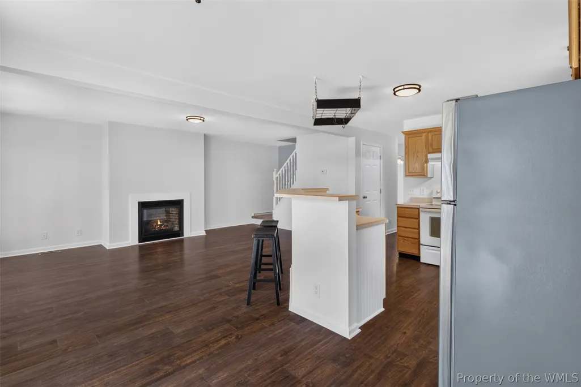
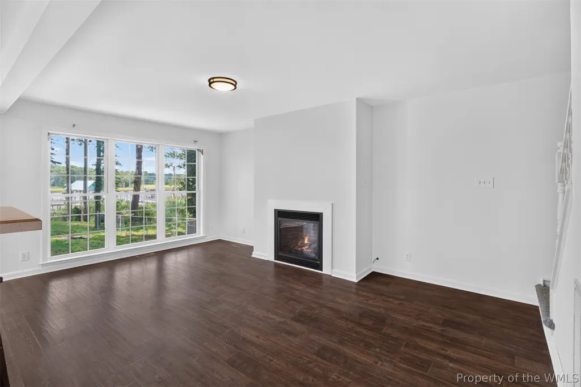
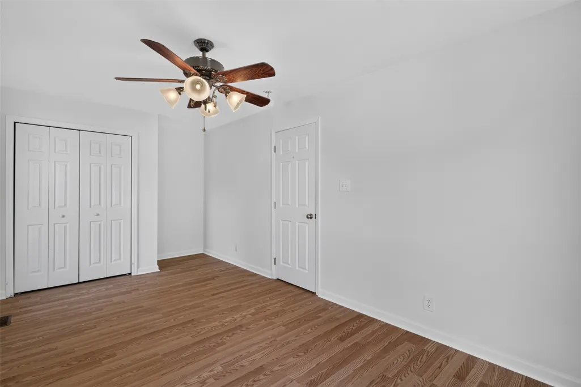
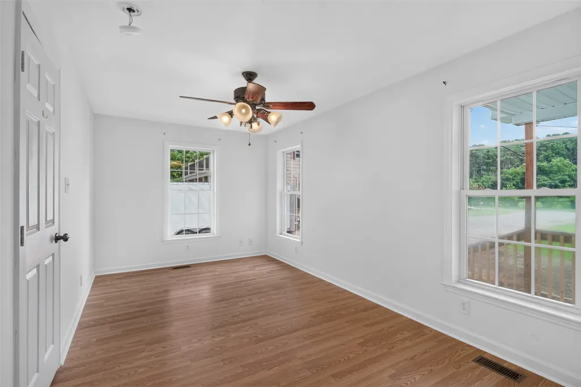
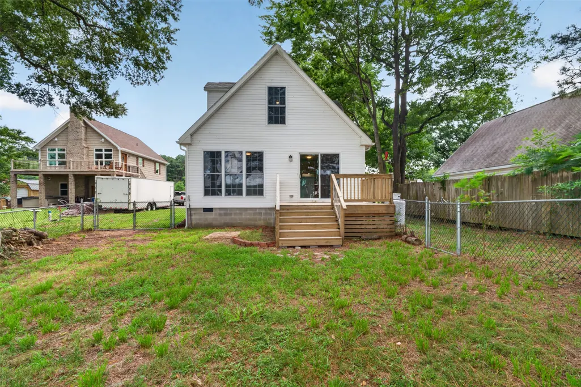
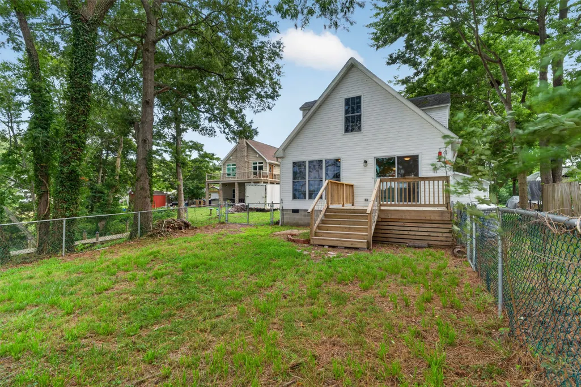
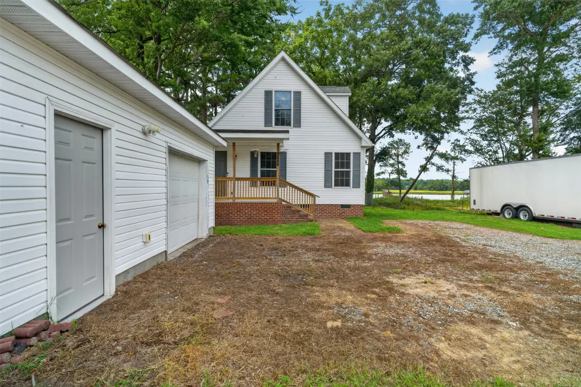
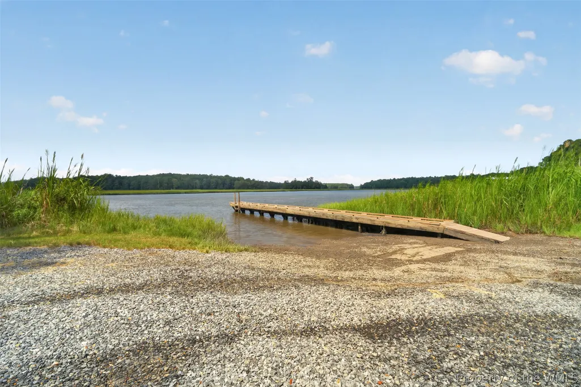
Discover waterfront living at its finest in this beautifully updated Cape Cod-style home nestled along the scenic Poropotank River in Gloucester. Wake up to breathtaking water views and unwind each evening with spectacular sunsets from the comfort of your spacious main living area. The thoughtfully designed open-concept floor plan seamlessly connects the kitchen, dining area, and family room, creating the perfect space for gathering with family and friends. Step outside to the new deck overlooking the fenced backyard, ideal for entertaining, relaxing, or simply taking in the peaceful riverfront setting that leads to your own personal floating dock on the water. Boating enthusiasts will appreciate the private deep-water pier, while the community's rare private boat launch provides added convenience for getting out on the water. The detached garage offers ample room for boat storage, workshop space, and all your fishing and water recreation gear. Whether you're searching for a full-time waterfront retreat or the perfect weekend getaway, this exceptional Poropotank River property offers the best of Gloucester's riverfront lifestyle.
| Elementary School | Middle School | High School |
|---|---|---|
| Petsworth Elementary School | Peasley Middle School | Gloucester High School |
| Price History | |
|---|---|
| 7/27/2026 | Listed $439,000 |
| 8/12/2026 | 2$429,000 |
| 9/11/2026 | 4$409,999 |
General Features
| Living Area | 1440 |
|---|---|
| Sewer | Septic Tank |
| Heating | Electric,Heat Pump |
| Cooling | Central Air |
| Possession | Close Of Escrow |
| Roof | Asphalt,Shingle |
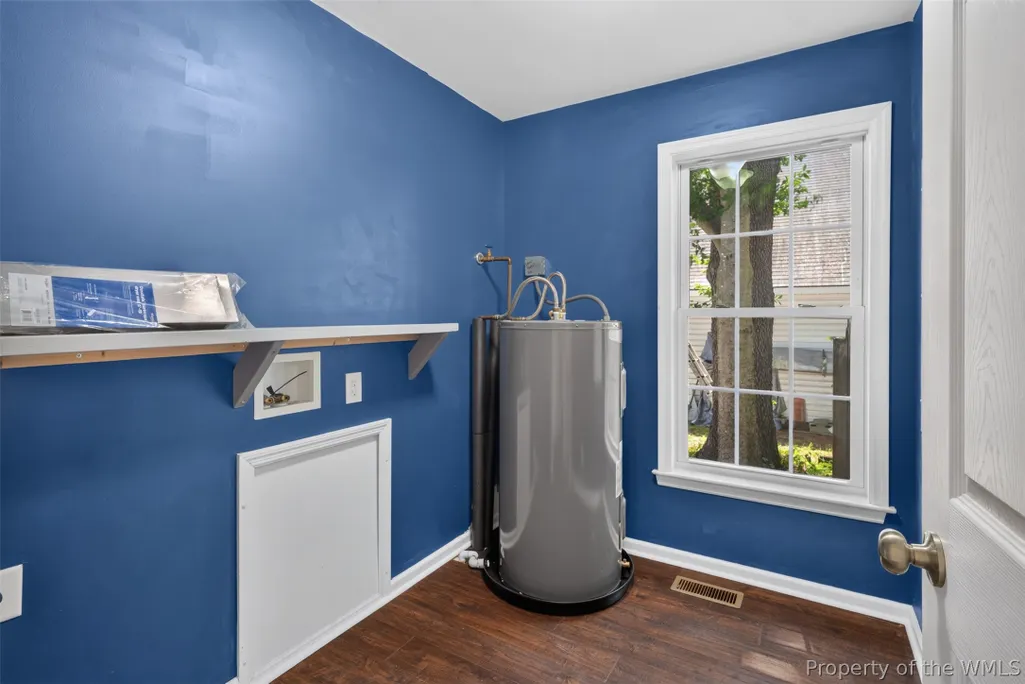
| Appliances | Dryer,Dishwasher,Exhaust Fan,Electric Water Heater,Refrigerator,Range Hood,Stove,Washer |
| Garage Spaces | 1 |
| Patio/Porch Features | Deck,Front Porch |
| Architectural Style | Cape Cod |
| Pool Features | None |
| Construction Materials | Drywall,Frame,Vinyl Siding,Wood Siding |
| Pets Allowed | Chickens OK,Yes |
| Year Built | 2008 |
| Stories Count | 2 |
| Levels | Two |
| Property Subtype | Single Family Residence |
| Tax Year | 2025 |
| Ownership | Fee Simple,Individuals |
| Waterfront Features | Dock Access,Navigable Water,Pier,River Front,Walk to Water |
| Community Features | Boat Facilities |
| County | Gloucester |
| New Construction | false |
| Property Type | Residential |
| HOA | false |
| Attached Garage | false |
| Subdivision Name | Red Bank Hill Sub |
| Garage Y/N | true |
| Total Rooms | 8 |
| Full Baths | 2 |
| Status | Active |
| Directions | Use GPS |
| ModificationTimestamp | 2026-09-11T18:43:02.600-00:00 |
| High School | Gloucester |
| City | Gloucester |
| Body of Water | Poropotank Rive |
| Disclosures | Exempt Disclaimer |
| Zoning Description | SC-1 |
| Lot Size Units | Acres |
| Elementary School | Petsworth |
| Year Built Details | Actual |
| Tax Annual Amount | 2141 |
| Middle/Junior High School | Peasley |
| Standard Status | Active |
| Occupancy Type | Vacant |
| Tax Assessed Value | 348740 |
| Property Sub Type Additional | Single Family Residence |
| PostalCity | Gloucester |
| Legal Description | RED BANK HILL SUBD LOT 13 POROPOTANK RIVER |
Interior Features
| Interior Amenities | Ceiling Fan(s),Dining Area,Kitchen Island,Laminate Counters,Pantry |
|---|---|
| Basement | Crawl Space |
| Flooring | Carpet,Vinyl |
| Total Fireplaces | 1 |
| Fireplace Features | Gas |
| Total Stories | 2 |
| Basement (Y/N) | false |
| Air Conditioning Y/N | true |
| Heating Y/N | true |
| Fireplace Y/N | true |
| Laundry Features | Washer Hookup,Dryer Hookup |
| Total Bedrooms | 3 |
| LivingAreaSource | Assessor |
| Below Grade Finished Area Source | Assessor |
| Above Grade Finished Area Source | Assessor |
| Total Baths | 2 |
Exterior Features
| Exterior Amenities | Deck,Unpaved Driveway |
|---|---|
| Fencing | Back Yard,Chain Link |
| Parking Features | Driveway,Detached,Garage,Parking Lot,Unpaved |
| Water Source | Well |
| Lot Size Area | 0.47 |
| Lot Size Acres | 0.47 |
| Waterfront Y/N | true |
Amenities
- Foreclosure
- Views
- Short Sale
- New Construction
- Adult 55+
- Lease To Own
- No HOA Fees
- Furnished
- Primary On Main
- Air Conditioning
- Seller Finance
- Green
- Fixer Upper
- Horse
- Golf
- Fireplace
- Deck
- Garage
- Basement
- Pool
Property vs Single Family Average in 23061
Price
Taxes
Year Built
 Copyright© 2026 REIN Inc. Information Deemed Reliable But Not Guaranteed. The listings data displayed on this medium comes in part from the Real Estate Information Network Inc.(REIN) and has been authorized by participating listing Broker Members of REIN for display. REIN's listings are based upon Data submitted by its Broker Members, and REIN therefore makes no representation or warranty regarding the accuracy of the Data. All users of REIN's listings database should confirm the accuracy of
 All or a portion of the multiple listing information is provided by the Williamsburg Multiple Listing Service, LLC, from a copyrighted compilation of listings. All WMLS information provided is deemed reliable but is not guaranteed accurate. The compilation of listings and each individual listing are ©2026 Central Virginia Regional Multiple Listing Service, LLC. All rights reserved.
All MLS listings are © 2026 Williamsburg Multiple Listing Service, LLC. All rights reserved. No one may copy and/or repost these MLS listings, or any portion thereof, without the written permission of an authorized officer of the Williamsburg Multiple Listing Service, LLC.
All listings with the WMLS logo are provided courtesy of the IDX program.
Last Updated: September 21, 2026 3:39 PM UTC
All or a portion of the multiple listing information is provided by the Williamsburg Multiple Listing Service, LLC, from a copyrighted compilation of listings. All WMLS information provided is deemed reliable but is not guaranteed accurate. The compilation of listings and each individual listing are ©2026 Central Virginia Regional Multiple Listing Service, LLC. All rights reserved.
All MLS listings are © 2026 Williamsburg Multiple Listing Service, LLC. All rights reserved. No one may copy and/or repost these MLS listings, or any portion thereof, without the written permission of an authorized officer of the Williamsburg Multiple Listing Service, LLC.
All listings with the WMLS logo are provided courtesy of the IDX program.
Last Updated: September 21, 2026 3:39 PM UTC
