
Address
4301 Old Nottingham Road, Quinton, VA
Price
$ 385,000
Property Attributes
- MLS#2602431
- TypeSingle Family
- Listing Status Pending
- CountyNew Kent
- CityQuinton
- NeighborhoodRose Garden
- Zip23141
- Style
- Year Built1906
- Taxes$ 2325
- Price$ 385,000
- Bedrooms3
- Full Bathrooms1
- Half Bathrooms0
- Sqr Footage2535
- Lot Size5 Acres
Data Source:
Williamsburg MLS (WAAR)
Property Description
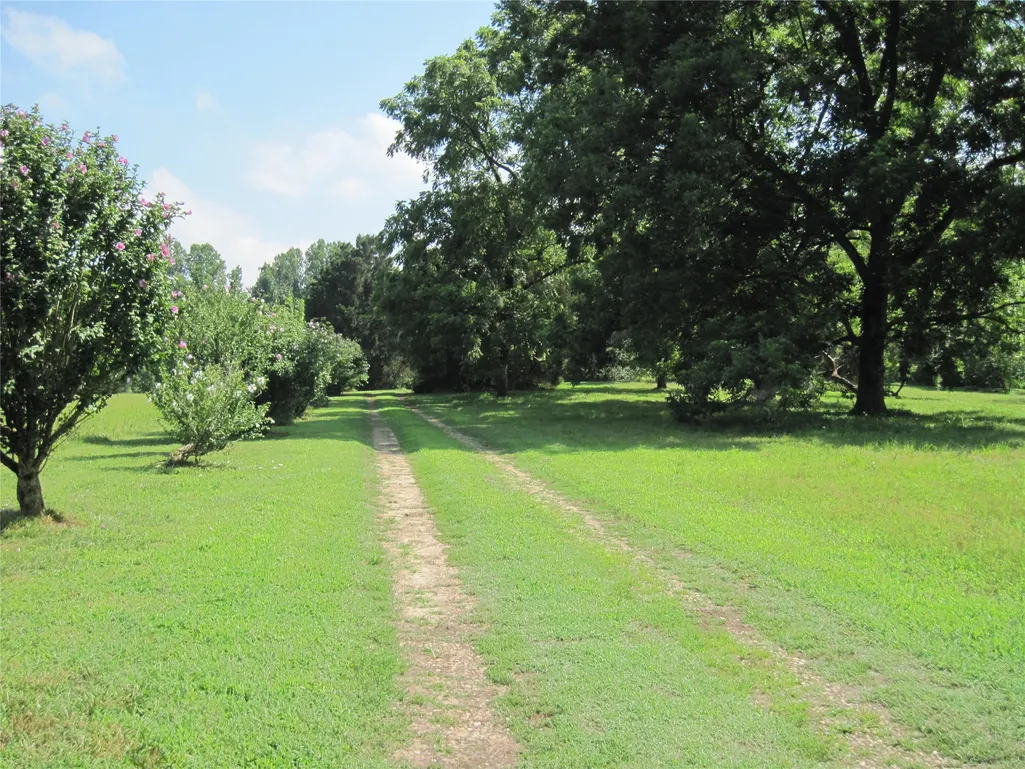
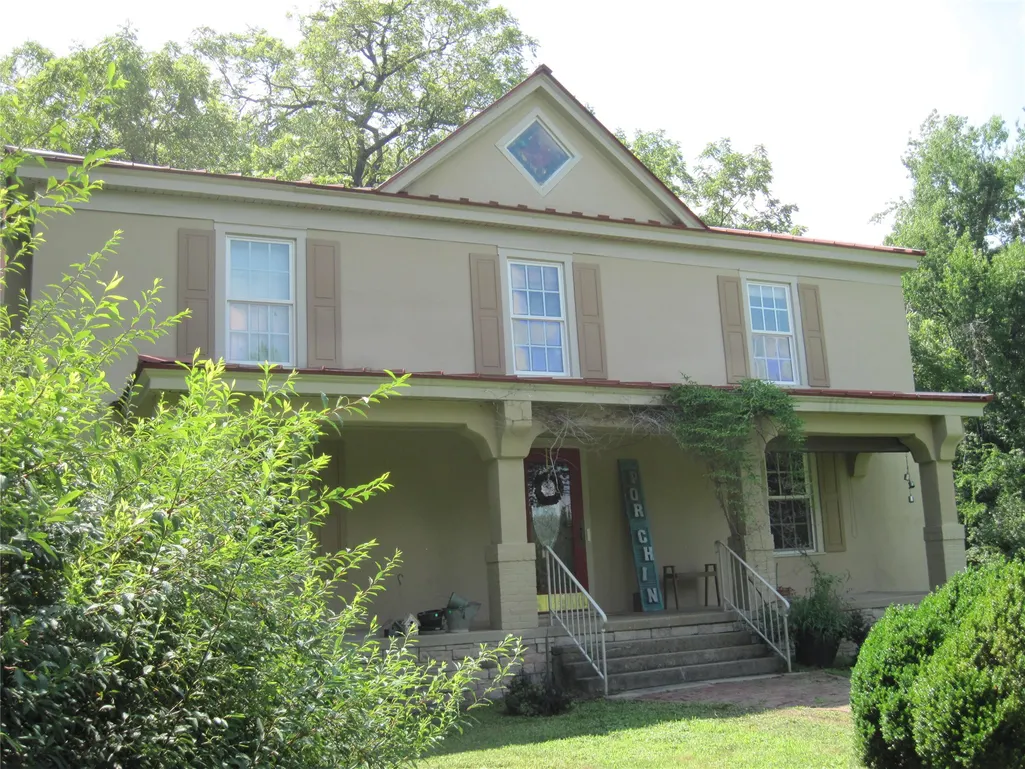
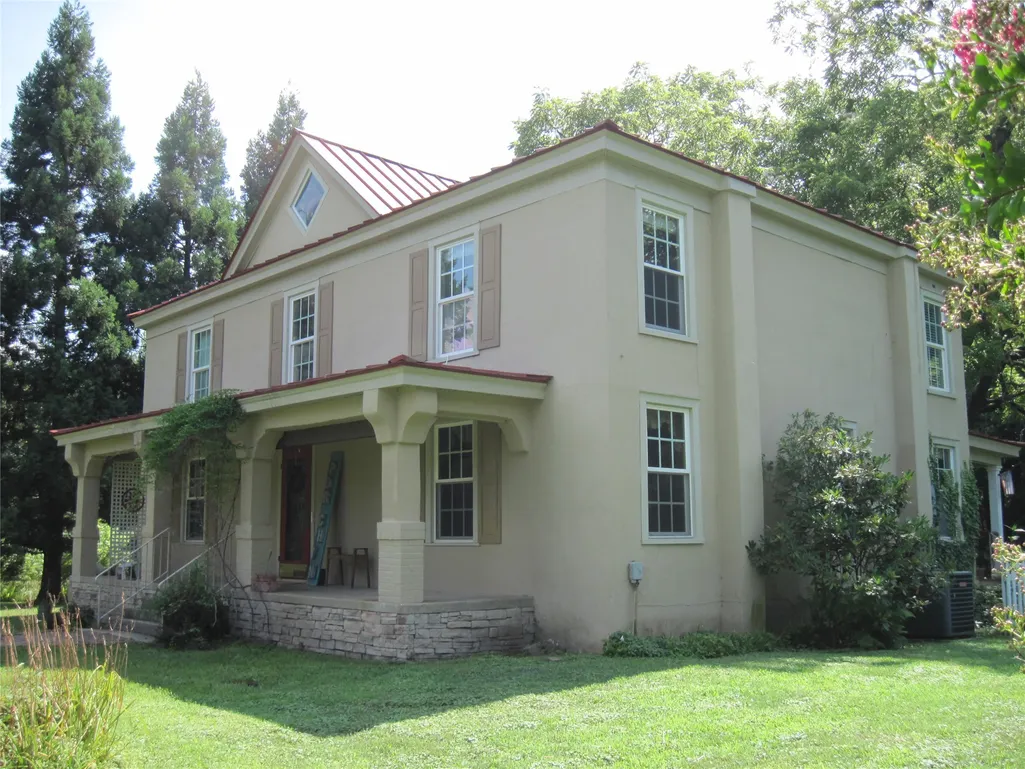
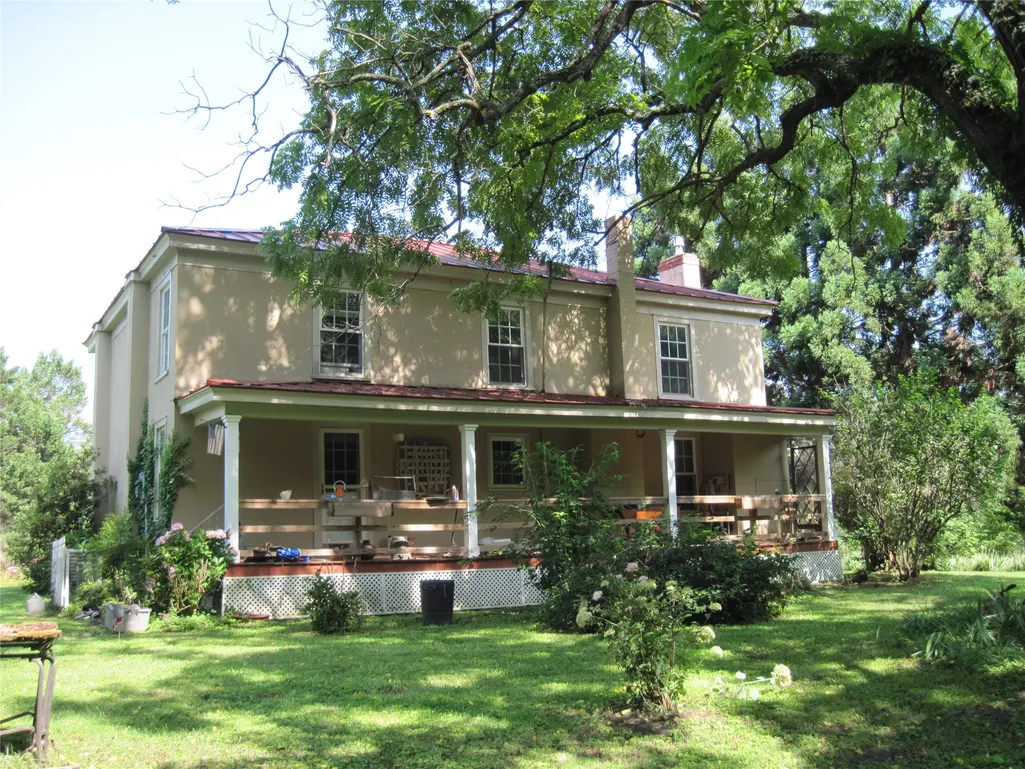
A distinctive early 20th century home of country character set on a beautiful 5 acre site with mature grounds, large shade trees, open field area for gardening or animals. Standing seam metal roof and stucco siding with some recent stone accent remodeling give this 4 square farmhouse a fresh look and ready for new owners to make it their home. Under same ownership for 50 years, with renovations and remodeling along the way, and ready for improvements and modernization for the next generation. One 2nd level room has not been remodeled, looks relatively original with plaster walls, floor finishes, and some trim removed; provides a good look at part of the structure and "what's behind the walls".
| Elementary School | Middle School | High School |
|---|---|---|
| Quinton Elementary School | New Kent Middle School | New Kent High School |
| Price History | |
|---|---|
| 7/12/2026 | Listed $385,000 |
General Features
| Living Area | 2535 |
|---|---|
| Sewer | Septic Tank |
| Heating | Forced Air,Propane |
| Cooling | Central Air |
| Possession | Close Of Escrow |
| Roof | Metal |
| Appliances | Dishwasher,Electric Cooking,Electric Water Heater,Range,Refrigerator,Water Heater,Washer |
| Patio/Porch Features | Rear Porch,Front Porch |
| Architectural Style | Farmhouse |
| Pool Features | None |
| Construction Materials | Drywall,Frame,Plaster,Stucco |
| Pets Allowed | Chickens OK,Yes |
| Year Built | 1906 |
| Stories Count | 2 |
| Levels | Two |
| Property Subtype | Single Family Residence |
| Tax Year | 2026 |
| Ownership | Fee Simple,Individuals |
| County | New Kent |
| New Construction | false |
| Property Type | Residential |
| HOA | false |
| Subdivision Name | Rose Garden |
| Garage Y/N | false |
| Total Rooms | 10 |
| Full Baths | 1 |
| Status | Pending |
| Directions | I-64 west to Exit 211. Right on Rt. 106 N. to Rt. 249; left approx. 4 miles to Rt 640; left on Rt. 640 about 1.5 mile to Old Nottingham Rd. on right. |
| ModificationTimestamp | 2026-09-18T18:04:15.423-00:00 |
| High School | New Kent |
| City | Quinton |
| Disclosures | Lead Based Paint Disclosure,Seller Disclosure |
| Zoning Description | A-1 |
| Lot Size Units | Acres |
| Elementary School | Quinton |
| Year Built Details | Approximate |
| Tax Annual Amount | 2325 |
| Home Warranty Y/N | false |
| Middle/Junior High School | New Kent |
| Standard Status | Pending |
| Occupancy Type | Vacant |
| Tax Assessed Value | 400900 |
| Property Sub Type Additional | Single Family Residence |
| Expected Active Date | 2026-07-30 |
| PostalCity | Quinton |
| Legal Description | Lot 10S Rose Garden S/D ; per survey in P.B. 15 Page 172 |
Interior Features
| Interior Amenities | Bookcases,Built-in Features,Separate/Formal Dining Room,Pantry,Solid Surface Counters,Walk-In Closet(s) |
|---|---|
| Basement | Crawl Space |
| Flooring | Other,Tile,Wood |
| Total Stories | 2 |
| Basement (Y/N) | false |
| Air Conditioning Y/N | true |
| Heating Y/N | true |
| Window Features | Thermal Windows |
| Laundry Features | Washer Hookup |
| Total Bedrooms | 3 |
| LivingAreaSource | Assessor |
| Below Grade Finished Area Source | Assessor |
| Above Grade Finished Area Source | Assessor |
| Total Baths | 1 |
Exterior Features
| Exterior Amenities | Porch,Unpaved Driveway |
|---|---|
| Parking Features | Driveway,Off Street,Unpaved |
| Water Source | Well |
| Lot Size Area | 5 |
| Lot Size Acres | 5 |
| Waterfront Y/N | false |
| Horse Amenities | Horses Allowed |
Amenities
- Foreclosure
- Views
- Short Sale
- New Construction
- Adult 55+
- Lease To Own
- No HOA Fees
- Furnished
- Primary On Main
- Air Conditioning
- Seller Finance
- Green
- Fixer Upper
- Horse
- Golf
- Fireplace
- Deck
- Garage
- Basement
- Pool
Property vs Single Family Average in 23141
Price
Taxes
Year Built
 Copyright© 2026 REIN Inc. Information Deemed Reliable But Not Guaranteed. The listings data displayed on this medium comes in part from the Real Estate Information Network Inc.(REIN) and has been authorized by participating listing Broker Members of REIN for display. REIN's listings are based upon Data submitted by its Broker Members, and REIN therefore makes no representation or warranty regarding the accuracy of the Data. All users of REIN's listings database should confirm the accuracy of
 All or a portion of the multiple listing information is provided by the Williamsburg Multiple Listing Service, LLC, from a copyrighted compilation of listings. All WMLS information provided is deemed reliable but is not guaranteed accurate. The compilation of listings and each individual listing are ©2026 Central Virginia Regional Multiple Listing Service, LLC. All rights reserved.
All MLS listings are © 2026 Williamsburg Multiple Listing Service, LLC. All rights reserved. No one may copy and/or repost these MLS listings, or any portion thereof, without the written permission of an authorized officer of the Williamsburg Multiple Listing Service, LLC.
All listings with the WMLS logo are provided courtesy of the IDX program.
Last Updated: September 21, 2026 3:39 PM UTC
All or a portion of the multiple listing information is provided by the Williamsburg Multiple Listing Service, LLC, from a copyrighted compilation of listings. All WMLS information provided is deemed reliable but is not guaranteed accurate. The compilation of listings and each individual listing are ©2026 Central Virginia Regional Multiple Listing Service, LLC. All rights reserved.
All MLS listings are © 2026 Williamsburg Multiple Listing Service, LLC. All rights reserved. No one may copy and/or repost these MLS listings, or any portion thereof, without the written permission of an authorized officer of the Williamsburg Multiple Listing Service, LLC.
All listings with the WMLS logo are provided courtesy of the IDX program.
Last Updated: September 21, 2026 3:39 PM UTC
