











Address
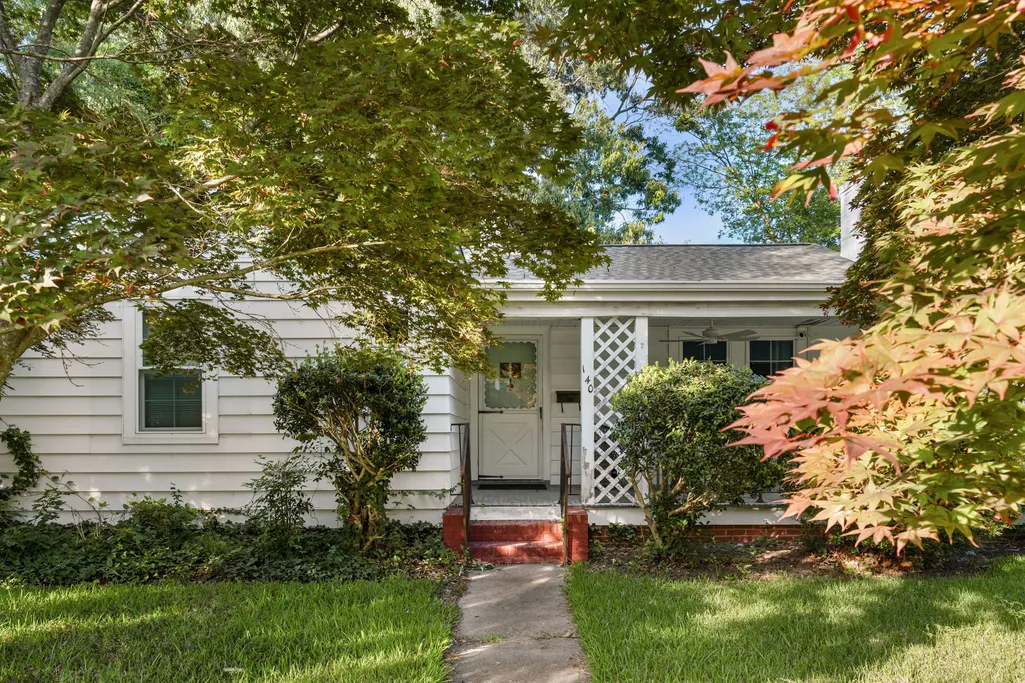
140 Chancellor Road, Hampton, VA
Price
$ 279,000
Property Attributes
- MLS#2601932
- TypeSingle Family
- Listing Status Active
- CountyHampton
- CityHampton
- NeighborhoodWwythe Place
- Zip23661
- Style
- Year Built1938
- Taxes$ 2164
- Price$ 279,000
- Bedrooms2
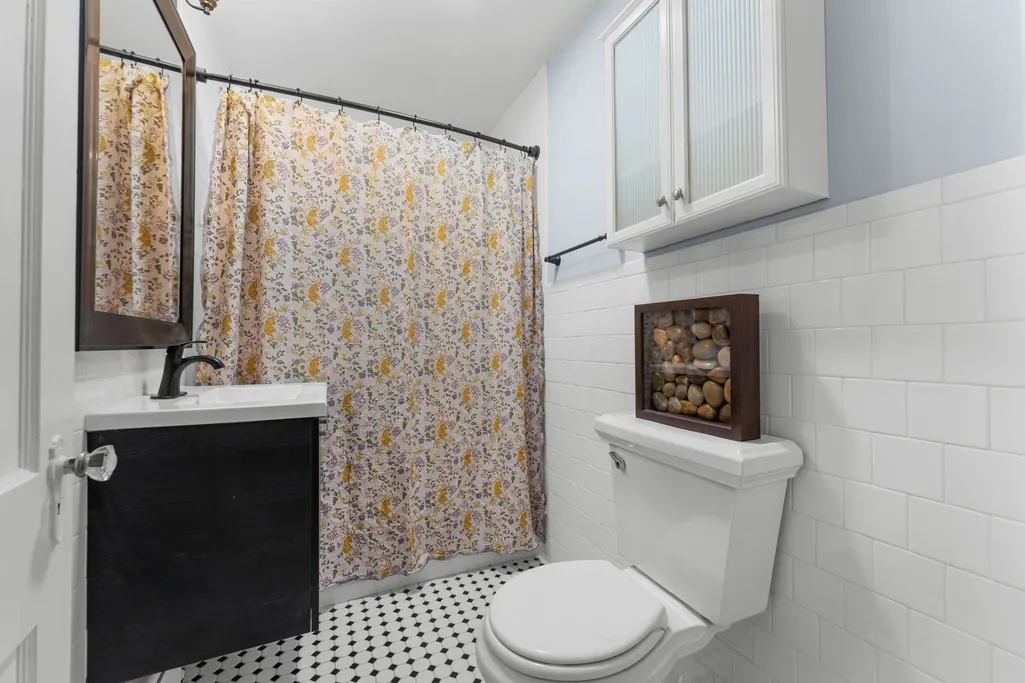
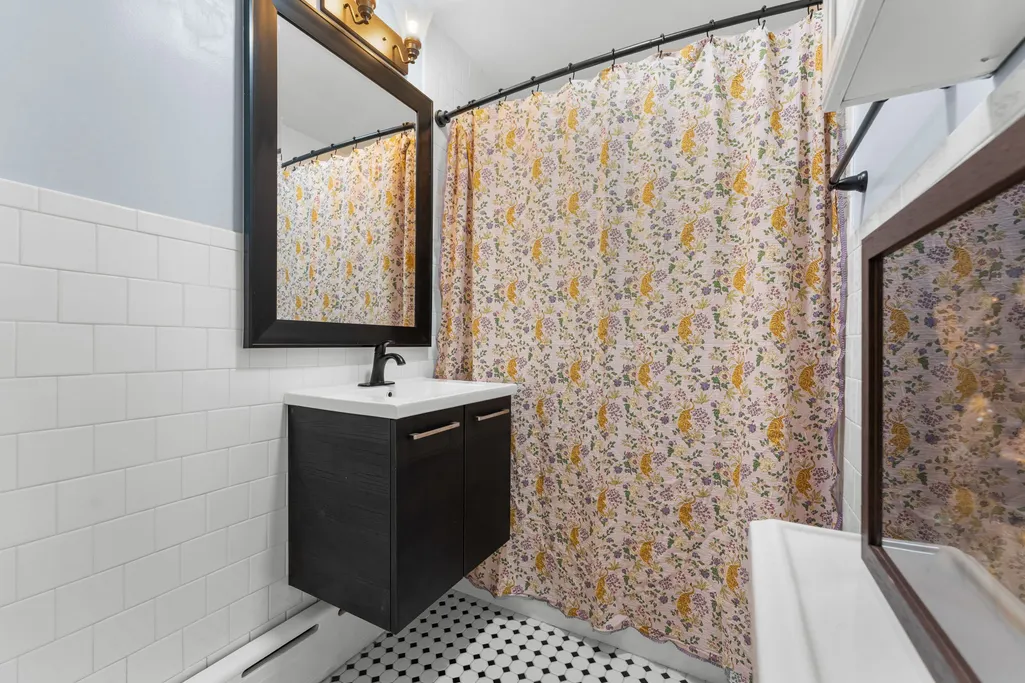
- Full Bathrooms1
- Half Bathrooms0
- Sqr Footage1132
- Lot Size0.2044 Acres
Data Source:
Williamsburg MLS (WAAR)
Property Description
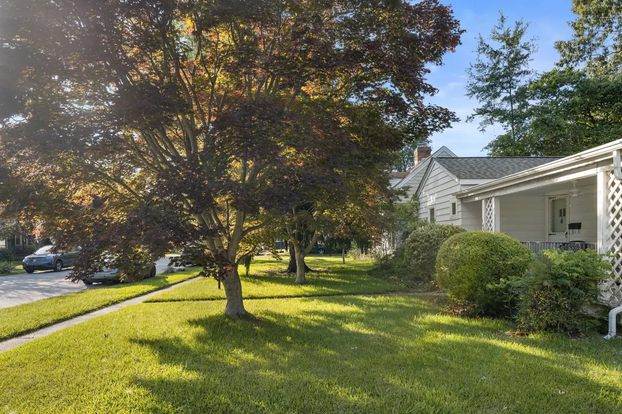
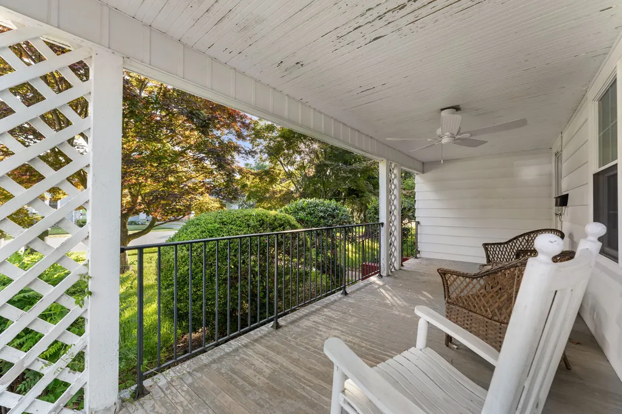
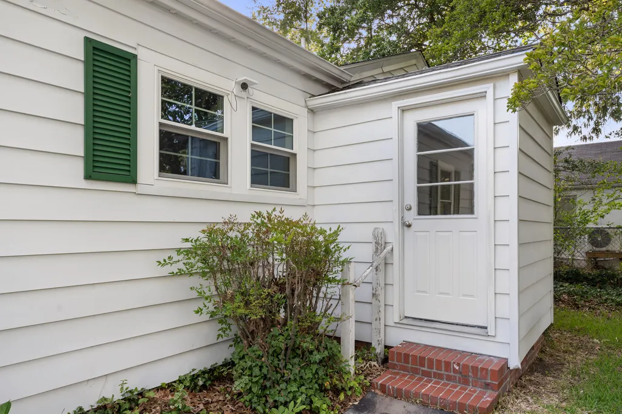
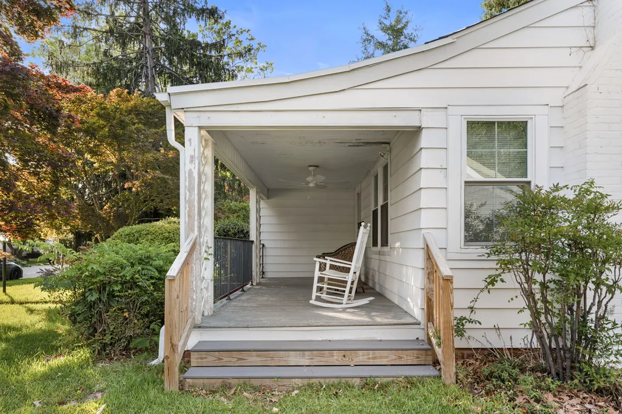
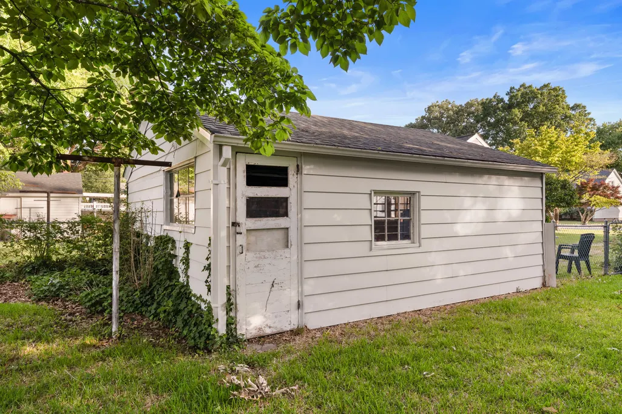
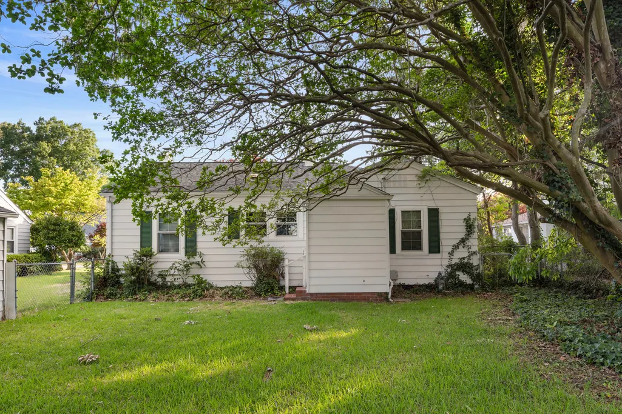
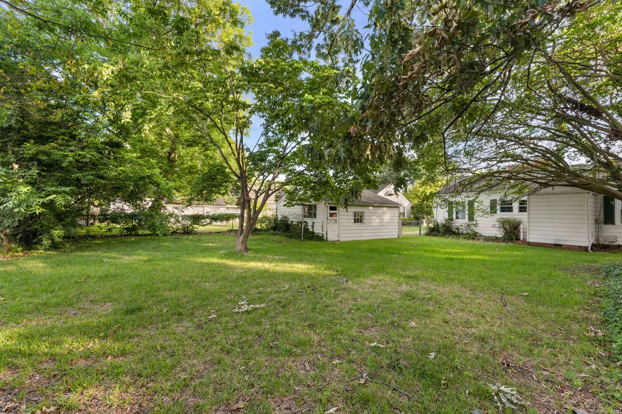
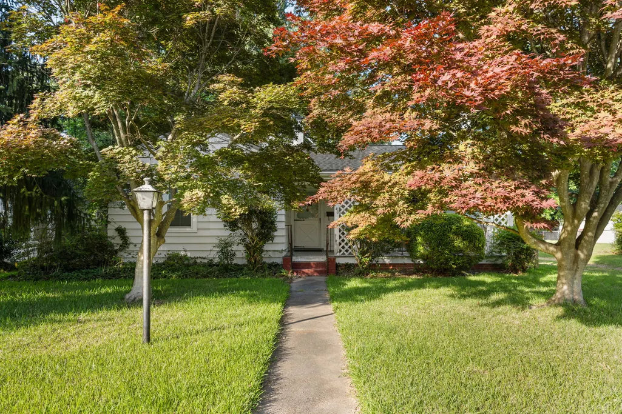
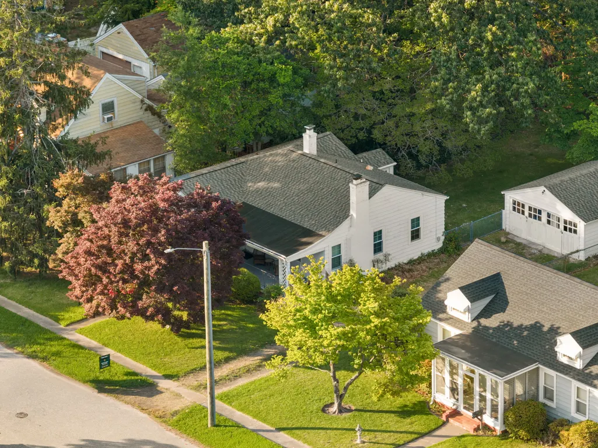
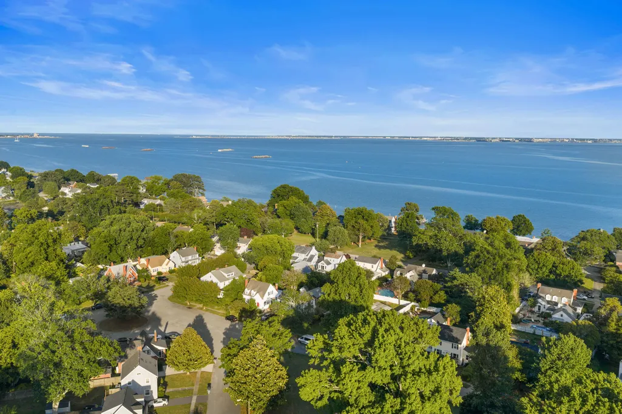
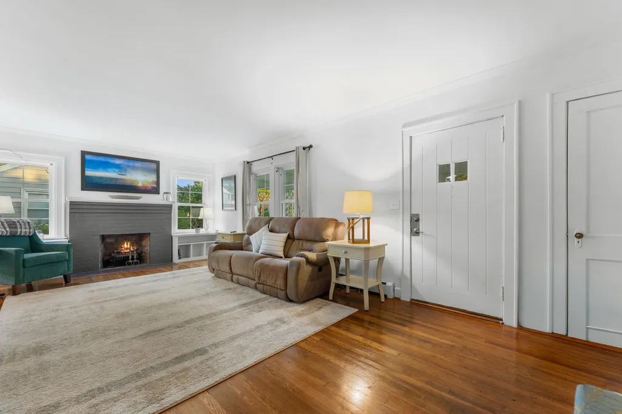
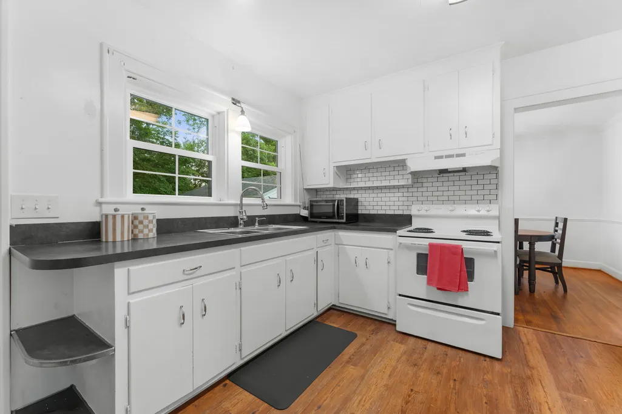
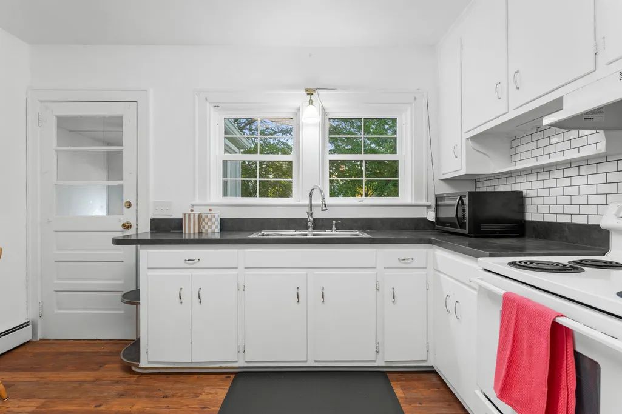
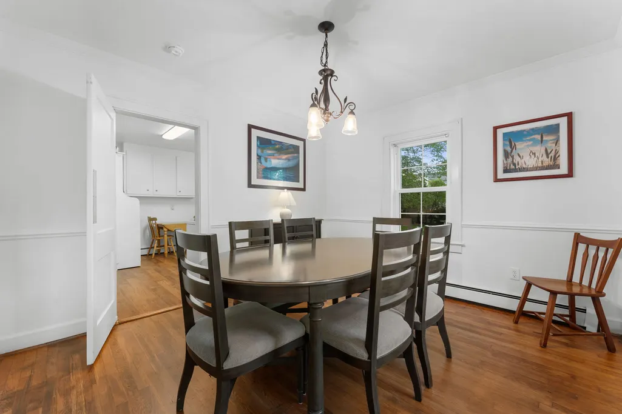
From the moment you arrive, you’ll be drawn to the front porch that makes you want to add a couple rocking chairs complete with steps on both sides, creating the perfect place to relax and enjoy the beauty of the neighborhood on Old Wyth St. Inside, you’ll find a home filled with warmth, character, and thoughtful restoration. The kitchen is in excellent condition and maintains its vintage appeal, including a charming swinging door that adds a touch of nostalgia rarely found today.Outside, the oversized backyard offers endless possibilities for entertaining, gardening, or simply enjoying your own private retreat. A detached garage provides additional storage and functionality. Surrounded by mature trees with graceful, sweeping branches and lush green grass, the property feels like something straight from a storybook. If you’ve been searching for a home that combines historic character, modern livability, and undeniable curb appeal, 140 Chancellor Avenue is a rare opportunity you won’t want to miss.
| Elementary School | Middle School | High School |
|---|---|---|
| Hunter B. Andrews Elementary School | Hunter B. Andrews Middle School | Hampton High School |
| Price History | |
|---|---|
| 6/4/2026 | Listed $295,000 |
| 6/29/2026 | 5$279,000 |
General Features
| Living Area | 1132 |
|---|---|
| Sewer | PublicSewer |
| Heating | Electric,ForcedAir |
| Cooling | CentralAir |
| Possession | CloseOfEscrow |
| Roof | Asphalt,Shingle |
| Appliances | ElectricCooking,Microwave,PropaneWaterHeater,Range,Refrigerator |
| Garage Spaces | 1 |
| Patio/Porch Features | Porch |
| Architectural Style | Other |
| Pool Features | None |
| Construction Materials | AluminumSiding,Drywall,Frame |
| Year Built | 1938 |
| Stories Count | 1 |
| Levels | One |
| Property Subtype | SingleFamilyResidence |
| Tax Year | 2025 |
| Ownership | Fee Simple,Individuals |
| County | Hampton |
| New Construction | false |
| Property Type | Residential |
| HOA | false |
| Attached Garage | false |
| Subdivision Name | Wwythe Place |
| Garage Y/N | true |
| Total Rooms | 5 |
| Full Baths | 1 |
| Status | Active |
| Directions | Please use GPS |
| ModificationTimestamp | 2026-06-29T20:59:28.683-00:00 |
| High School | Hampton |
| City | Hampton |
| Disclosures | LeadBasedPaintDisclosure,SellerDisclosure |
| Zoning Description | R13 |
| Lot Size Units | Acres |
| Elementary School | Hunter B. Andrews |
| Year Built Details | Actual |
| Tax Annual Amount | 2164 |
| Middle/Junior High School | Hunter B. Andrews |
| Walk Score | 55 |
| Standard Status | Active |
| Occupancy Type | Vacant |
| Tax Assessed Value | 189800 |
| Property Sub Type Additional | SingleFamilyResidence |
| PostalCity | Hampton |
| Legal Description | WYTHE PLACE L17.N 15FT L18.BG |
Interior Features
| Interior Amenities | Pantry,PullDownAtticStairs,WindowTreatments |
|---|---|
| Basement | CrawlSpace |
| Flooring | Vinyl,Wood |
| Total Fireplaces | 1 |
| Fireplace Features | Electric |
| Total Stories | 1 |
| Basement (Y/N) | false |
| Air Conditioning Y/N | true |
| Heating Y/N | true |
| Window Features | WindowTreatments |
| Fireplace Y/N | true |
| Laundry Features | DryerHookup |
| Total Bedrooms | 2 |
| LivingAreaSource | Assessor |
| Below Grade Finished Area Source | Assessor |
| Above Grade Finished Area Source | Assessor |
| Total Baths | 1 |
Exterior Features
| Exterior Amenities | Porch |
|---|---|
| Fencing | BackYard,ChainLink |
| Parking Features | Detached,Garage,Oversized |
| Water Source | Public |
| Lot Size Area | 0.2044 |
| Lot Size Acres | 0.2044 |
| Waterfront Y/N | false |
Amenities
- Foreclosure
- Views
- Short Sale
- New Construction
- Adult 55+
- Lease To Own
- No HOA Fees
- Furnished
- Primary On Main
- Air Conditioning
- Seller Finance
- Green
- Fixer Upper
- Horse
- Golf
- Fireplace
- Deck
- Garage
- Basement
- Pool
Property vs Single Family Average in 23661
Price
Taxes
Year Built
Walkscore
 Copyright© 2026 REIN Inc. Information Deemed Reliable But Not Guaranteed. The listings data displayed on this medium comes in part from the Real Estate Information Network Inc.(REIN) and has been authorized by participating listing Broker Members of REIN for display. REIN's listings are based upon Data submitted by its Broker Members, and REIN therefore makes no representation or warranty regarding the accuracy of the Data. All users of REIN's listings database should confirm the accuracy of
 All or a portion of the multiple listing information is provided by the Williamsburg Multiple Listing Service, LLC, from a copyrighted compilation of listings. All WMLS information provided is deemed reliable but is not guaranteed accurate. The compilation of listings and each individual listing are ©2026 Central Virginia Regional Multiple Listing Service, LLC. All rights reserved.
All MLS listings are © 2026 Williamsburg Multiple Listing Service, LLC. All rights reserved. No one may copy and/or repost these MLS listings, or any portion thereof, without the written permission of an authorized officer of the Williamsburg Multiple Listing Service, LLC.
All listings with the WMLS logo are provided courtesy of the IDX program.
Last Updated: September 23, 2026 3:34 PM UTC
All or a portion of the multiple listing information is provided by the Williamsburg Multiple Listing Service, LLC, from a copyrighted compilation of listings. All WMLS information provided is deemed reliable but is not guaranteed accurate. The compilation of listings and each individual listing are ©2026 Central Virginia Regional Multiple Listing Service, LLC. All rights reserved.
All MLS listings are © 2026 Williamsburg Multiple Listing Service, LLC. All rights reserved. No one may copy and/or repost these MLS listings, or any portion thereof, without the written permission of an authorized officer of the Williamsburg Multiple Listing Service, LLC.
All listings with the WMLS logo are provided courtesy of the IDX program.
Last Updated: September 23, 2026 3:34 PM UTC
