














Address
302 Lasalle Avenue, Hampton, VA
Price
$ 400,000
Property Attributes
- MLS#2601851
- TypeSingle Family
- Listing Status Active
- CountyHampton
- CityHampton
- NeighborhoodWythe Terrace
- Zip23661
- Style
- Year Built2009
- Taxes$ 5084
- Price$ 400,000
- Bedrooms5
- Full Bathrooms3
- Half Bathrooms0
- Sqr Footage2856
- Lot Size0.5 Acres
Data Source:
Williamsburg MLS (WAAR)
Property Description
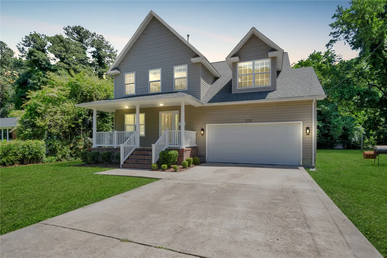
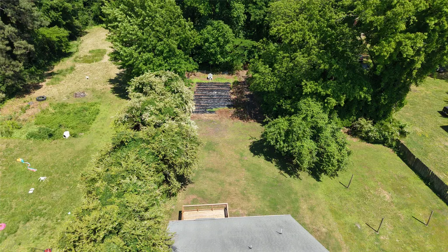
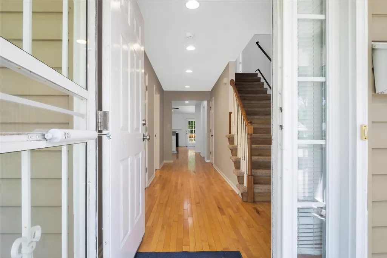
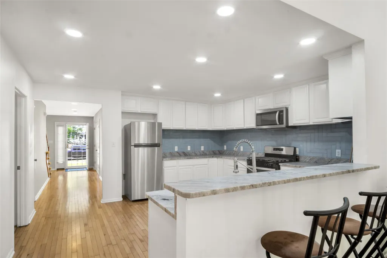
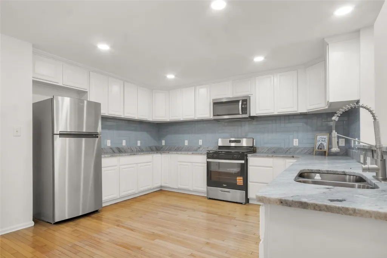
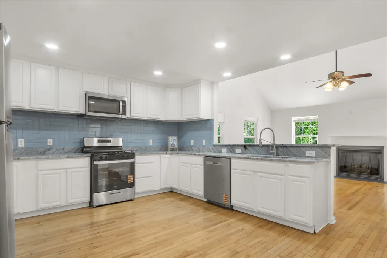
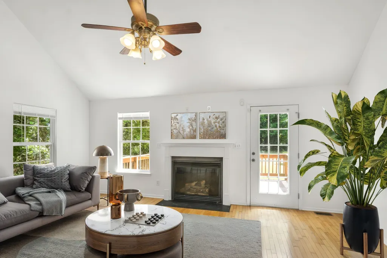
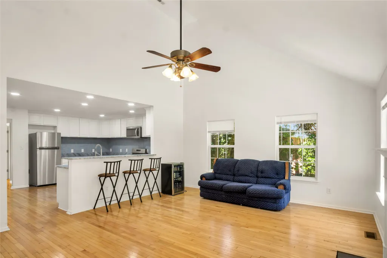
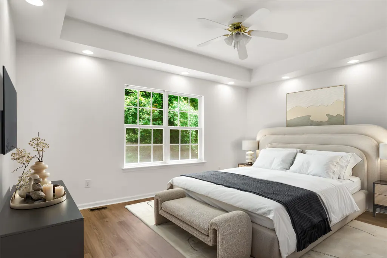
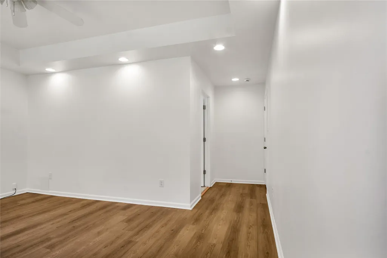
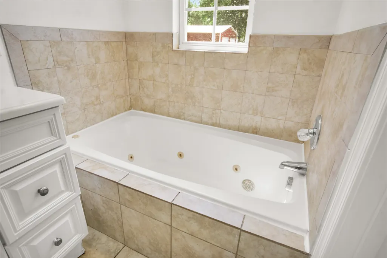
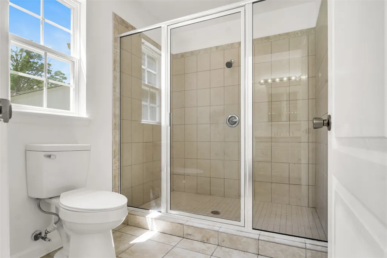
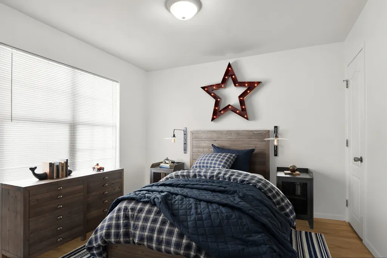
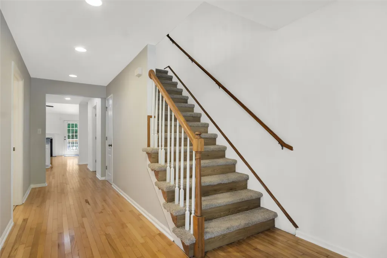
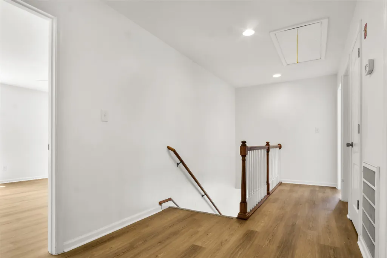
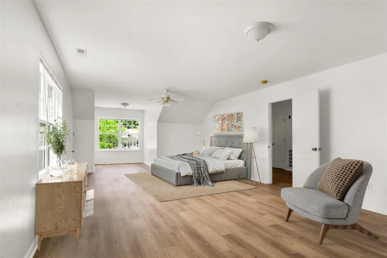
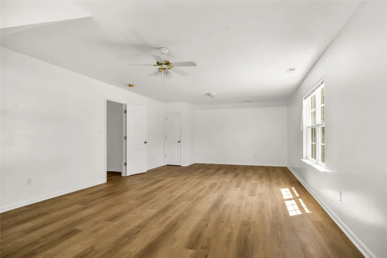
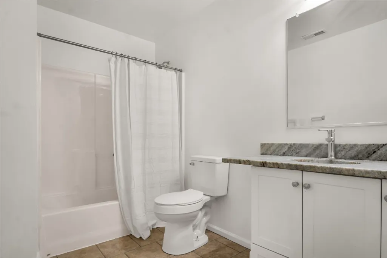
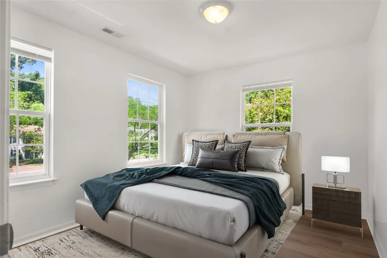
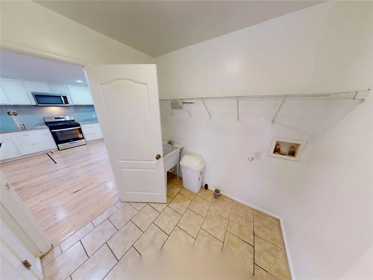
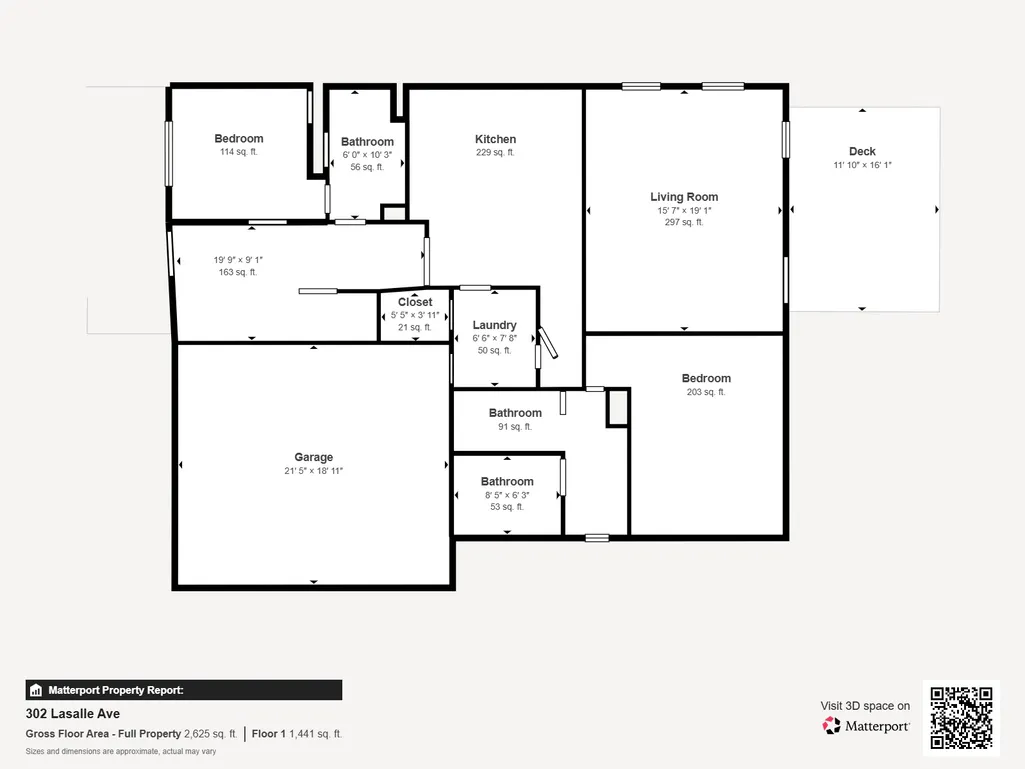
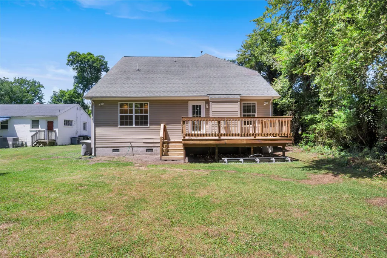
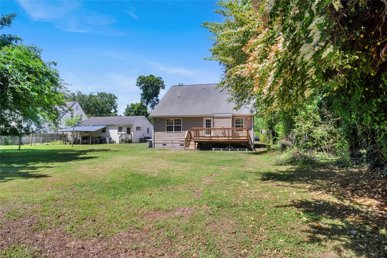
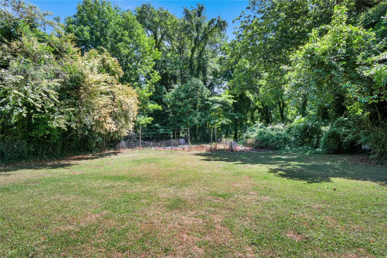
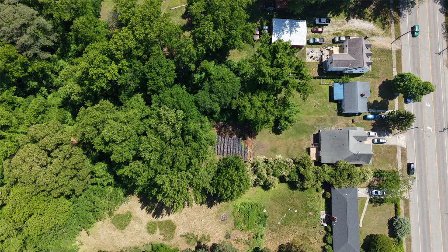
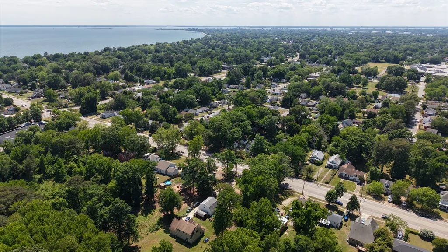
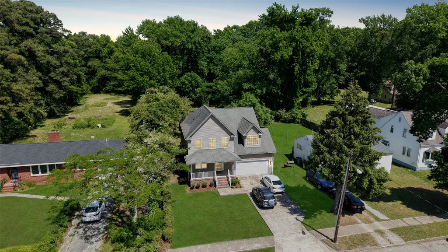
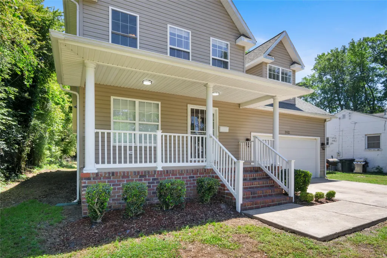
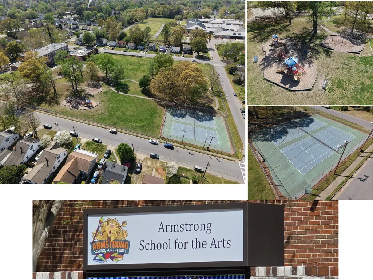
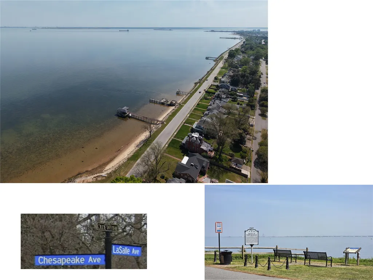
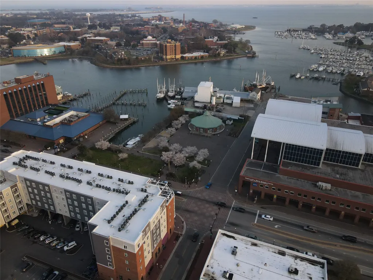
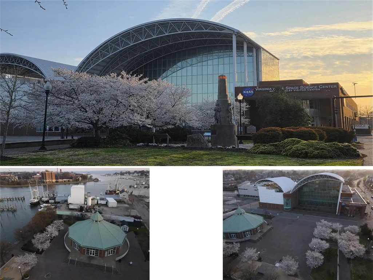
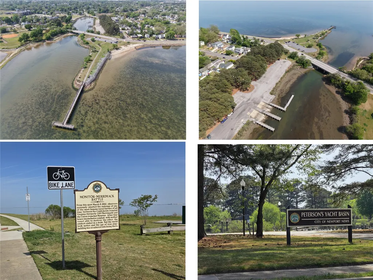
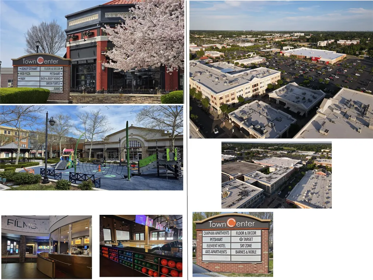
Rare find at this price! Built in 2009, this 2856 sq ft 2 story on .5 acres w/ a 2 car attached garage has 5 bedrooms & 3 full baths, 2 of which are 1st floor en-suite. Featuring plenty of hardwood floors & granite countertops. The large living room with high ceilings is only separated by a bar to the kitchen. Gas fire place, covered front porch, back deck, and a garden in the backyard. Trees in the back provide shade for those hot summer days. Dual entry sink and separate shower and jetted tub in primary downstairs primary bath. Single owner. .4 mi to Armstrong Elementary/Park including playground/tennis open to public. .6 mi to Eason Park & Hampton Roads Transit HQ, .7 mi to grocery store & Chesapeake Bay overlook w/ seating. 1 mi to marina & Hampton Public Library, 1.6 mi to Virginia Air & Space Center & Imax within downtown Hampton. 2.5 mi to Hampton University & Newport News. 3 mi to Hampton Coliseum & Walmart, w/ nearby Peninsula Town Center. No flood insurance required. Explore available 3D tour options, including expanded tour w/ exterior and aerial 360 views, visible on MLS & most public listing platforms. MLS photo captions include additional area amenity details.
| Elementary School | Middle School | High School |
|---|---|---|
| Hunter B. Andrews Elementary School | Hunter B. Andrews Middle School | Phoebus High School |
| Price History | |
|---|---|
| 5/29/2026 | Listed $460,000 |
| 7/9/2026 | 2$450,000 |
| 7/22/2026 | 2$440,000 |
| 8/3/2026 | 5$420,000 |
| 8/14/2026 | 5$400,000 |
General Features
| Living Area | 2856 |
|---|---|
| Sewer | Public Sewer |
| Heating | Forced Air,Natural Gas |
| Cooling | Central Air |
| Possession | Close Of Escrow |
| Roof | Asphalt,Shingle |
| Appliances | Dishwasher,Electric Water Heater,Gas Cooking,Disposal,Microwave,Range,Refrigerator,Water Heater |
| Garage Spaces | 2 |
| Patio/Porch Features | Deck,Front Porch,Porch |
| Architectural Style | Colonial,Two Story |
| Pool Features | None |
| Security Features | Smoke Detector(s) |
| Construction Materials | Drywall,Frame,Vinyl Siding,Wood Siding |
| Pets Allowed | Chickens OK,Yes |
| Year Built | 2009 |
| Stories Count | 2 |
| Levels | Two |
| Property Subtype | Single Family Residence |
| Tax Year | 2026 |
| Ownership | Fee Simple,Individuals |
| Waterfront Features | Walk to Water |
| County | Hampton |
| New Construction | false |
| Property Type | Residential |
| HOA | false |
| Attached Garage | true |
| Subdivision Name | Wythe Terrace |
| Garage Y/N | true |
| Total Rooms | 8 |
| Full Baths | 3 |
| Status | Active |
| Directions | From I-64, take Exit 267 for Settlers Landing Rd/Woodland Rd. Follow Settlers Landing Rd toward Hampton for approx. 0.6 mile, then turn left on LaSalle Ave. Continue approx. 1 mile; home is on the right. |
| ModificationTimestamp | 2026-08-15T19:06:20.377-00:00 |
| High School | Phoebus |
| City | Hampton |
| Body of Water | Chesapeake Bay |
| Disclosures | Other,Seller Disclosure |
| Zoning Description | R13, R11 |
| Lot Size Units | Acres |
| Listing Terms | Buyer Assistance Programs,Cash,Conventional,FHA,Private Financing Available,VA Loan |
| Elementary School | Hunter B. Andrews |
| Year Built Details | Approximate |
| Tax Annual Amount | 5084.4 |
| Middle/Junior High School | Hunter B. Andrews |
| Walk Score | 42 |
| Virtual Tour | https://my.matterport.com/show/?m=caTuM6wsMhH&brand=0 |
| Standard Status | Active |
| Occupancy Type | Owner |
| Tax Assessed Value | 459700 |
| Property Sub Type Additional | Single Family Residence |
| PostalCity | Hampton |
| Legal Description | W & S OTLEY LAND. LPT100. |
| AttributionContact | (757) 879-9651 |
Interior Features
| Interior Amenities | Ceiling Fan(s),Double Vanity,Eat-in Kitchen,Granite Counters,High Ceilings,Jetted Tub,Pull Down Attic Stairs,Recessed Lighting,Walk-In Closet(s),Window Treatments |
|---|---|
| Basement | Crawl Space |
| Flooring | Carpet,Tile,Vinyl,Wood |
| Total Fireplaces | 1 |
| Fireplace Features | Gas |
| Total Stories | 2 |
| Basement (Y/N) | false |
| Air Conditioning Y/N | true |
| Heating Y/N | true |
| Window Features | Screens,Window Treatments |
| Fireplace Y/N | true |
| Laundry Features | Washer Hookup,Dryer Hookup |
| Total Bedrooms | 5 |
| LivingAreaSource | Assessor |
| Below Grade Finished Area Source | Assessor |
| Above Grade Finished Area Source | Assessor |
| Total Baths | 3 |
Exterior Features
| Exterior Amenities | Deck,Lighting,Porch,Paved Driveway |
|---|---|
| Parking Features | Attached,Direct Access,Driveway,Garage,Off Street,Oversized,Paved,On Street |
| Water Source | Public |
| Lot Size Area | 0.5 |
| Lot Dimensions | 56x390 |
| Lot Size Acres | 0.5 |
| Waterfront Y/N | false |
| Door Features | Storm Door(s) |
Amenities
- Foreclosure
- Views
- Short Sale
- New Construction
- Adult 55+
- Lease To Own
- No HOA Fees
- Furnished
- Primary On Main
- Air Conditioning
- Seller Finance
- Green
- Fixer Upper
- Horse
- Golf
- Fireplace
- Deck
- Garage
- Basement
- Pool
Property vs Single Family Average in 23661
Price
Taxes
Year Built
Walkscore
 Copyright© 2026 REIN Inc. Information Deemed Reliable But Not Guaranteed. The listings data displayed on this medium comes in part from the Real Estate Information Network Inc.(REIN) and has been authorized by participating listing Broker Members of REIN for display. REIN's listings are based upon Data submitted by its Broker Members, and REIN therefore makes no representation or warranty regarding the accuracy of the Data. All users of REIN's listings database should confirm the accuracy of
 All or a portion of the multiple listing information is provided by the Williamsburg Multiple Listing Service, LLC, from a copyrighted compilation of listings. All WMLS information provided is deemed reliable but is not guaranteed accurate. The compilation of listings and each individual listing are ©2026 Central Virginia Regional Multiple Listing Service, LLC. All rights reserved.
All MLS listings are © 2026 Williamsburg Multiple Listing Service, LLC. All rights reserved. No one may copy and/or repost these MLS listings, or any portion thereof, without the written permission of an authorized officer of the Williamsburg Multiple Listing Service, LLC.
All listings with the WMLS logo are provided courtesy of the IDX program.
Last Updated: September 22, 2026 3:33 PM UTC
All or a portion of the multiple listing information is provided by the Williamsburg Multiple Listing Service, LLC, from a copyrighted compilation of listings. All WMLS information provided is deemed reliable but is not guaranteed accurate. The compilation of listings and each individual listing are ©2026 Central Virginia Regional Multiple Listing Service, LLC. All rights reserved.
All MLS listings are © 2026 Williamsburg Multiple Listing Service, LLC. All rights reserved. No one may copy and/or repost these MLS listings, or any portion thereof, without the written permission of an authorized officer of the Williamsburg Multiple Listing Service, LLC.
All listings with the WMLS logo are provided courtesy of the IDX program.
Last Updated: September 22, 2026 3:33 PM UTC
