


Address
5516 Pennington Place, Williamsburg, VA
Price
$ 599,900
Property Attributes
- MLS#2601511
- TypeSingle Family
- Listing Status Active
- CountyJames City Co.
- CityWilliamsburg
- NeighborhoodWestmoreland
- Zip23188
- Style
- Year Built2007
- Taxes$ 3967
- Price$ 599,900
- Bedrooms5
- Full Bathrooms4
- Half Bathrooms0
- Sqr Footage3200
- Lot Size0.283 Acres
Data Source:
Williamsburg MLS (WAAR)
Property Description
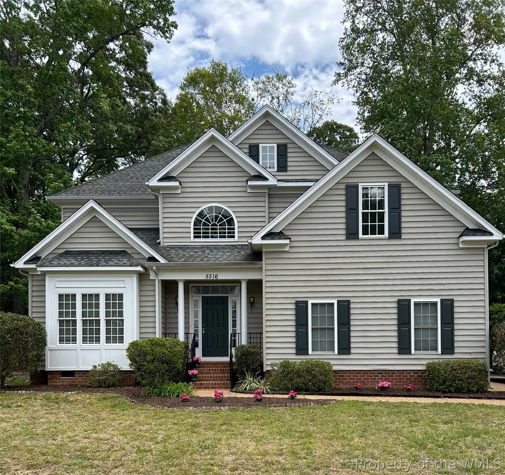
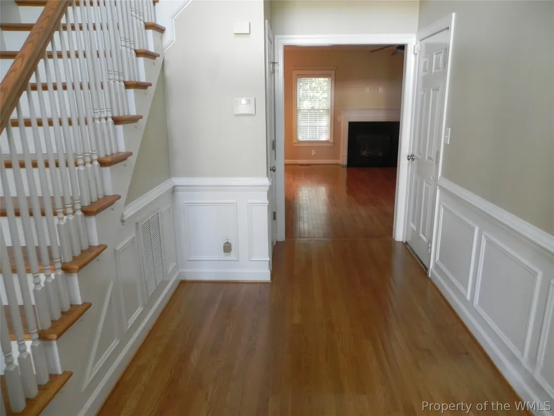
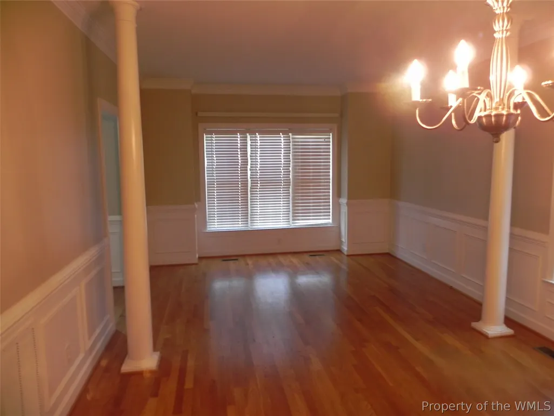
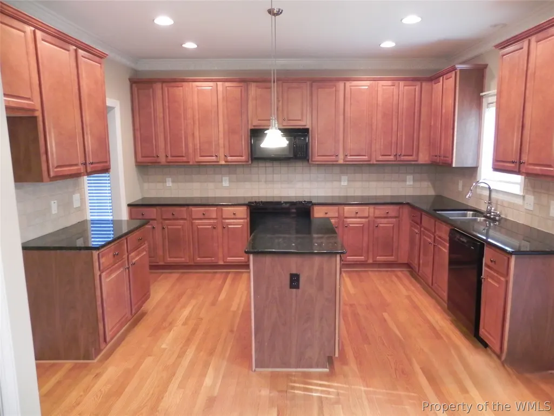
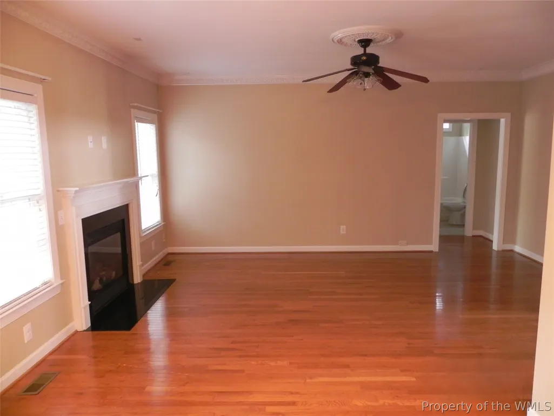
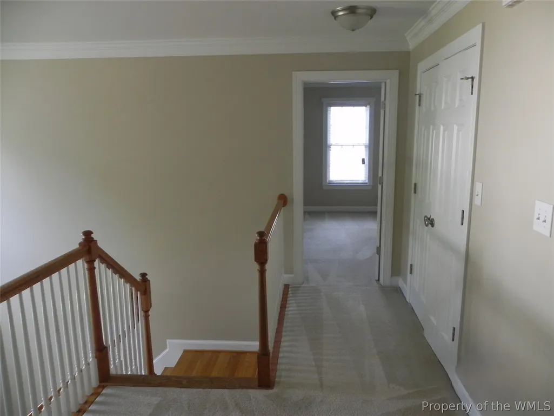
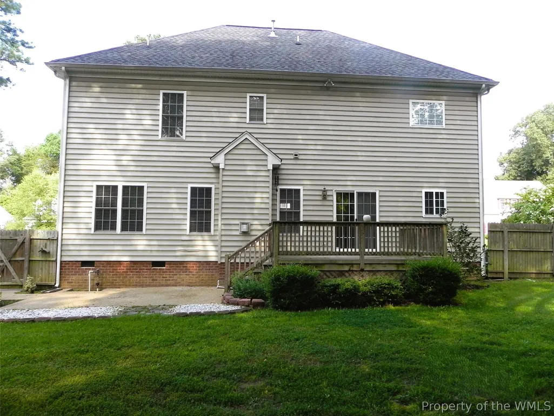
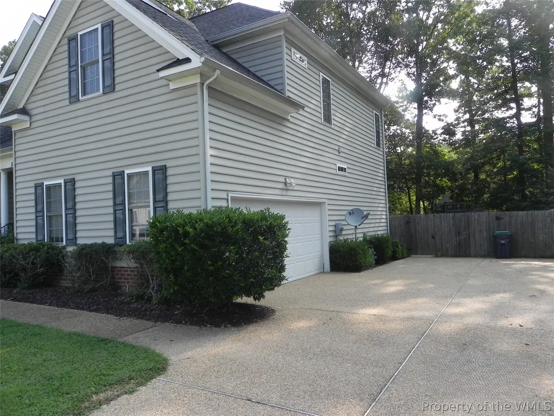
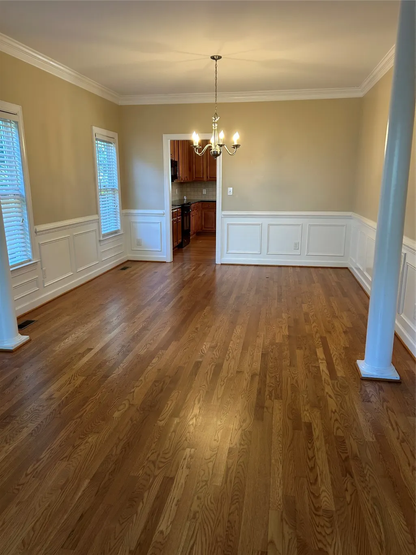
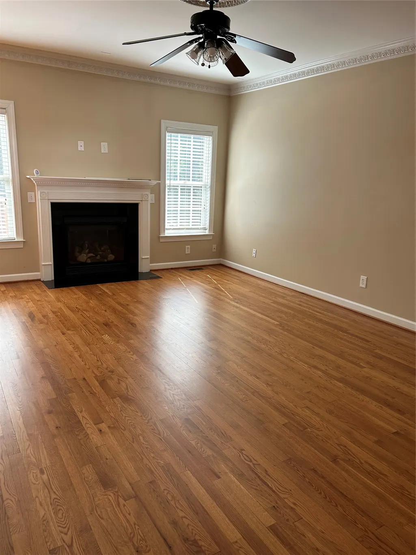
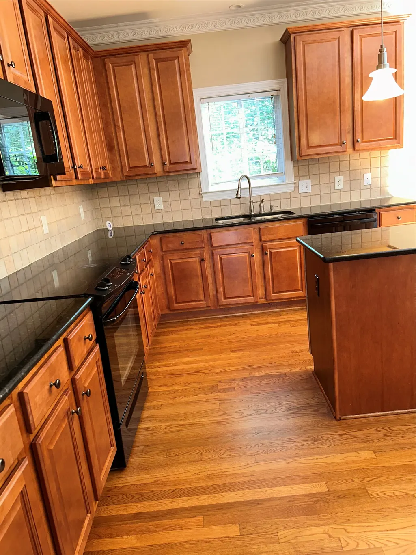
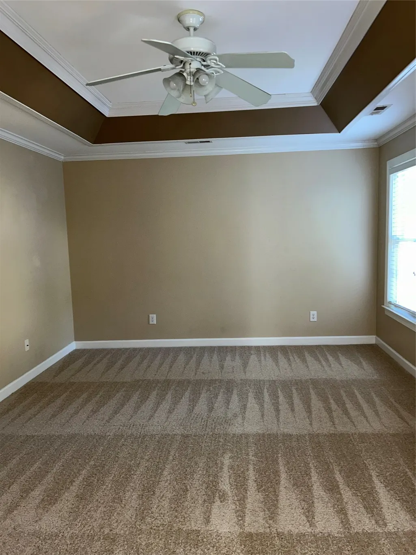
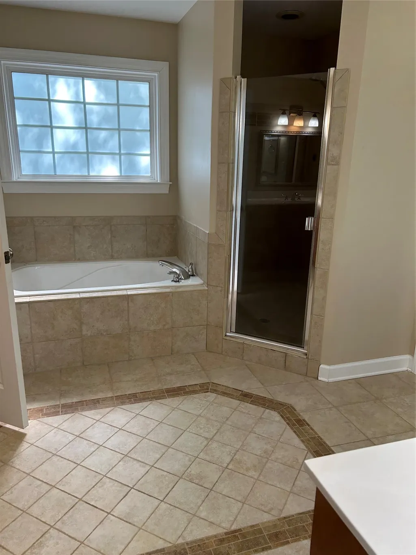
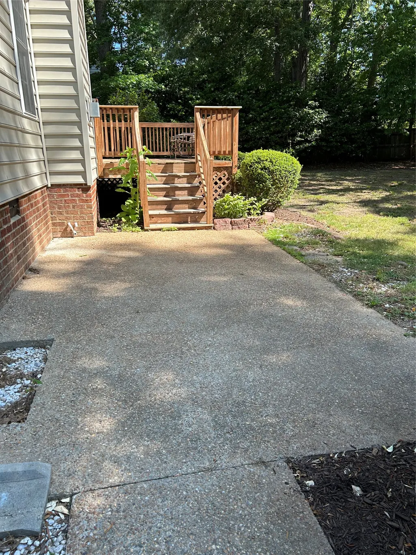
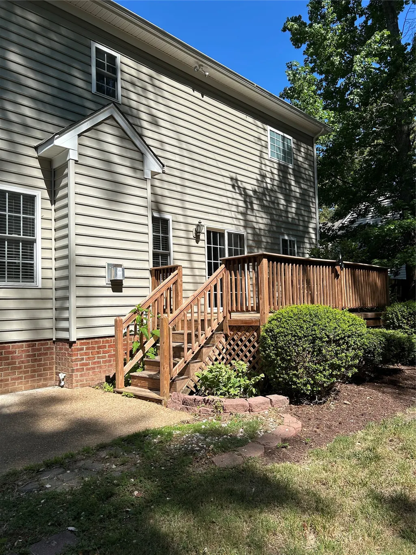
This executive home in desirable Westmoreland gives you all the beauty and appeal an owner desires. The home entrance is a two story foyer with sweeping staircase. The living room opens to a formal dining area for ease of entertaining. The kitchen is a cook's delight with lots of counter space, granite countertops and a center island. Additionally, the kitchen is an eat-in with a large walk in pantry for your spices and other food items. An open floor plan gives way to a large family room with a gas fireplace which enables you to be part of the conversation while you cook. One bedroom downstairs with full bath is perfect for your guests or office. The first floor features 9ft ceilings and newly refinished hardwood floors with all bedrooms possessing brand new carpet. The second floor master includes a tray ceiling and opens to an extra large bath with jetted tub, separate tile shower and separate toilet. Each of the bedrooms possesses en suite baths with two of the bedrooms sharing a Jack and Jill bath. The yard is fully fenced for privacy and includes a large shed for your lawn mower and garden tools. Summer time is wonderful for entertaining with the large deck and patio area for barbequing and enjoying the sunshine. This home is close to all amenities and highways. It is a definite must see!
| Elementary School | Middle School | High School |
|---|---|---|
| J Blaine Blayton Elementary School | Lois S Hornsby Middle School | Lafayette High School |
| Price History | |
|---|---|
| 5/5/2026 | Listed $625,000 |
| 6/9/2026 | 2$615,000 |
| 8/14/2026 | 2$605,000 |
| 8/18/2026 | 1$599,900 |
General Features
| Living Area | 3200 |
|---|---|
| Sewer | Public Sewer |
| Heating | Heat Pump,Natural Gas |
| Cooling | Central Air |
| Possession | Close Of Escrow |
| Roof | Asphalt,Shingle |
| Appliances | Dishwasher,Electric Cooking,Electric Water Heater,Disposal,Microwave,Refrigerator,Stove |
| HOA Fee | 40 |
| Garage Spaces | 2 |
| Patio/Porch Features | Deck |
| Architectural Style | Colonial |
| Pool Features | None |
| Security Features | Smoke Detector(s) |
| Construction Materials | Drywall,Frame,Vinyl Siding |
| Year Built | 2007 |
| Stories Count | 2 |
| Levels | Two |
| Property Subtype | Single Family Residence |
| Tax Year | 2025 |
| Ownership | Fee Simple,Individuals |
| Community Features | Playground,Park |
| Assoc Fee Paid Per | Monthly |
| County | James City Co. |
| New Construction | false |
| Property Type | Residential |
| HOA | true |
| Attached Garage | true |
| Subdivision Name | Westmoreland |
| Garage Y/N | true |
| Other Structures | Shed(s) |
| Total Rooms | 10 |
| Full Baths | 4 |
| Status | Active |
| Directions | Rt 199 to Longhill rt on Old Towne rd and left onto Westmoreland. First rt is Pennington Place |
| ModificationTimestamp | 2026-08-18T14:44:22.663-00:00 |
| High School | Lafayette |
| City | Williamsburg |
| Disclosures | Seller Disclosure |
| Association Name | Berkeley Realty |
| Zoning Description | R2 |
| Lot Size Units | Acres |
| Listing Terms | Cash,Conventional |
| Elementary School | J Blaine Blayton |
| Year Built Details | Actual |
| Tax Annual Amount | 3967.4 |
| Middle/Junior High School | Lois S Hornsby |
| Walk Score | 2 |
| Standard Status | Active |
| Occupancy Type | Vacant |
| Tax Assessed Value | 539000 |
| Property Sub Type Additional | Single Family Residence |
| PostalCity | Williamsburg |
| Legal Description | L-3 S-3 WESTMORELAND |
Interior Features
| Interior Amenities | High Ceilings,Jetted Tub,Kitchen Island |
|---|---|
| Flooring | Carpet,Vinyl,Wood |
| Total Fireplaces | 1 |
| Fireplace Features | Gas |
| Total Stories | 2 |
| Basement (Y/N) | false |
| Air Conditioning Y/N | true |
| Heating Y/N | true |
| Window Features | Screens,Storm Window(s) |
| Fireplace Y/N | true |
| Total Bedrooms | 5 |
| LivingAreaSource | Owner |
| Below Grade Finished Area Source | Owner |
| Above Grade Finished Area Source | Owner |
| Total Baths | 4 |
Exterior Features
| Exterior Amenities | Deck |
|---|---|
| Fencing | Full,Picket,Privacy |
| Parking Features | Attached,Garage,Garage Door Opener,Off Street |
| Water Source | Public |
| Lot Size Area | 0.283 |
| Lot Size Acres | 0.283 |
| Waterfront Y/N | false |
Amenities
- Foreclosure
- Views
- Short Sale
- New Construction
- Adult 55+
- Lease To Own
- No HOA Fees
- Furnished
- Primary On Main
- Air Conditioning
- Seller Finance
- Green
- Fixer Upper
- Horse
- Golf
- Fireplace
- Deck
- Garage
- Basement
- Pool
Property vs Single Family Average in 23188
Price
Taxes
Year Built
 Copyright© 2026 REIN Inc. Information Deemed Reliable But Not Guaranteed. The listings data displayed on this medium comes in part from the Real Estate Information Network Inc.(REIN) and has been authorized by participating listing Broker Members of REIN for display. REIN's listings are based upon Data submitted by its Broker Members, and REIN therefore makes no representation or warranty regarding the accuracy of the Data. All users of REIN's listings database should confirm the accuracy of
 All or a portion of the multiple listing information is provided by the Williamsburg Multiple Listing Service, LLC, from a copyrighted compilation of listings. All WMLS information provided is deemed reliable but is not guaranteed accurate. The compilation of listings and each individual listing are ©2026 Central Virginia Regional Multiple Listing Service, LLC. All rights reserved.
All MLS listings are © 2026 Williamsburg Multiple Listing Service, LLC. All rights reserved. No one may copy and/or repost these MLS listings, or any portion thereof, without the written permission of an authorized officer of the Williamsburg Multiple Listing Service, LLC.
All listings with the WMLS logo are provided courtesy of the IDX program.
Last Updated: September 22, 2026 3:33 PM UTC
All or a portion of the multiple listing information is provided by the Williamsburg Multiple Listing Service, LLC, from a copyrighted compilation of listings. All WMLS information provided is deemed reliable but is not guaranteed accurate. The compilation of listings and each individual listing are ©2026 Central Virginia Regional Multiple Listing Service, LLC. All rights reserved.
All MLS listings are © 2026 Williamsburg Multiple Listing Service, LLC. All rights reserved. No one may copy and/or repost these MLS listings, or any portion thereof, without the written permission of an authorized officer of the Williamsburg Multiple Listing Service, LLC.
All listings with the WMLS logo are provided courtesy of the IDX program.
Last Updated: September 22, 2026 3:33 PM UTC
