












Address
117 Sturgeon Creek Road, Deltaville, VA
Price
$ 449,000
Property Attributes
- MLS#2601445
- TypeSingle Family
- Listing Status Pending
- CountyMiddlesex
- CityDeltaville
- NeighborhoodSturgn Creek Condos
- Zip23043
- Style
- Year Built1991
- Taxes$ 1922
- Price$ 449,000
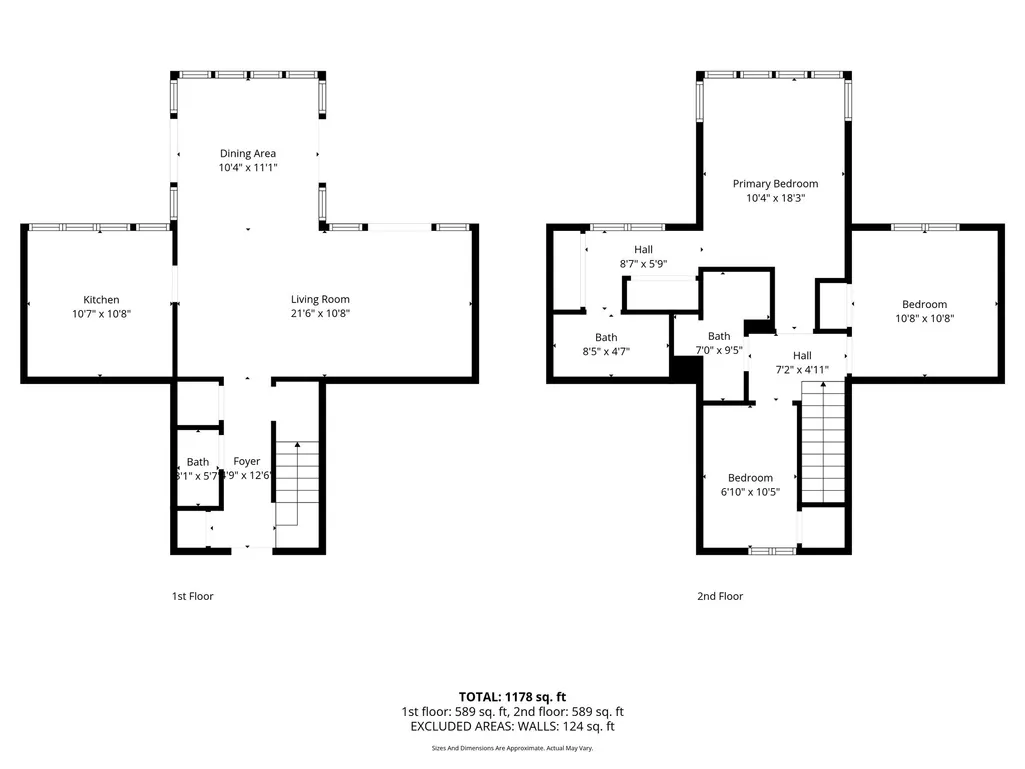
- Bedrooms3
- Full Bathrooms2
- Half Bathrooms1
- Sqr Footage1368
- Lot Size0.0105 Acres
Data Source:
Williamsburg MLS (WAAR)
Property Description
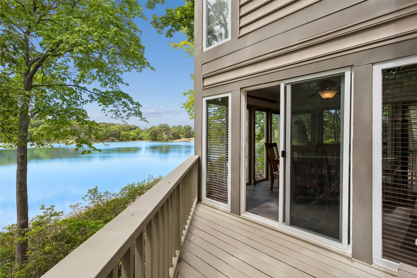
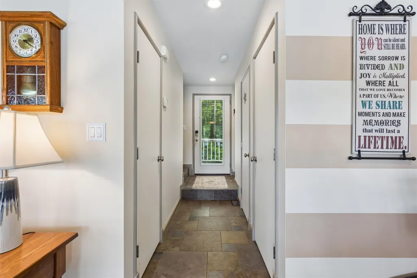
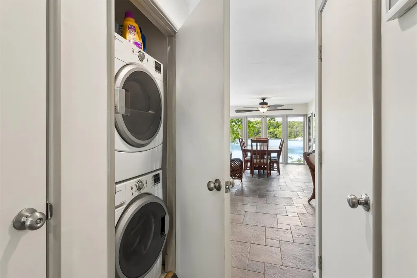
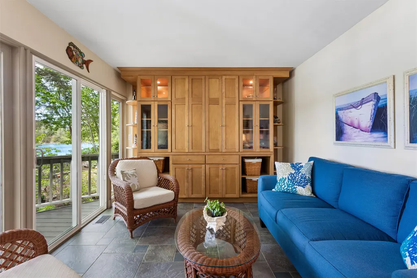
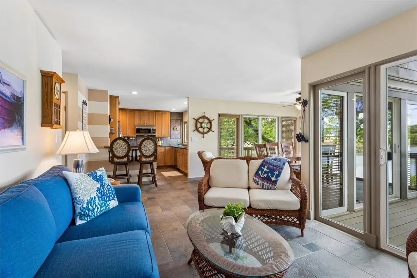
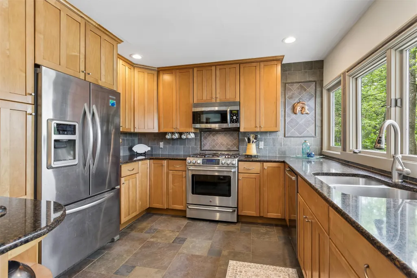
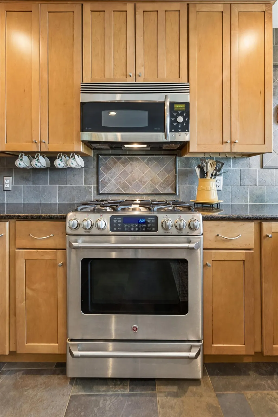
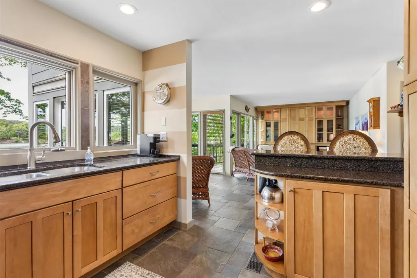
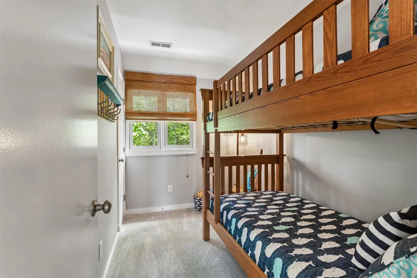
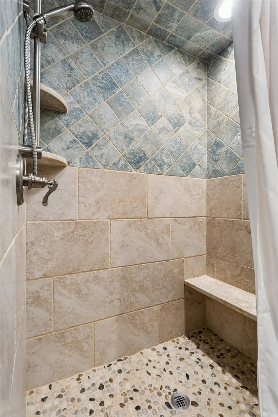
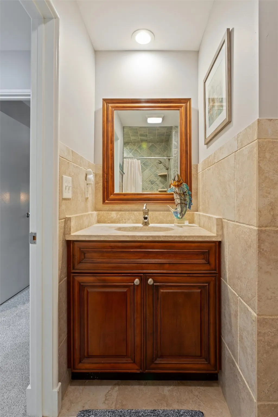
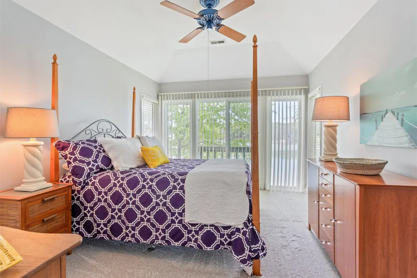
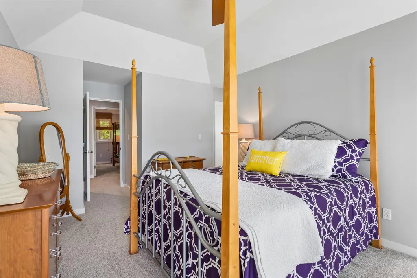
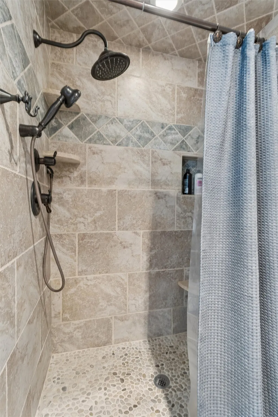
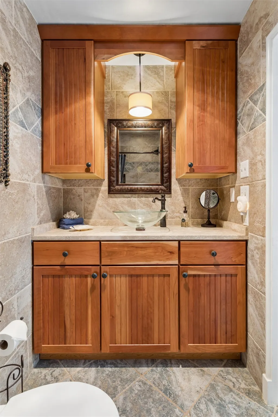
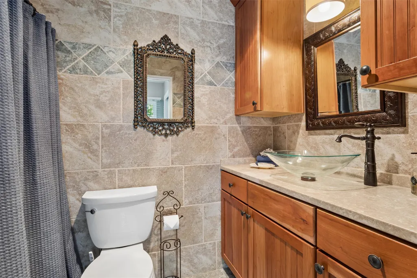
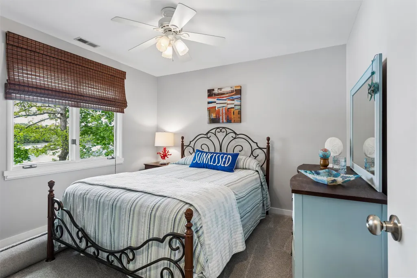
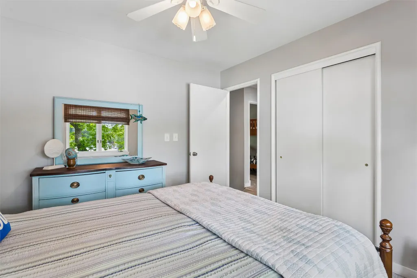
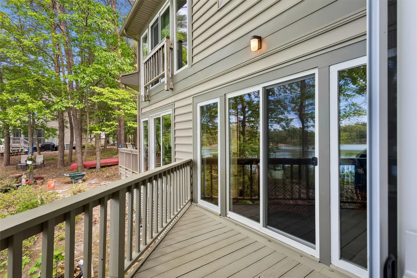
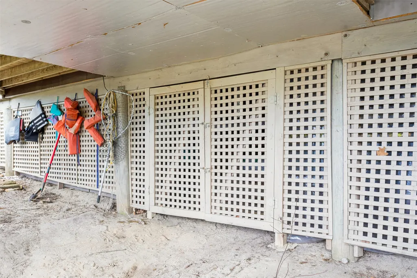
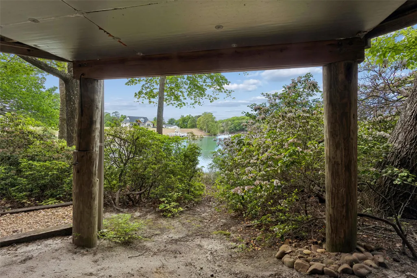
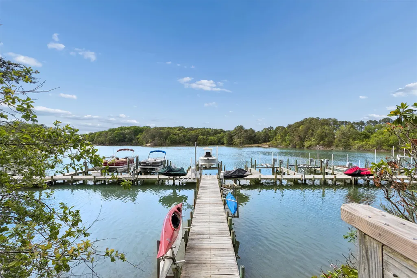
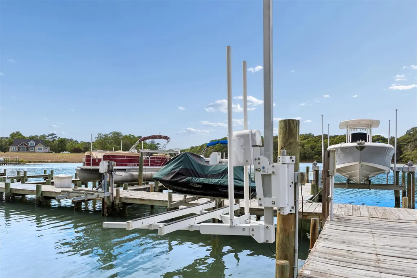
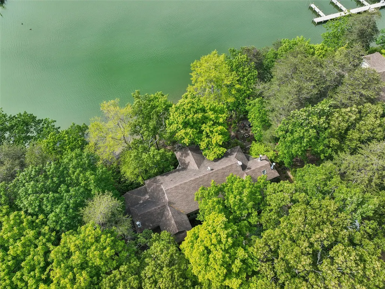
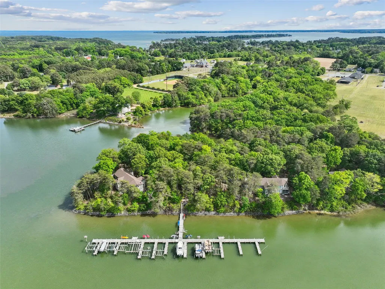
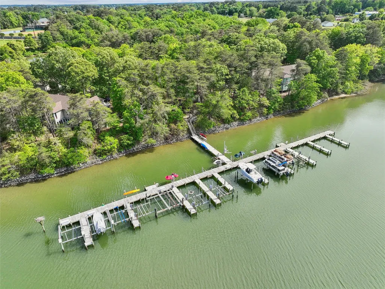
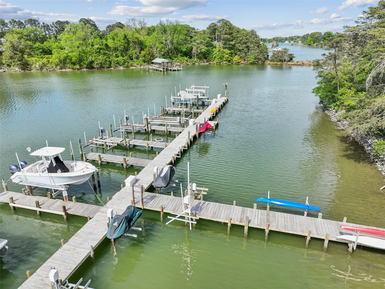
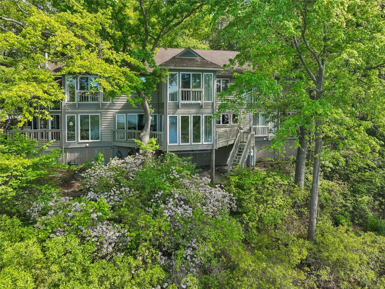
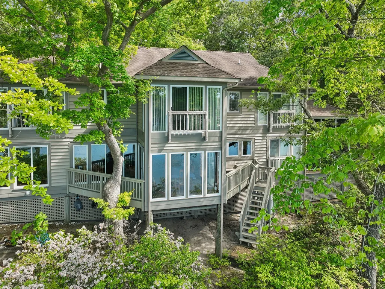
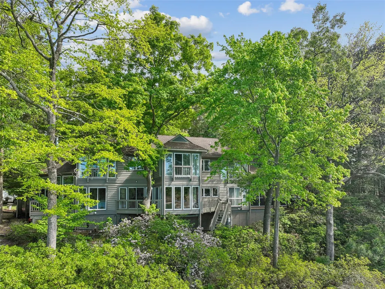
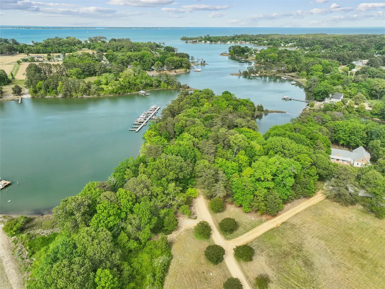
Step into this beautifully updated condo in Sturgeon Creek, where sparkling water views greet you from nearly every window. The entryway welcomes you with easy-to-clean ceramic flooring, leading into a family room adorned with elegant maple built-ins. Host lively family gatherings or game nights in the spacious dining area. The kitchen is a chef’s dream, featuring stainless steel appliances, maple cabinetry with pull-out drawers, and gleaming granite countertops. Upstairs, two inviting guest rooms share an updated hall bath with a stunning tile shower and Jerusalem stone counters. The primary suite feels as if you are floating above the water, complete with its own luxurious tile shower and granite finishes. Store all your water toys with ease in the generous under-house storage. Enjoy your private boat slip with a 12,000-pound lift, perfect for an ocean catamaran, plus a brand new Jet Ski lift. This fully furnished 3-bedroom, 2.5-bath home comes ready for you, right down to the linens and silverware or they will sell unfurnished. Unwind on two back decks, ideal for sipping morning coffee or evening wine, and take advantage of the exclusive community pool reserved for owners. Call today for a tour of this great community and home. EVSE. Electric car charging station.
| Elementary School | Middle School | High School |
|---|---|---|
| Middlesex Elementary School | Saint Clare Walker Middle School | Middlesex High School |
| Price History | |
|---|---|
| 5/2/2026 | Listed $459,000 |
| 6/23/2026 | 2$449,000 |
General Features
| Living Area | 1368 |
|---|---|
| Sewer | CommunityCoopSewer |
| Heating | Electric,HeatPump |
| Cooling | CentralAir,HeatPump |
| Possession | CloseOfEscrow |
| Roof | Asphalt,Shingle |
| Appliances | WasherDryerStacked,Dishwasher,ElectricWaterHeater,IceMaker,Microwave,Refrigerator,Stove |
| HOA Fee | 375 |
| Association Fee Includes | CommonAreas,MaintenanceStructure,Pools,RoadMaintenance,WaterAccess |
| Patio/Porch Features | Deck,FrontPorch,Porch |
| Architectural Style | TwoStory |
| Pool Features | None,Community |
| Construction Materials | Block,Drywall,Frame,VinylSiding |
| Year Built | 1991 |
| Stories Count | 2 |
| Levels | Two |
| Property Subtype | Condominium |
| Tax Year | 2025 |
| Ownership | Condominium,Individuals |
| Waterfront Features | BoatRampLiftAccess,DockAccess,NavigableWater,Pier |
| Community Features | Dock,Pool |
| Assoc Fee Paid Per | Monthly |
| County | Middlesex |
| New Construction | false |
| Property Type | Residential |
| HOA | true |
| Subdivision Name | Sturgn Creek Condos |
| Garage Y/N | false |
| Total Rooms | 7 |
| Full Baths | 2 |
| Status | Pending |
| Directions | Deltaville. Rt. 33E Left on Martin Lane to end into Sturgeon Creek Condos. Home in 2nd building on left. |
| ModificationTimestamp | 2026-08-18T17:13:23.317-00:00 |
| High School | Middlesex |
| City | Deltaville |
| Body of Water | Sturgeon Creek |
| Disclosures | SellerDisclosure |
| Association Name | Homeowners Association |
| Zoning Description | VC |
| Lot Size Units | Acres |
| Elementary School | Middlesex |
| Year Built Details | Actual |
| Tax Annual Amount | 1922.12 |
| Home Warranty Y/N | false |
| Middle/Junior High School | Saint Clare Walker |
| Walk Score | 8 |
| Structure Type | Townhouse |
| Standard Status | Pending |
| Occupancy Type | Owner |
| Tax Assessed Value | 312600 |
| Property Sub Type Additional | Condominium,Townhouse |
| PostalCity | Deltaville |
| Legal Description | STURGEON CREEK CONDO PHASE II BLDG II UNIT B |
| AttributionContact | (804) 519-3245 |
Interior Features
| Interior Amenities | CeilingFans,DiningArea,EatInKitchen,GraniteCounters,PullDownAtticStairs,WalkInClosets,WindowTreatments |
|---|---|
| Total Stories | 2 |
| Basement (Y/N) | false |
| Air Conditioning Y/N | true |
| Heating Y/N | true |
| Window Features | WindowTreatments |
| Fireplace Y/N | false |
| Half Baths | 1 |
| Laundry Features | Stacked |
| Total Bedrooms | 3 |
| LivingAreaSource | Assessor |
| Below Grade Finished Area Source | Assessor |
| Above Grade Finished Area Source | Assessor |
| Total Baths | 3 |
Exterior Features
| Exterior Amenities | Deck,Porch,UnpavedDriveway |
|---|---|
| Parking Features | Driveway,Unpaved |
| Water Source | CommunityCoop,SharedWell |
| Lot Size Area | 0.0105 |
| Lot Size Acres | 0.0105 |
| Waterfront Y/N | true |
| Door Features | SlidingDoors |
Amenities
- Foreclosure
- Views
- Short Sale
- New Construction
- Adult 55+
- Lease To Own
- No HOA Fees
- Furnished
- Primary On Main
- Air Conditioning
- Seller Finance
- Green
- Fixer Upper
- Horse
- Golf
- Fireplace
- Deck
- Garage
- Basement
- Pool
Property vs Single Family Average in 23043
Price
Taxes
Year Built
 Copyright© 2026 REIN Inc. Information Deemed Reliable But Not Guaranteed. The listings data displayed on this medium comes in part from the Real Estate Information Network Inc.(REIN) and has been authorized by participating listing Broker Members of REIN for display. REIN's listings are based upon Data submitted by its Broker Members, and REIN therefore makes no representation or warranty regarding the accuracy of the Data. All users of REIN's listings database should confirm the accuracy of
 All or a portion of the multiple listing information is provided by the Williamsburg Multiple Listing Service, LLC, from a copyrighted compilation of listings. All WMLS information provided is deemed reliable but is not guaranteed accurate. The compilation of listings and each individual listing are ©2026 Central Virginia Regional Multiple Listing Service, LLC. All rights reserved.
All MLS listings are © 2026 Williamsburg Multiple Listing Service, LLC. All rights reserved. No one may copy and/or repost these MLS listings, or any portion thereof, without the written permission of an authorized officer of the Williamsburg Multiple Listing Service, LLC.
All listings with the WMLS logo are provided courtesy of the IDX program.
Last Updated: September 21, 2026 3:39 PM UTC
All or a portion of the multiple listing information is provided by the Williamsburg Multiple Listing Service, LLC, from a copyrighted compilation of listings. All WMLS information provided is deemed reliable but is not guaranteed accurate. The compilation of listings and each individual listing are ©2026 Central Virginia Regional Multiple Listing Service, LLC. All rights reserved.
All MLS listings are © 2026 Williamsburg Multiple Listing Service, LLC. All rights reserved. No one may copy and/or repost these MLS listings, or any portion thereof, without the written permission of an authorized officer of the Williamsburg Multiple Listing Service, LLC.
All listings with the WMLS logo are provided courtesy of the IDX program.
Last Updated: September 21, 2026 3:39 PM UTC
