
Just Listed








Address
151 Osborne Rd, Norfolk, VA
Price
$ 379,900
Property Attributes
- MLS#10654596
- TypeSingle Family
- Listing Status Active
- CountyNORFOLK CITY
- CityNorfolk
- AreaNorth Norfolk
- NeighborhoodPinewell Manor
- Zip23503
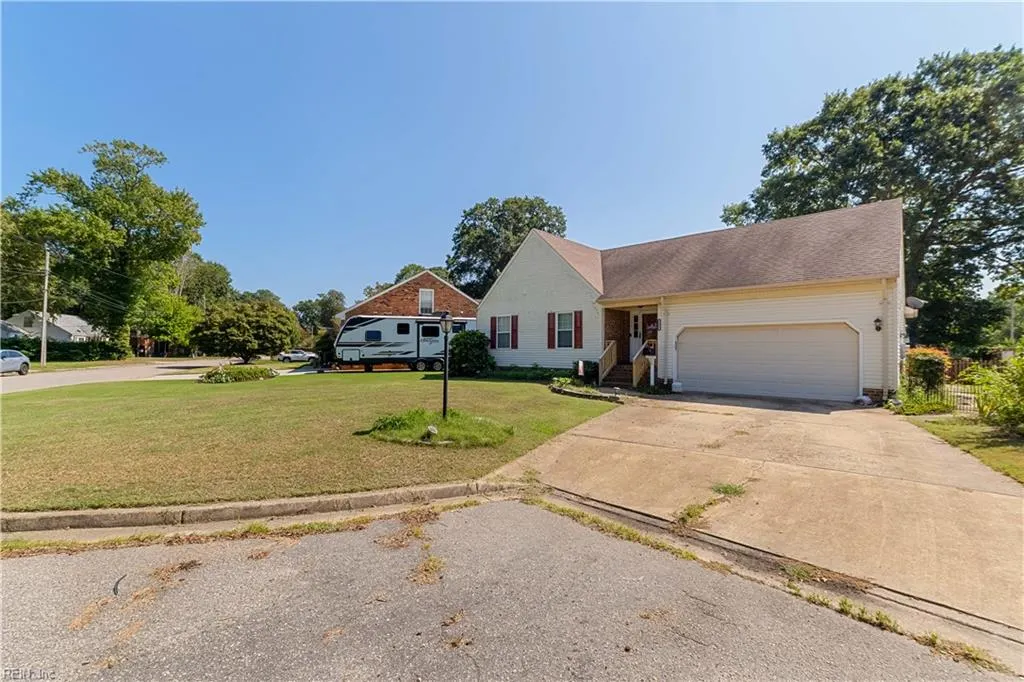
- StyleRanch,Traditional
- Year Built1989
- Taxes$ 4148
- Price$ 379,900
- Bedrooms4
- Full Bathrooms2
- Half Bathrooms0
- Sqr Footage2057
- Lot Size0.21 Acres
Data Source:
Real Estate Information Network (REIN)
Property Description
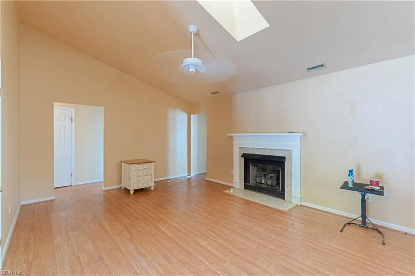
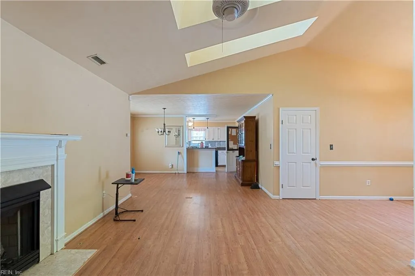
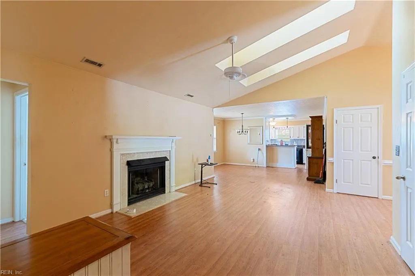
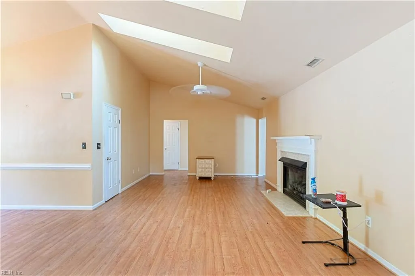
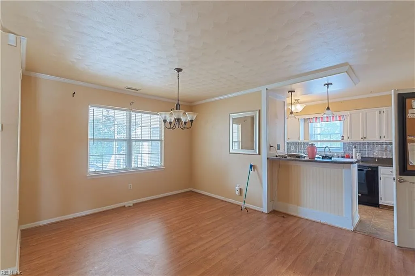
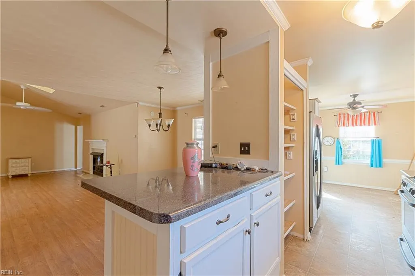
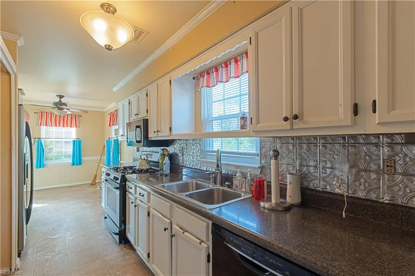
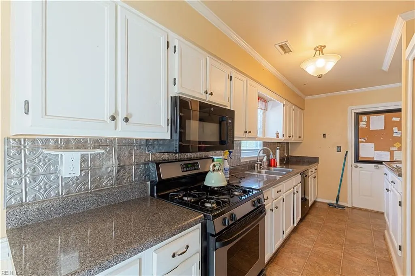
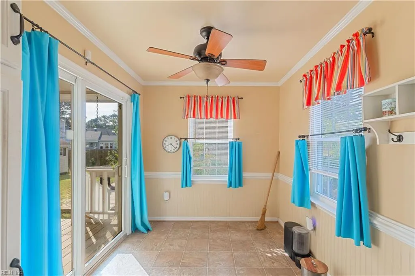
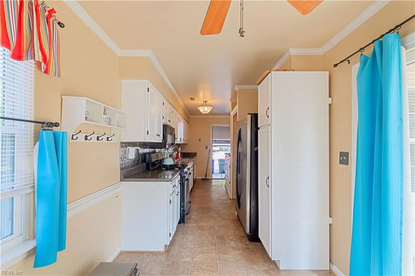
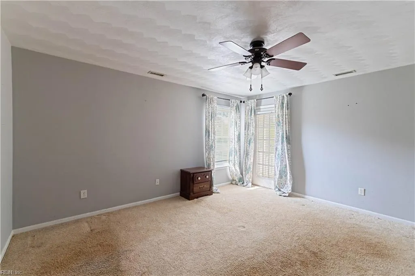
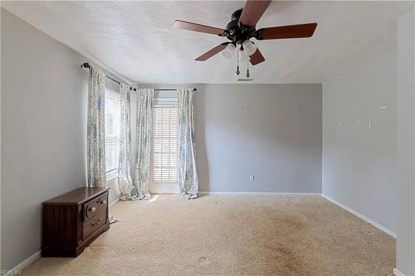
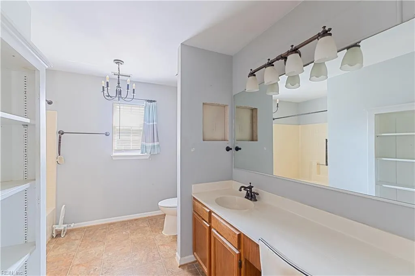
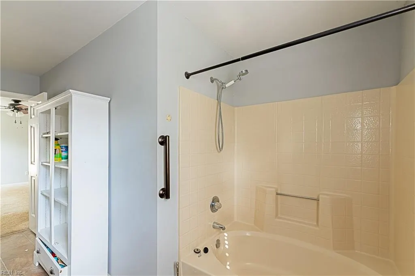
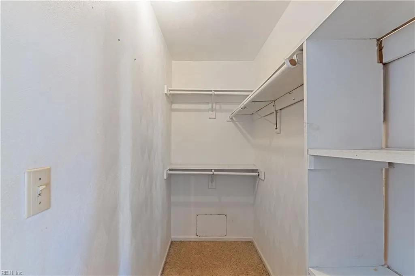
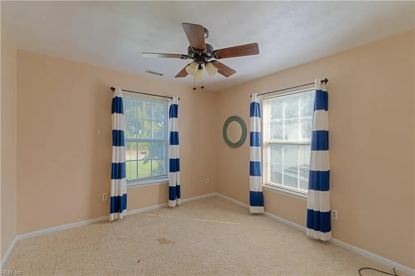
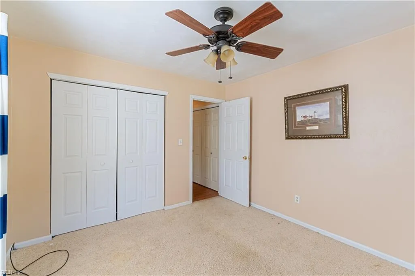
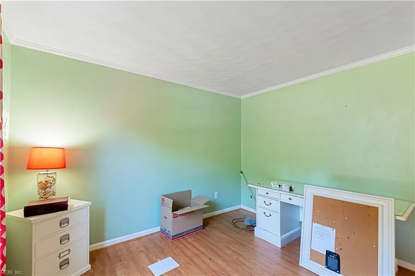
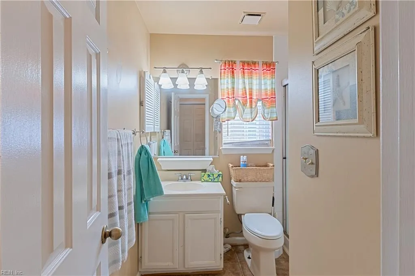
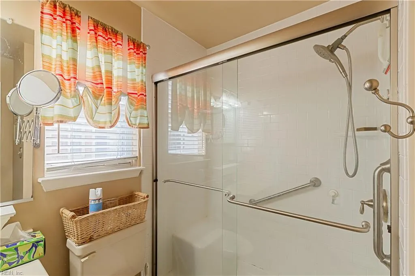
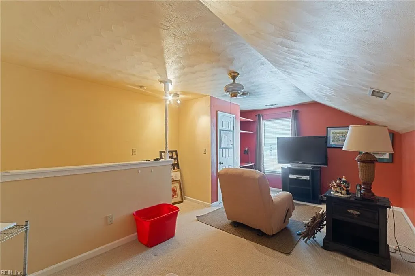
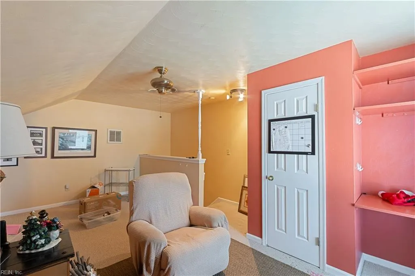
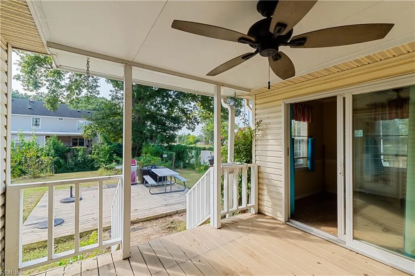
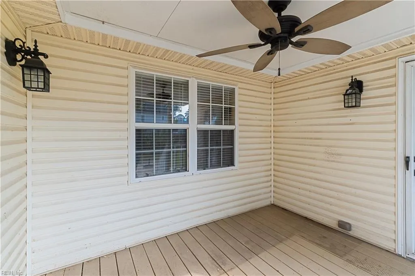
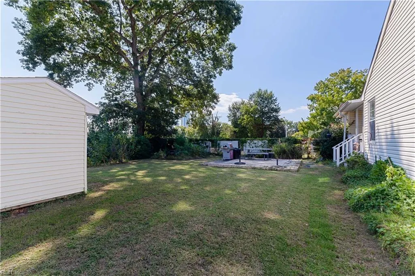
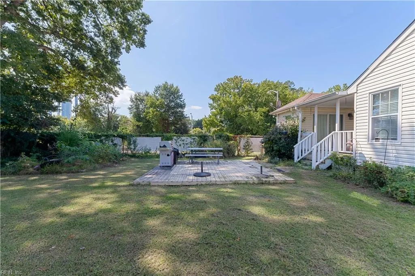
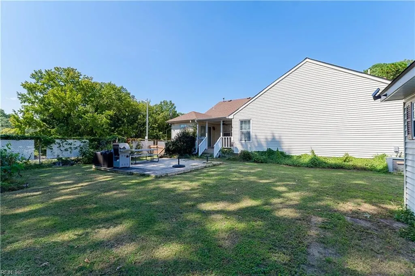
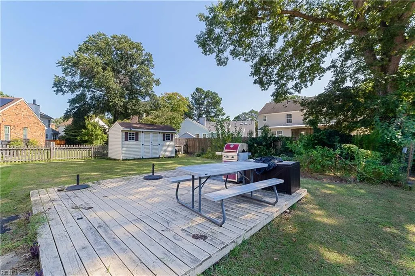
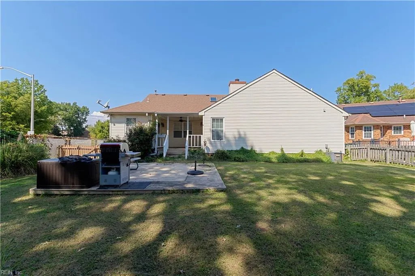
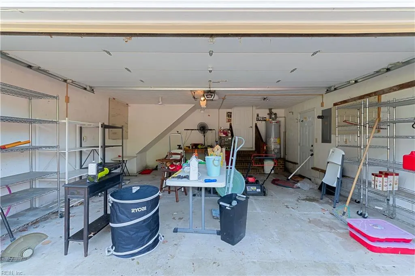
Bring your vision and a little TLC to this spacious 4-bedroom, 2,057-square-foot ranch! Situated at the end of a cul-de-sac, this 1.5-story home offers ample parking and a 2-car garage. The open living room features a fireplace and flows into the dining area and eat-in kitchen, which opens to a covered deck overlooking the fenced backyard with a patio and storage shed. The primary bedroom also opens to the deck and includes a private bath and walk-in closet. Two additional bedrooms share a hall bath, while the fourth bedroom is located over the garage, just off the entry hall. With updates and personal touches, this home offers plenty of space and potential. Property to be sold AS-IS.
| Elementary School | Middle School | High School |
|---|---|---|
| Ocean View Elementary | Northside Middle School | Granby High School |
General Features
| Heating | Forced Hot Air,Nat Gas,Zoned |
|---|---|
| Water Type | City/County |
| Cooling | Central Air |
| Ownership Type | Simple |
| Waterfront Description | Not Waterfront |
| Roof | Asphalt Shingle |
| Appliances | 220 V Elec,Dishwasher,Dryer,Dryer Hookup,Microwave,Gas Range,Refrigerator,Washer,Washer Hookup |
| Parking | Garage Att 2 Car,2 Space |
| Zoning | R-6 |
| Style | Ranch,Traditional |
| Miscellaneous | Fixer Upper |
| Property Type | Residential |
| Area | 13 - North Norfolk |
| Subdivision Name | PINEWELL MANOR |
| Sub Type | Detached |
| Elementary School | Ocean View Elementary |
| High School | Granby |
| Middle School | Northside Middle School |
| Non | Non Contingent |
Interior Features
| Interior Features | Fireplace Gas-natural,Skylights,Walk-In Attic,Walk-In Closet |
|---|---|
| Water Heater Type | Gas |
| Other Rooms | 1st Floor BR,1st Floor Primary BR,Breakfast Area,Fin. Rm Over Gar,Foyer,PBR with Bath,Pantry,Porch,Spare Room,Utility Closet,Workshop |
| Flooring Type | Carpet,Laminate/LVP,Vinyl |
| Fireplaces | 1 |
Exterior Features
| Exterior Features | Corner,Cul-De-Sac,Deck,Patio,Rain Water Harvesting |
|---|---|
| Fence Description | Chain Link,Partial,Wood Fence |
| Sewer Type | City/County |
| Siding | Brick,Vinyl |
| Fence? | Yes |
| Foundation | Crawl |
| Pool | No Pool |
| Lot Dimensions | 84 X 129 X 63 X 148 |
| Garage Y/N | Yes |
| Garage Square Feet | 420 |
Amenities
- Views
- New Construction
- Adult 55+
- Lease To Own
- No HOA Fees
- Furnished
- Primary On Main
- Air Conditioning
- Seller Finance
- Green
- Fixer Upper
- Horse
- Golf
- Fireplace
- Deck
- Garage
- Basement
- Pool
 Copyright© 2026 REIN Inc. Information Deemed Reliable But Not Guaranteed. The listings data displayed on this medium comes in part from the Real Estate Information Network Inc.(REIN) and has been authorized by participating listing Broker Members of REIN for display. REIN's listings are based upon Data submitted by its Broker Members, and REIN therefore makes no representation or warranty regarding the accuracy of the Data. All users of REIN's listings database should confirm the accuracy of
 All or a portion of the multiple listing information is provided by the Williamsburg Multiple Listing Service, LLC, from a copyrighted compilation of listings. All WMLS information provided is deemed reliable but is not guaranteed accurate. The compilation of listings and each individual listing are ©2026 Central Virginia Regional Multiple Listing Service, LLC. All rights reserved.
All MLS listings are © 2026 Williamsburg Multiple Listing Service, LLC. All rights reserved. No one may copy and/or repost these MLS listings, or any portion thereof, without the written permission of an authorized officer of the Williamsburg Multiple Listing Service, LLC.
All listings with the WMLS logo are provided courtesy of the IDX program.
Last Updated: September 21, 2026 3:39 PM UTC
All or a portion of the multiple listing information is provided by the Williamsburg Multiple Listing Service, LLC, from a copyrighted compilation of listings. All WMLS information provided is deemed reliable but is not guaranteed accurate. The compilation of listings and each individual listing are ©2026 Central Virginia Regional Multiple Listing Service, LLC. All rights reserved.
All MLS listings are © 2026 Williamsburg Multiple Listing Service, LLC. All rights reserved. No one may copy and/or repost these MLS listings, or any portion thereof, without the written permission of an authorized officer of the Williamsburg Multiple Listing Service, LLC.
All listings with the WMLS logo are provided courtesy of the IDX program.
Last Updated: September 21, 2026 3:39 PM UTC
