
Just Listed









Address
1423 Waltham Ln, Newport News, VA
Price
$ 540,000
Property Attributes
- MLS#10653981
- TypeSingle Family
- Listing Status Active
- CountyNEWPORT NEWS CITY
- CityNewport News
- AreaNewport News Denbigh North
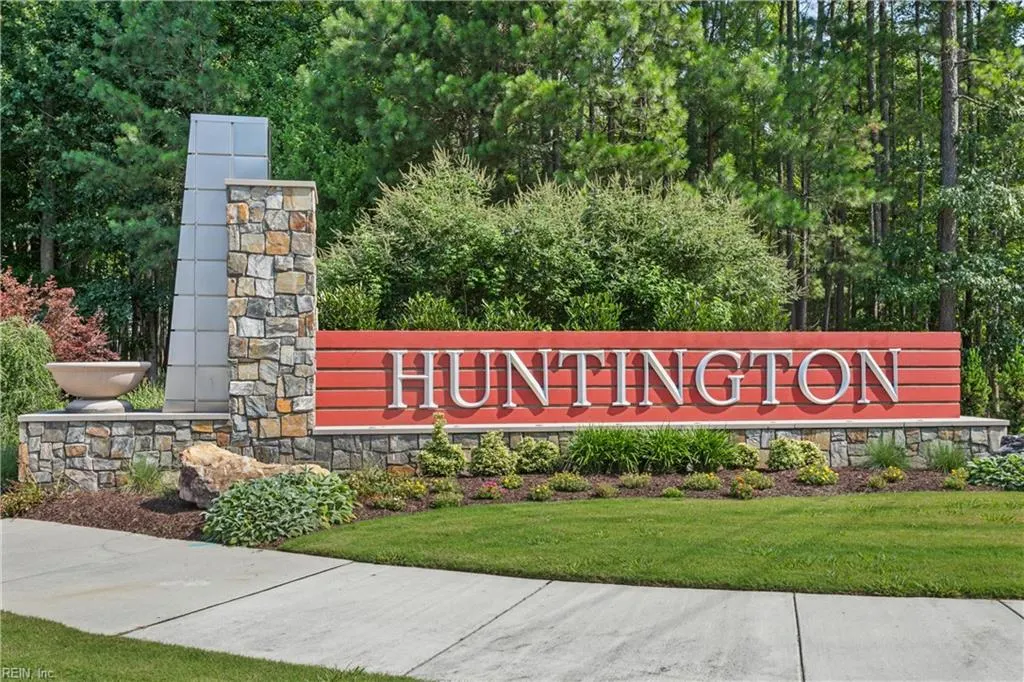
- NeighborhoodHuntington Pointe
- Zip23608
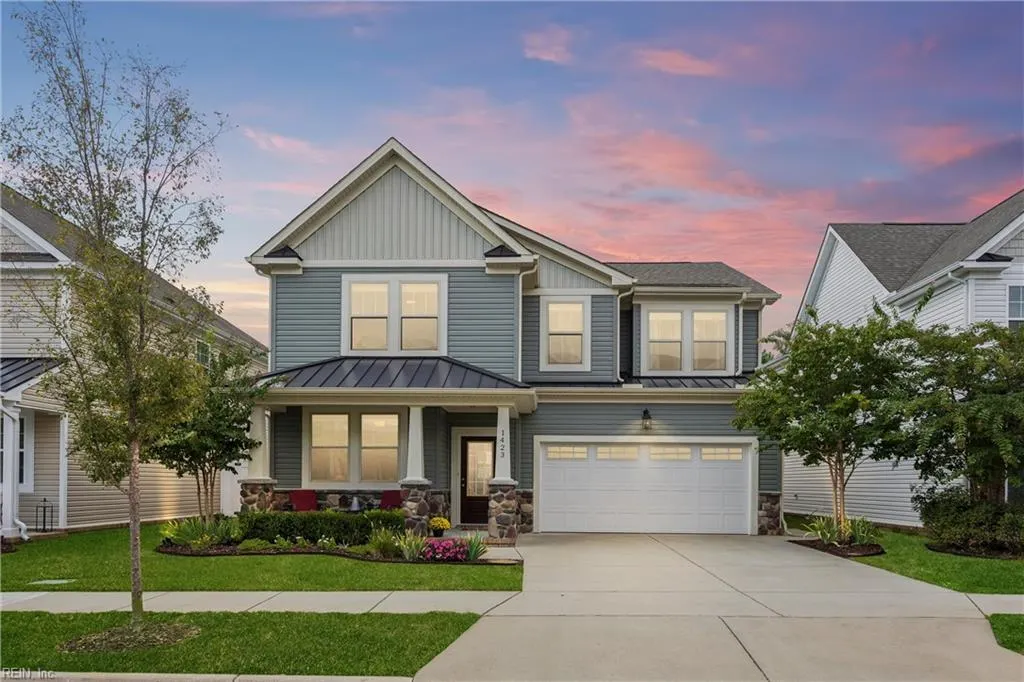
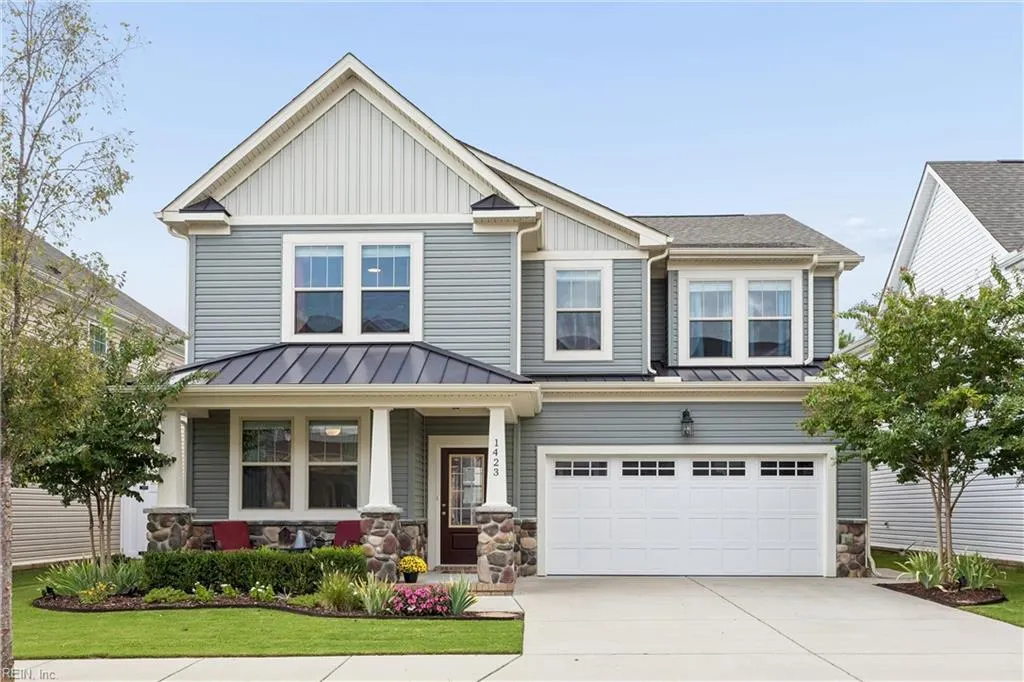
- StyleColonial,Craftsman
- Year Built2021
- Taxes$ 6167
- Price$ 540,000
- Bedrooms5
- Full Bathrooms3
- Half Bathrooms1
- Sqr Footage2946
- Lot Size0.13 Acres
Data Source:
Real Estate Information Network (REIN)
Property Description
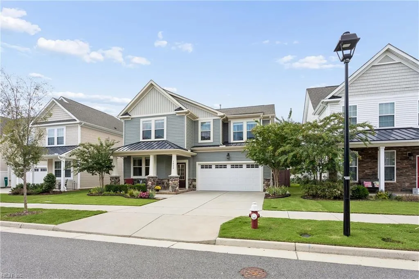
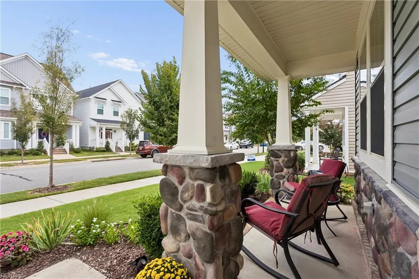
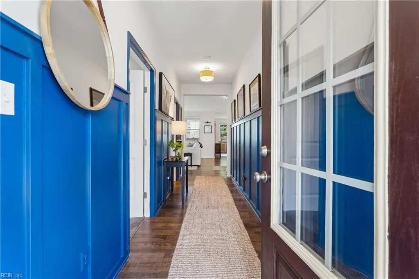
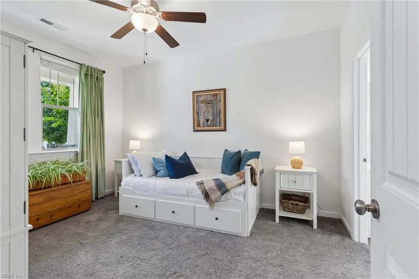
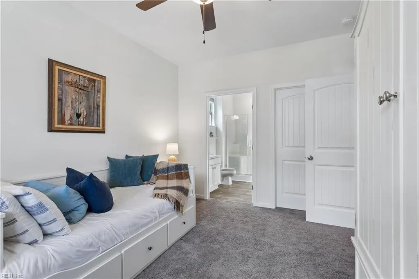
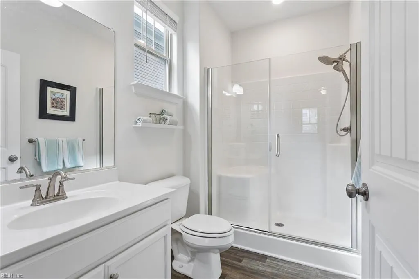
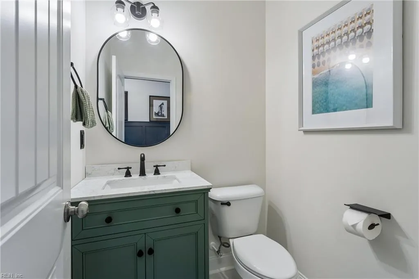
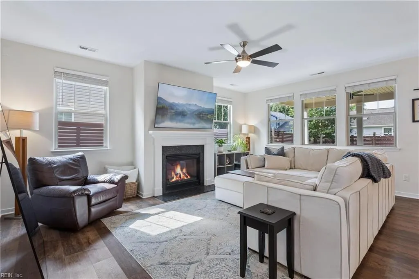
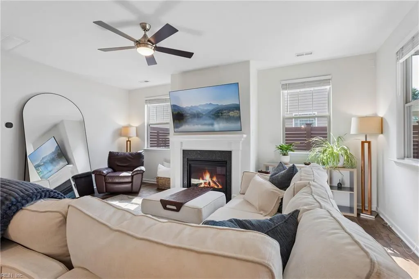
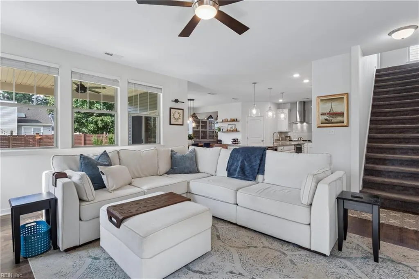
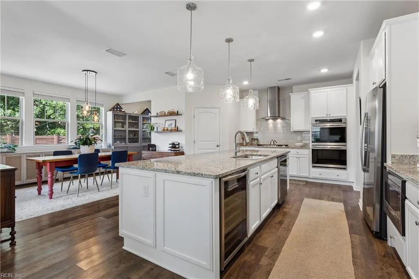
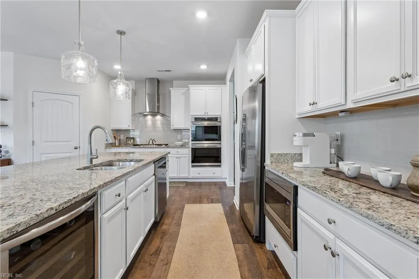
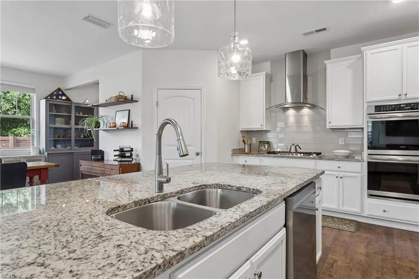
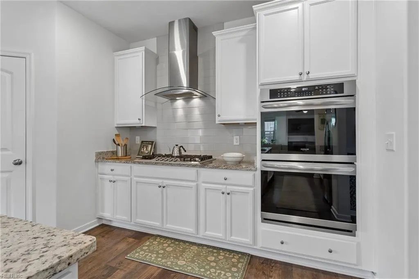
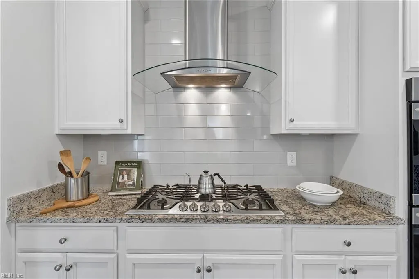
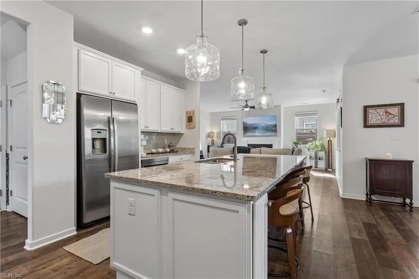
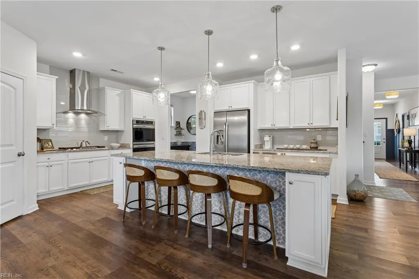
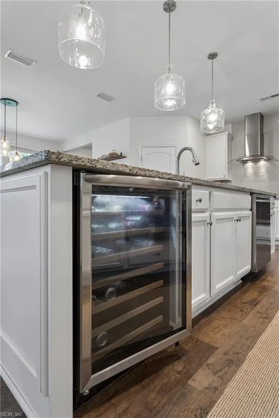
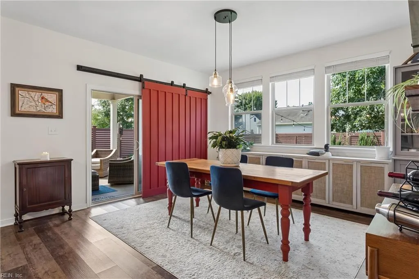
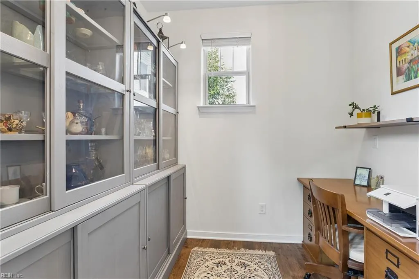
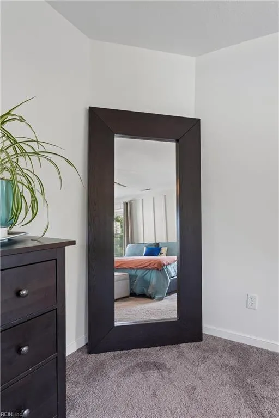
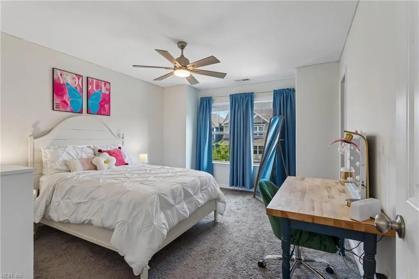
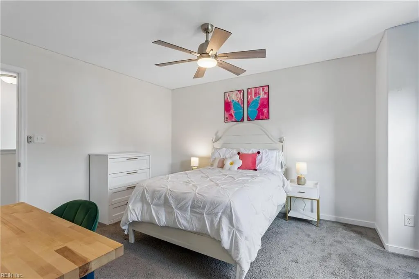
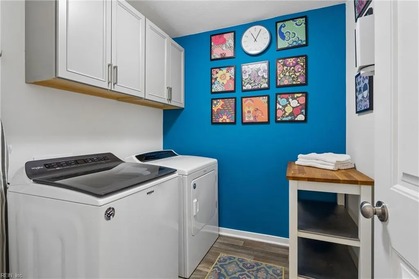
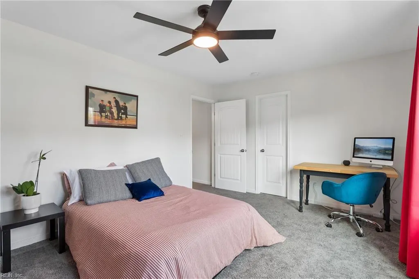
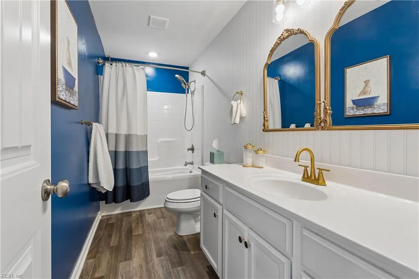
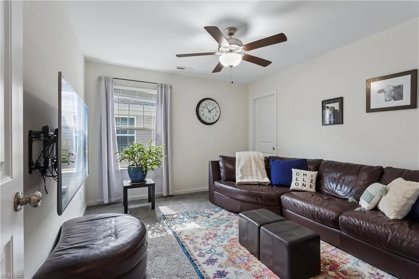
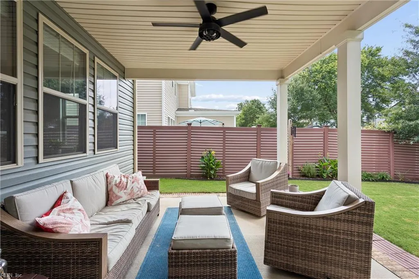
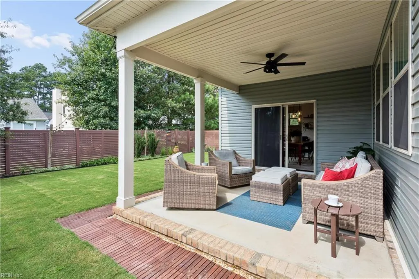
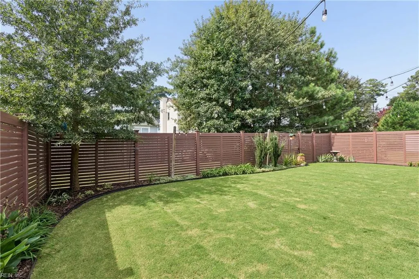
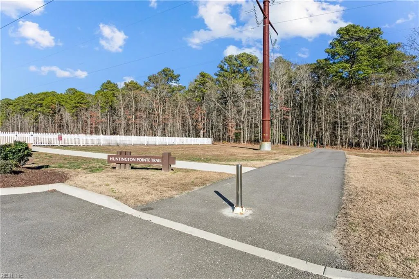
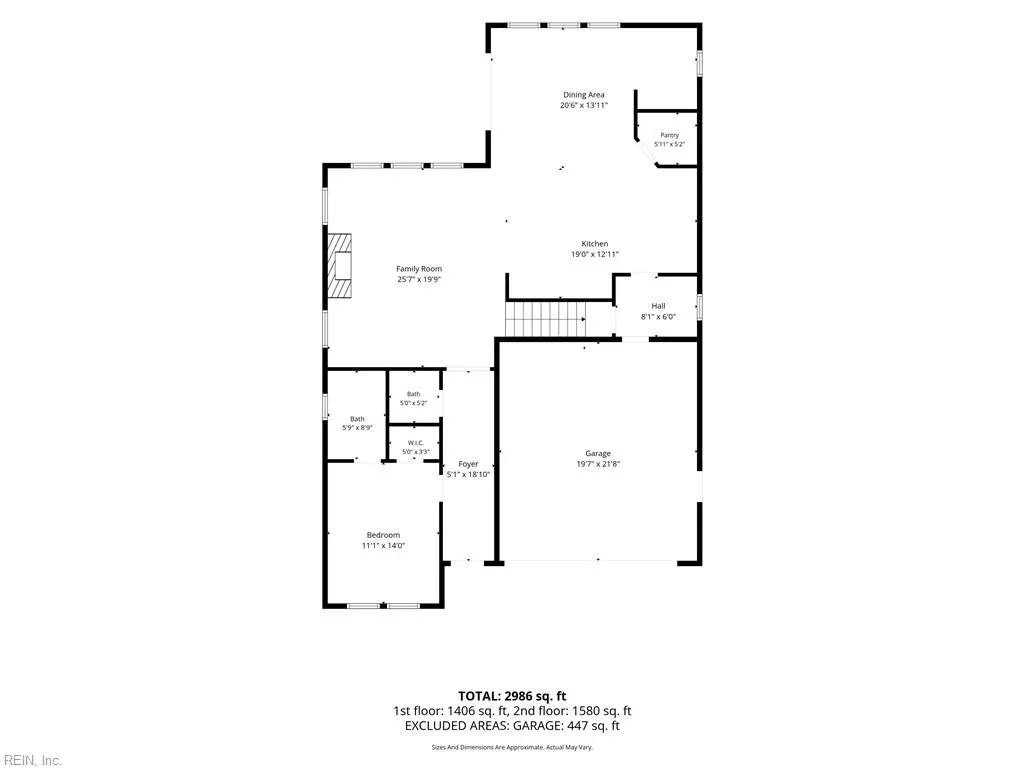
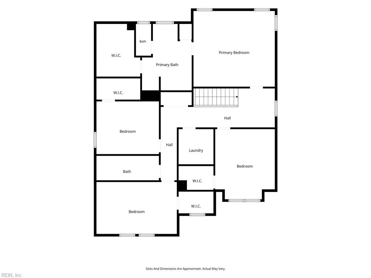
Thoughtfully maintained Cape Craftsman with flexible living spaces and modern features throughout. The main level includes a private en-suite bedroom, could be used for guests, a home office or multi-generational living. The open-concept kitchen and living area features granite countertops, a 5-burner gas range, double wall ovens, beverage refrigerator and oversized pantry. Upstairs, every bedroom offers a walk-in closet, while the spacious primary suite includes a spa-like bath with dual sinks, soaking tub and separate shower. The attached 2-car garage features wall shelving and a dedicated 220V outlet for EV charging. Enjoy a fenced backyard, irrigation system and beautifully maintained landscaping. Community amenities include lighted sidewalks, pocket parks, a large dog park and more than 2 miles of county-maintained walking and nature trails—all in a convenient Newport News location.
| Elementary School | Middle School | High School |
|---|---|---|
| Richneck Elementary | Ella Fitzgerald Middle | Woodside High School |
General Features
| Energy Efficiency | Water Heater-Tankless |
|---|---|
| Heating | Forced Hot Air,Nat Gas,Programmable Thermostat |
| Water Type | City/County |
| Cooling | Central Air |
| Ownership Type | Simple |
| Waterfront Description | Not Waterfront |
| Roof | Asphalt Shingle |
| Appliances | 220 V Elec,Dishwasher,Disposal,Dryer,Dryer Hookup,Microwave,Gas Range,Refrigerator,Washer,Washer Hookup |
| Amenities | Other,Trash Pickup |
| Unit Description | Det Single Fam |
| Parking | Garage Att 2 Car,Driveway Spc |
| Style | Colonial,Craftsman |
| Property Type | Residential |
| Area | 110 - Newport News Denbigh North |
| Subdivision Name | HUNTINGTON POINTE |
| HOA Y/N | Yes |
| Sub Type | Detached |
| Neighborhood Name | HUNTINGTON POINTE |
| Elementary School | Richneck Elementary |
| High School | Woodside |
| Middle School | Ella Fitzgerald Middle |
| Fees HOA/POA Monthly | 68 |
| Non | Non Contingent |
Interior Features
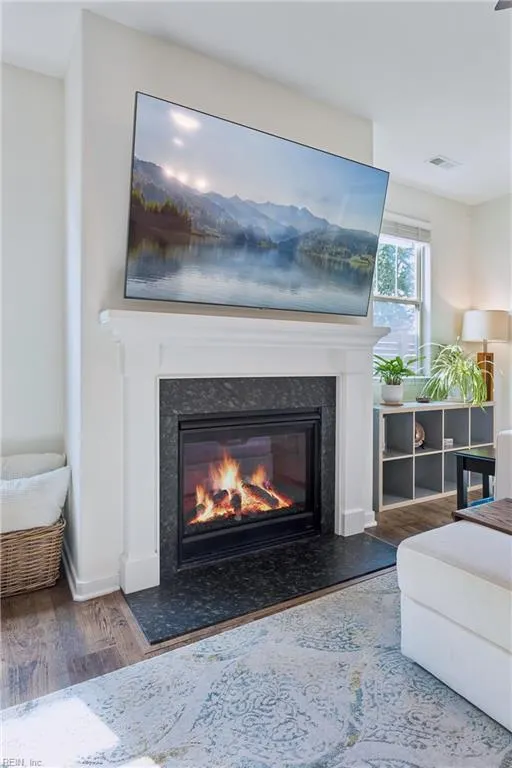
| Interior Features | Fireplace Gas-natural,Primary Sink-Double,Pull Down Attic Stairs,Walk-In Closet,Window Treatments |
|---|---|
| Water Heater Type | Gas |
| Other Rooms | 1st Floor BR,Attic,Foyer,PBR with Bath,Pantry,Porch,Utility Closet |
| Flooring Type | Carpet,Laminate/LVP |
| Fireplaces | 1 |
| Equipment | Cable Hookup,Ceiling Fan,Gar Door Opener |
Exterior Features
| Exterior Features | Inground Sprinkler,Irrigation Control,Patio |
|---|---|
| Fence Description | Back Fenced,Privacy |
| Sewer Type | City/County |
| Siding | Vinyl |
| Fence? | Yes |
| Foundation | Slab |
| Pool | No Pool |
| Garage Y/N | Yes |
| Garage Square Feet | 435 |
Amenities
- Views
- New Construction
- Adult 55+
- Lease To Own
- No HOA Fees
- Furnished
- Primary On Main
- Air Conditioning
- Seller Finance
- Green
- Fixer Upper
- Horse
- Golf
- Fireplace
- Deck
- Garage
- Basement
- Pool
Property vs Single Family Average in 23608
Visits
 Copyright© 2026 REIN Inc. Information Deemed Reliable But Not Guaranteed. The listings data displayed on this medium comes in part from the Real Estate Information Network Inc.(REIN) and has been authorized by participating listing Broker Members of REIN for display. REIN's listings are based upon Data submitted by its Broker Members, and REIN therefore makes no representation or warranty regarding the accuracy of the Data. All users of REIN's listings database should confirm the accuracy of
 All or a portion of the multiple listing information is provided by the Williamsburg Multiple Listing Service, LLC, from a copyrighted compilation of listings. All WMLS information provided is deemed reliable but is not guaranteed accurate. The compilation of listings and each individual listing are ©2026 Central Virginia Regional Multiple Listing Service, LLC. All rights reserved.
All MLS listings are © 2026 Williamsburg Multiple Listing Service, LLC. All rights reserved. No one may copy and/or repost these MLS listings, or any portion thereof, without the written permission of an authorized officer of the Williamsburg Multiple Listing Service, LLC.
All listings with the WMLS logo are provided courtesy of the IDX program.
Last Updated: September 21, 2026 3:39 PM UTC
All or a portion of the multiple listing information is provided by the Williamsburg Multiple Listing Service, LLC, from a copyrighted compilation of listings. All WMLS information provided is deemed reliable but is not guaranteed accurate. The compilation of listings and each individual listing are ©2026 Central Virginia Regional Multiple Listing Service, LLC. All rights reserved.
All MLS listings are © 2026 Williamsburg Multiple Listing Service, LLC. All rights reserved. No one may copy and/or repost these MLS listings, or any portion thereof, without the written permission of an authorized officer of the Williamsburg Multiple Listing Service, LLC.
All listings with the WMLS logo are provided courtesy of the IDX program.
Last Updated: September 21, 2026 3:39 PM UTC
