









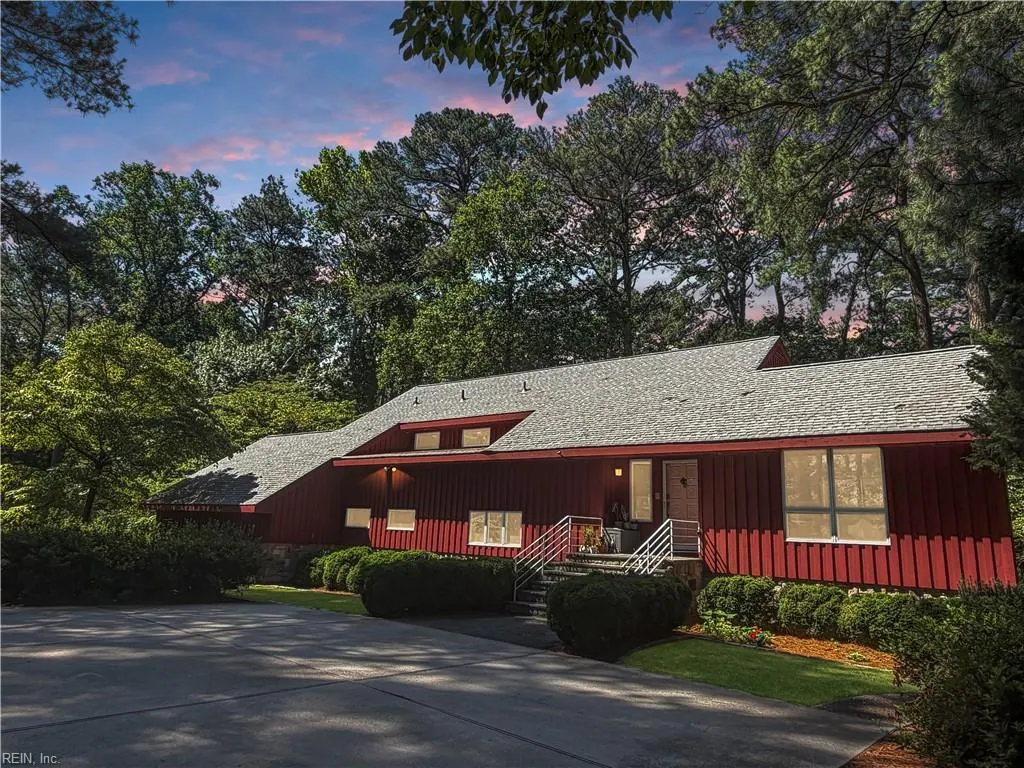
Address
1701 N River Rd, Virginia Beach, VA
Price
$ 1,061,000
Property Attributes
- MLS#10653829
- TypeSingle Family
- Listing Status Active
- CountyVIRGINIA BEACH CITY
- CityVirginia Beach
- AreaNortheast Virginia Beach
- NeighborhoodBayshore Estates
- Zip23454
- StyleContemp,Tri-Level
- Year Built1973
- Taxes$ 7742
- Price$ 1,061,000
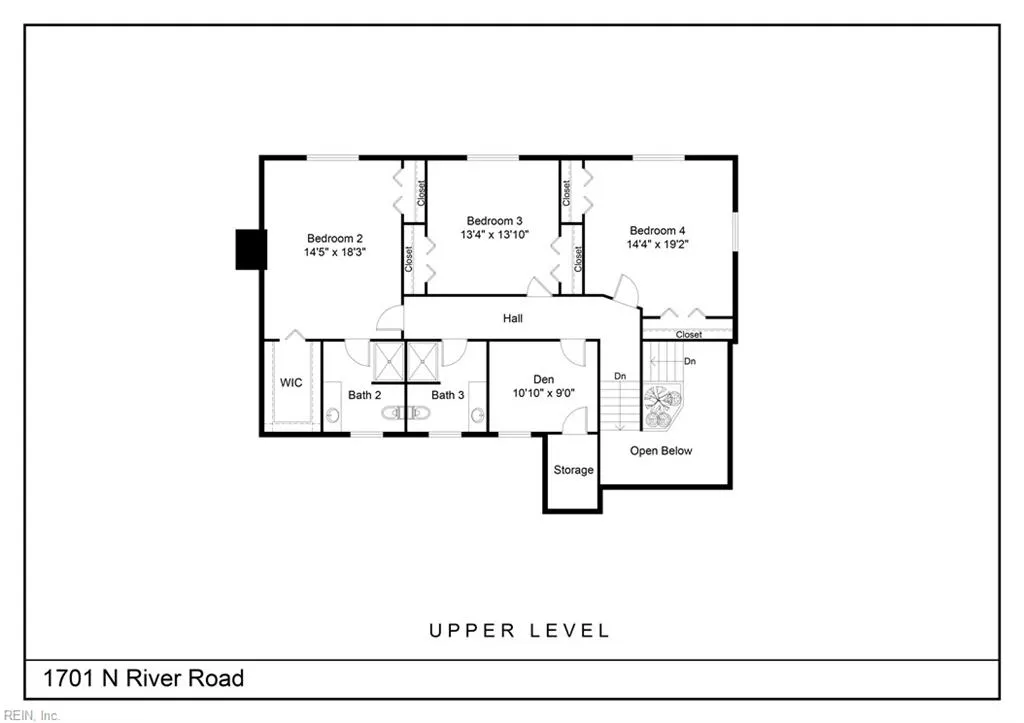
- Bedrooms5
- Full Bathrooms3
- Half Bathrooms0
- Sqr Footage3000
Data Source:
Real Estate Information Network (REIN)
Property Description
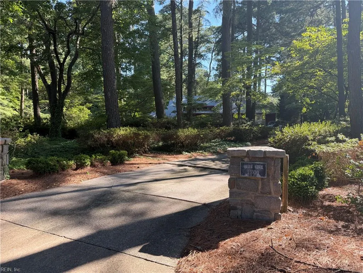
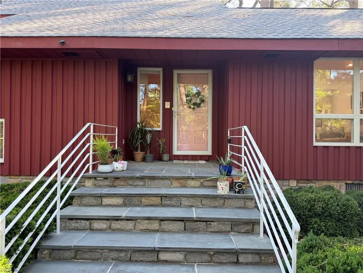
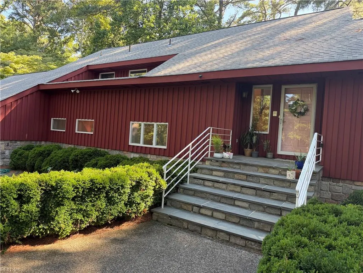
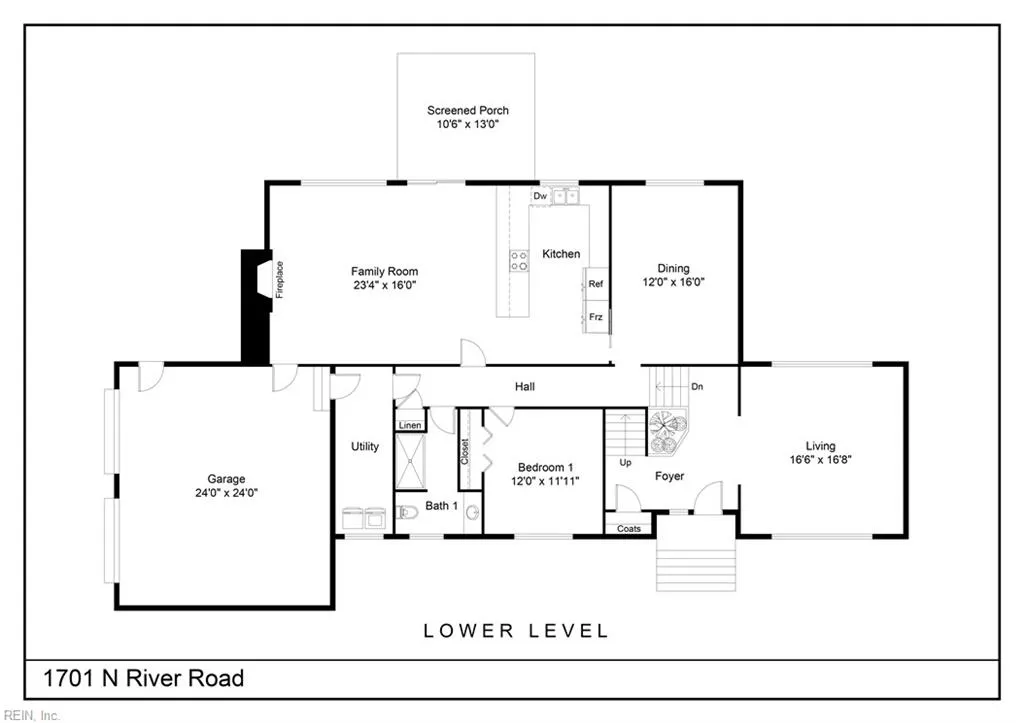
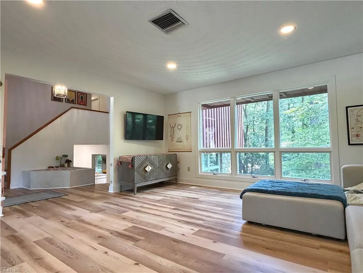
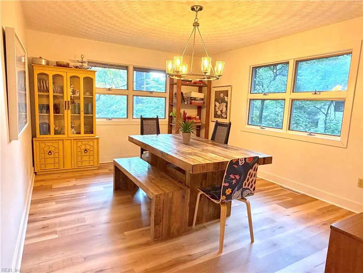
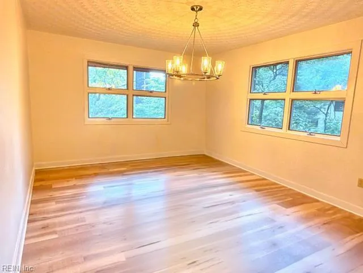
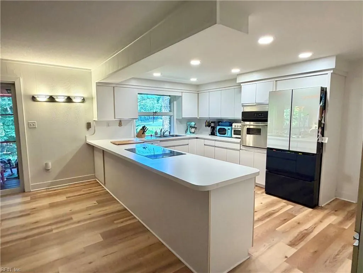
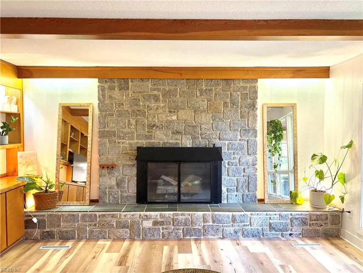
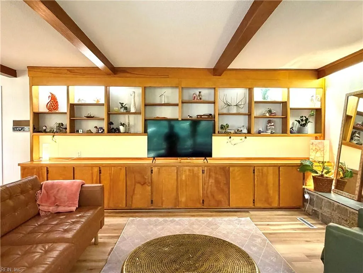
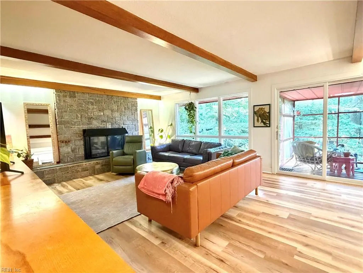
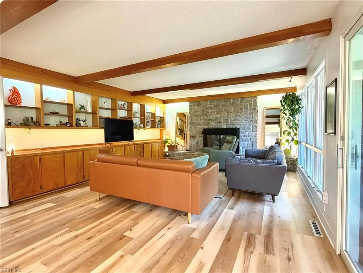
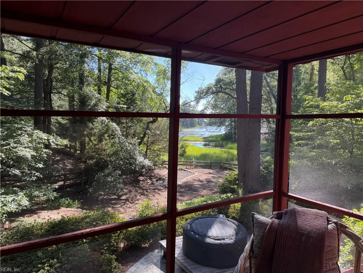
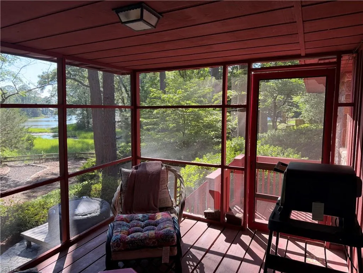
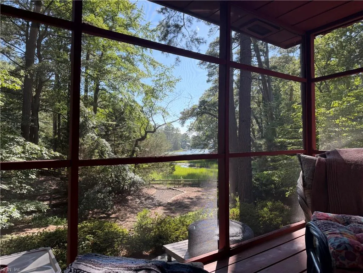
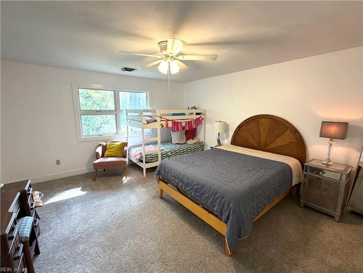
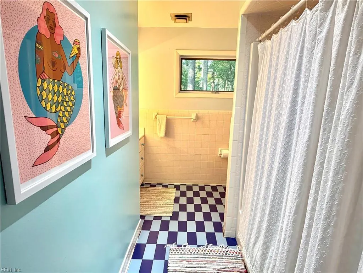
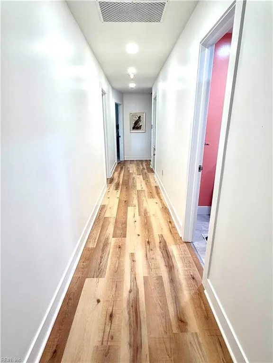
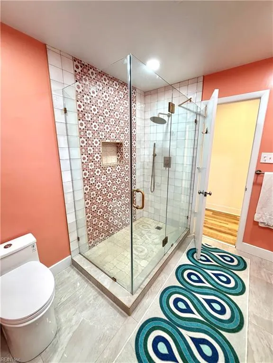
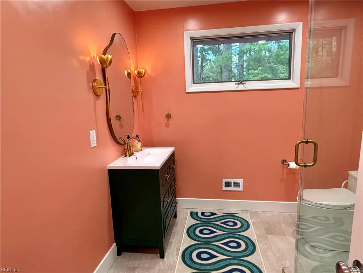
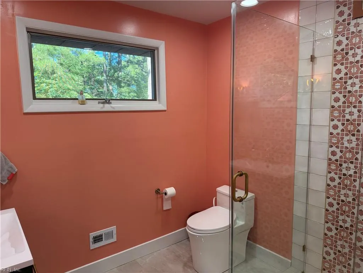
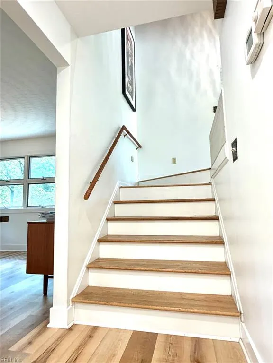
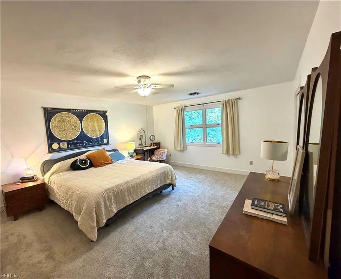
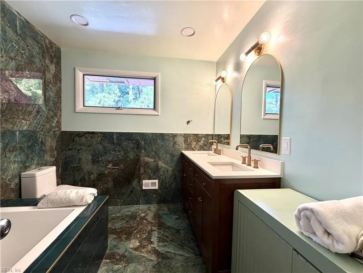
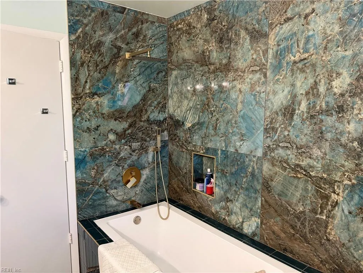
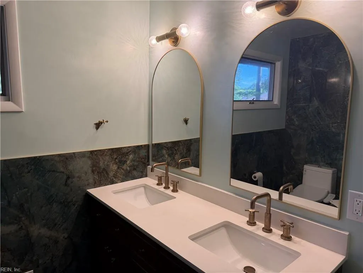
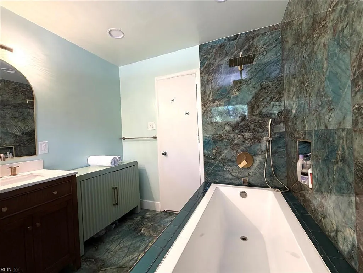
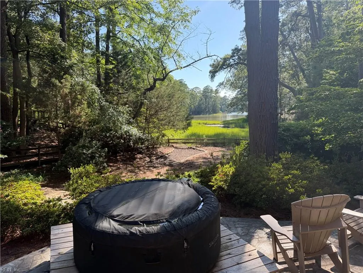
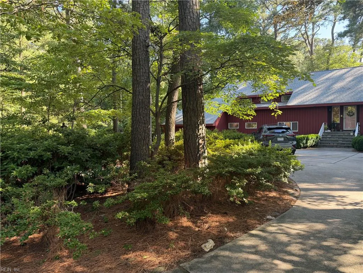
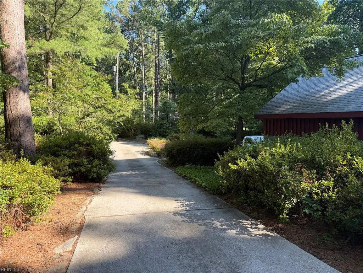
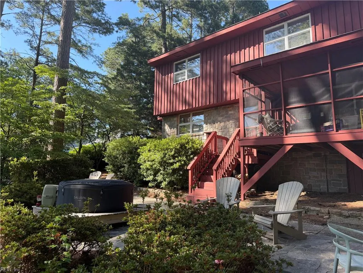
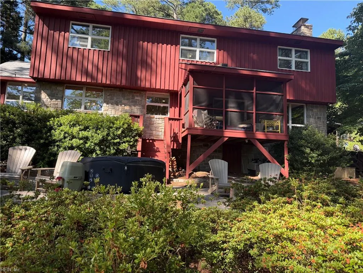
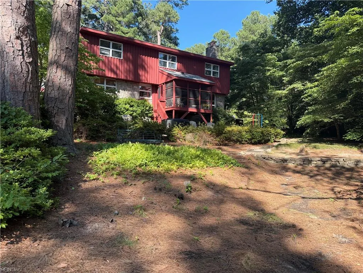
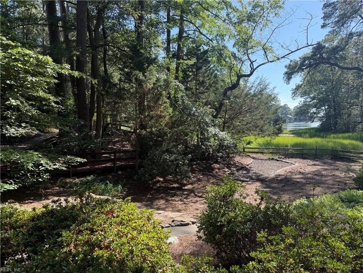
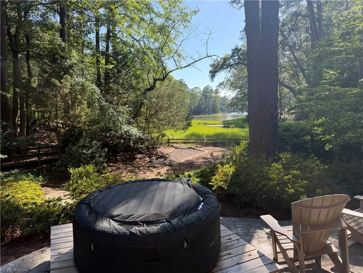
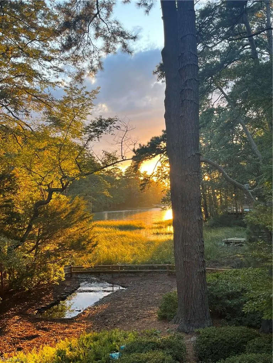
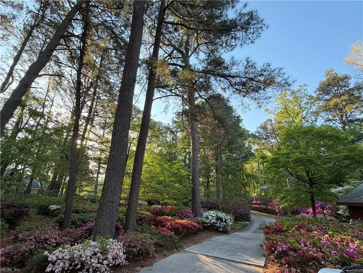
Live in your own botanical garden. More than 100 trees, dogwoods and azaleas. Minimal grass to mow. Spend hours watching "Mother Nature" complete with spectacular water views. Sunset views to die for. Cobblestone and Western Cypress exterior will provide more efficient utility bills year-round. Located close to park and 2 blocks to Rec Center. Remodeled primary and guest bath upstairs including new piping 2025. New electric range 2026. New roof in 2025. Updated covered rear porch with new stairs to flagstone patio 2022. Fence in back yard installed below ground for added pet security. Hugh rooms with wide halls provides plenty of space for entertaining. Easy to park 8 cars without blocking circular driveway. Laundry room with clothes shoot. Emergency whole house generator. Central vacuum and intercom "as-is". Don't miss this beautiful Great Neck home!
| Elementary School | Middle School | High School |
|---|---|---|
| John B. Dey Elementary | Great Neck Middle | Frank W. Cox High School |
General Features
| Energy Efficiency | Storm Doors |
|---|---|
| Heating | Nat Gas,Programmable Thermostat |
| Water Type | City/County |
| Cooling | Central Air |
| Ownership Type | Simple |
| Waterfront Description | Marsh,Tidal |
| Roof | Composite |
| Appliances | Dishwasher,Dryer,Dryer Hookup,Elec Range,Refrigerator,Washer,Washer Hookup |
| Unit Description | 2 Living Lvl |
| Parking | Garage Att 2 Car,Oversized Gar,4 Space,Off Street |
| Zoning | R40 |
| Style | Contemp,Tri-Level |
| Property Type | Residential |
| Area | 43 - Northeast Virginia Beach |
| Subdivision Name | FOREST HILLS - 288 |
| Sub Type | Detached |
| Neighborhood Name | BAYSHORE ESTATES |
| Elementary School | John B. Dey Elementary |
| High School | Frank W. Cox |
| Middle School | Great Neck Middle |
| Non | Non Contingent |
Interior Features
| Interior Features | Fireplace Gas-natural,Perm Attic Stairs,Scuttle Access,Walk-In Attic,Walk-In Closet |
|---|---|
| Water Heater Type | Electric |
| Other Rooms | 1st Floor BR,Attic,Breakfast Area,Foyer,PBR with Bath,Pantry,Porch,Screened Porch,Utility Room |
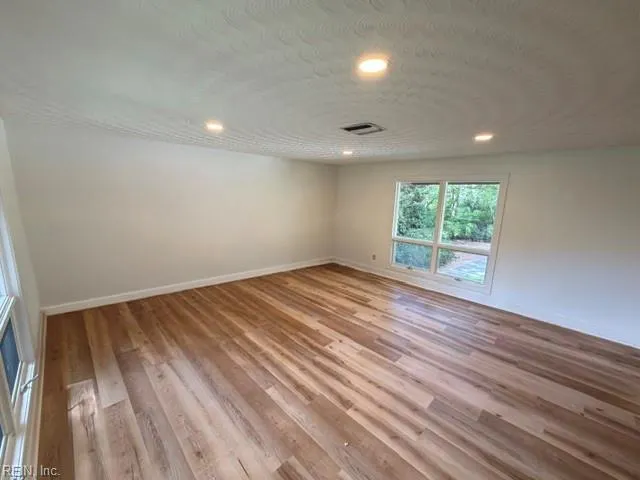
| Flooring Type | Carpet,Ceramic,Laminate/LVP,Other |
| Fireplaces | 1 |
| Equipment | Attic Fan,Backup Generator,Cable Hookup,Ceiling Fan,Central Vac,Gar Door Opener,Generator Hookup,Security Sys |
Exterior Features
| Lot Depth | 230 |
|---|---|
| Waterfront | Yes |
| View | Water,Wooded |
| Lot Front | 216 |
| Exterior Features | Corner,Deck,Pump,Well,Wooded |
| Fence Description | Back Fenced,Dog Run,Full |
| Sewer Type | City/County |
| Siding | Stone,Wood |
| Fence? | Yes |
| Foundation | Crawl,Slab |
| Pool | No Pool |
| Lot Dimensions | 216X93X276X75X230 |
| Garage Y/N | Yes |
| Garage Square Feet | 624 |
Amenities
- Views
- New Construction
- Adult 55+
- Lease To Own
- No HOA Fees
- Furnished
- Primary On Main
- Air Conditioning
- Seller Finance
- Green
- Fixer Upper
- Horse
- Golf
- Fireplace
- Deck
- Garage
- Basement
- Pool
Property vs Single Family Average in 23454
Visits
 Copyright© 2026 REIN Inc. Information Deemed Reliable But Not Guaranteed. The listings data displayed on this medium comes in part from the Real Estate Information Network Inc.(REIN) and has been authorized by participating listing Broker Members of REIN for display. REIN's listings are based upon Data submitted by its Broker Members, and REIN therefore makes no representation or warranty regarding the accuracy of the Data. All users of REIN's listings database should confirm the accuracy of
 All or a portion of the multiple listing information is provided by the Williamsburg Multiple Listing Service, LLC, from a copyrighted compilation of listings. All WMLS information provided is deemed reliable but is not guaranteed accurate. The compilation of listings and each individual listing are ©2026 Central Virginia Regional Multiple Listing Service, LLC. All rights reserved.
All MLS listings are © 2026 Williamsburg Multiple Listing Service, LLC. All rights reserved. No one may copy and/or repost these MLS listings, or any portion thereof, without the written permission of an authorized officer of the Williamsburg Multiple Listing Service, LLC.
All listings with the WMLS logo are provided courtesy of the IDX program.
Last Updated: September 21, 2026 3:39 PM UTC
All or a portion of the multiple listing information is provided by the Williamsburg Multiple Listing Service, LLC, from a copyrighted compilation of listings. All WMLS information provided is deemed reliable but is not guaranteed accurate. The compilation of listings and each individual listing are ©2026 Central Virginia Regional Multiple Listing Service, LLC. All rights reserved.
All MLS listings are © 2026 Williamsburg Multiple Listing Service, LLC. All rights reserved. No one may copy and/or repost these MLS listings, or any portion thereof, without the written permission of an authorized officer of the Williamsburg Multiple Listing Service, LLC.
All listings with the WMLS logo are provided courtesy of the IDX program.
Last Updated: September 21, 2026 3:39 PM UTC
