













Address
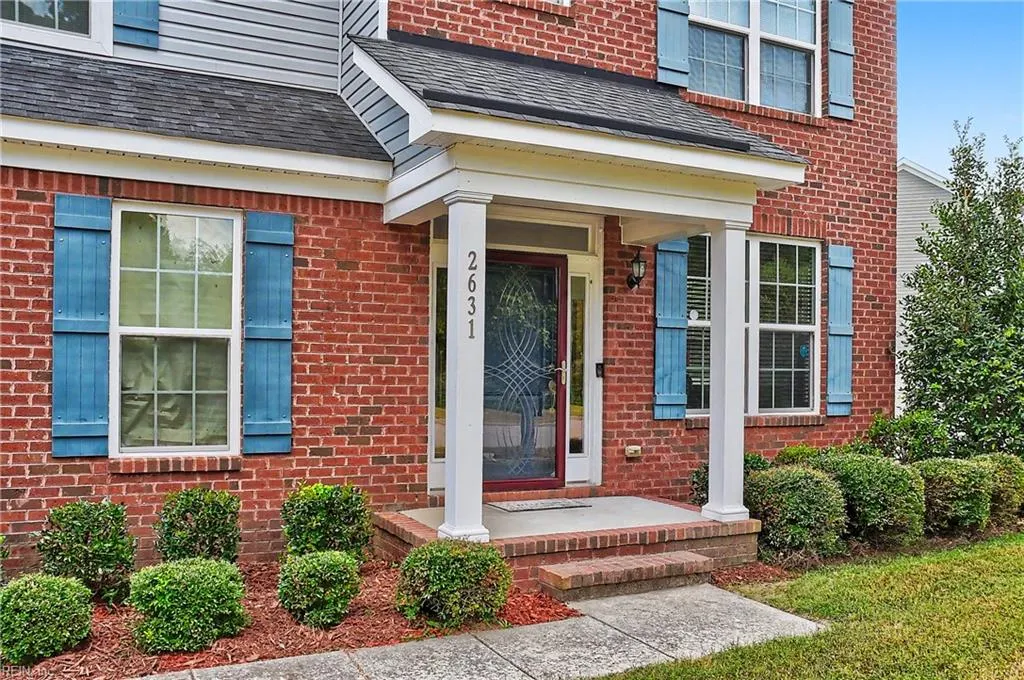
2631 River Watch Dr, Suffolk, VA
Price
$ 525,000
Property Attributes
- MLS#10653699
- TypeSingle Family
- Listing Status Active
- CountySUFFOLK CITY
- CitySuffolk
- AreaNortheast Suffolk
- NeighborhoodRiverbluff
- Zip23434
- StyleTransitional
- Year Built2015
- Taxes$ 5152
- Price$ 525,000
- Bedrooms6
- Full Bathrooms3
- Half Bathrooms1
- Sqr Footage2800
- Lot Size0.26 Acres
Data Source:
Real Estate Information Network (REIN)
Property Description
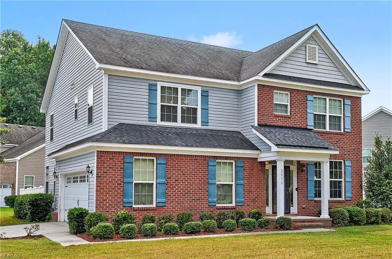
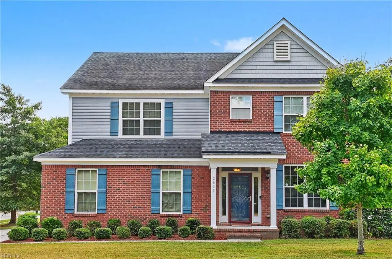
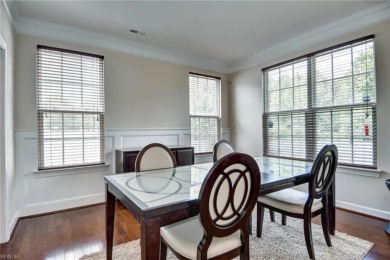
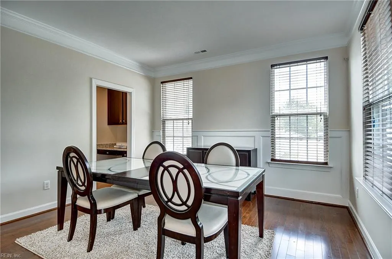
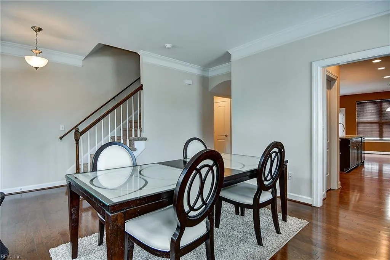
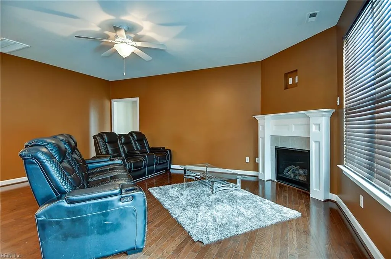
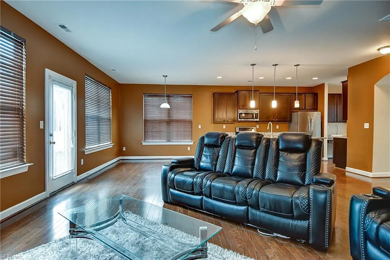
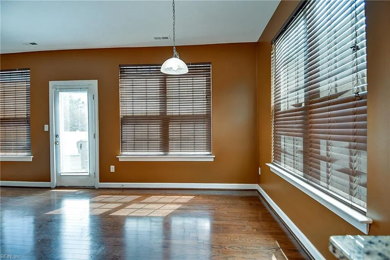
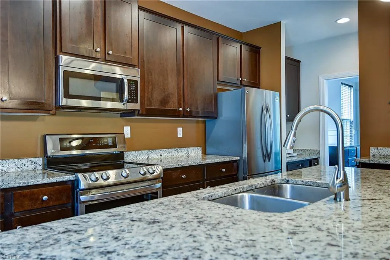
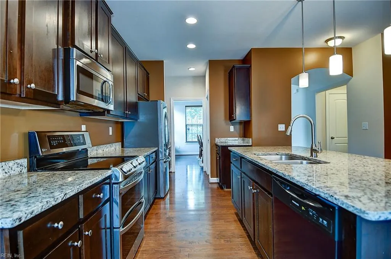
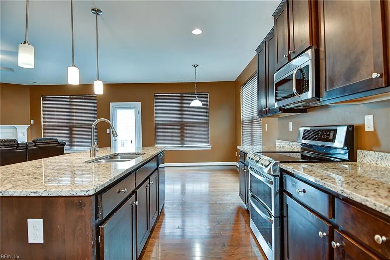
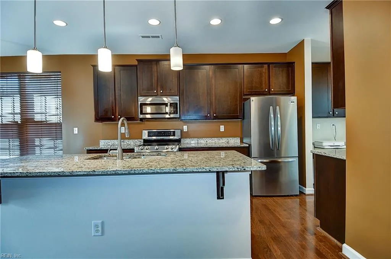
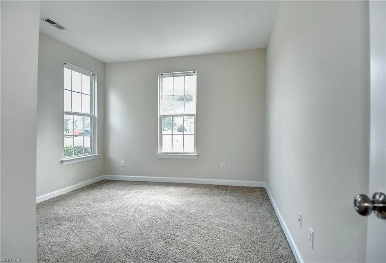
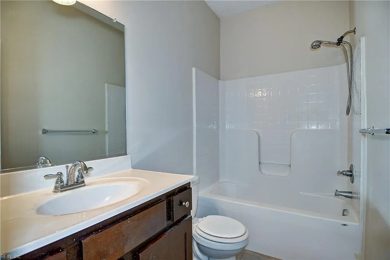
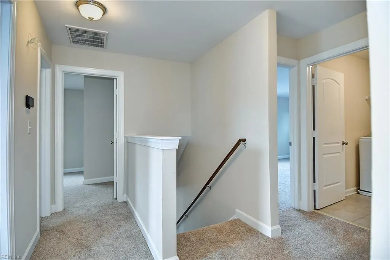
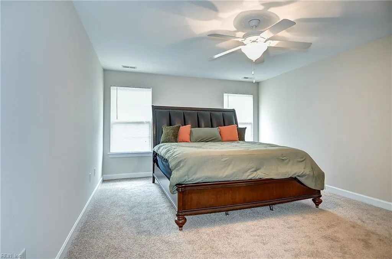
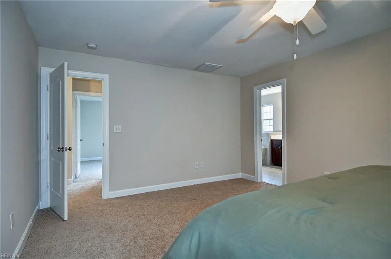
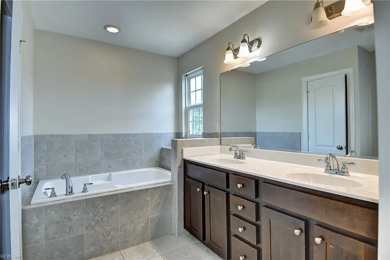
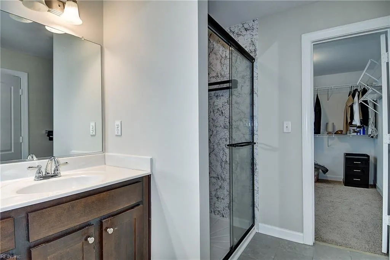
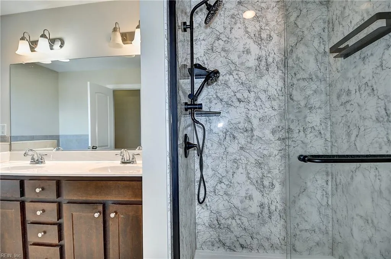
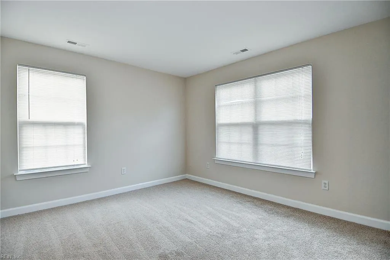
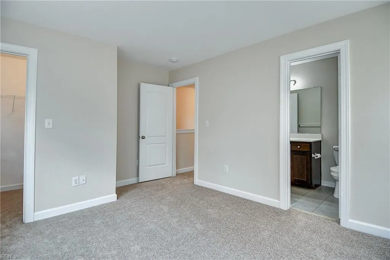
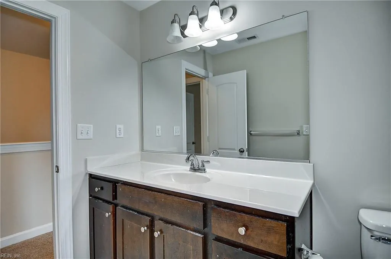
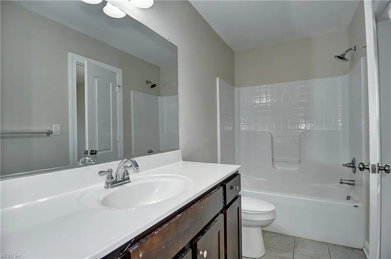
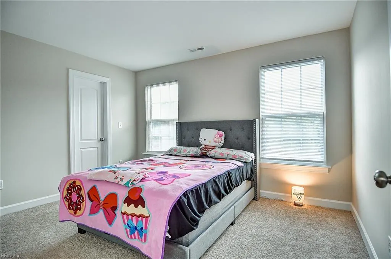
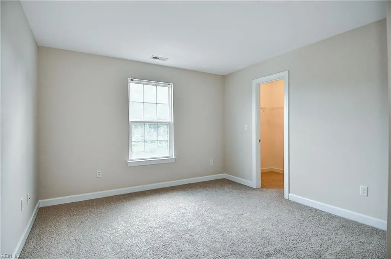
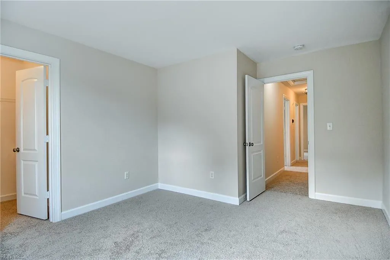
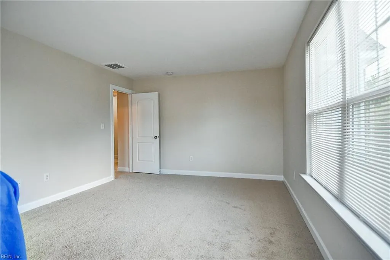
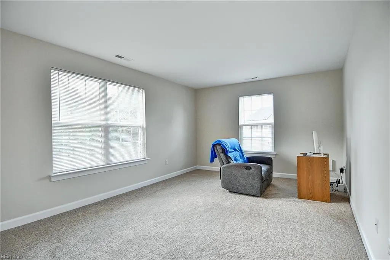
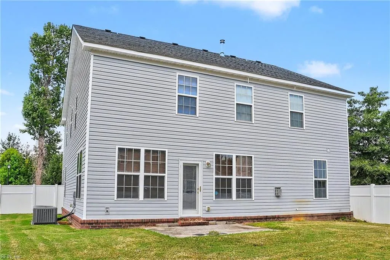
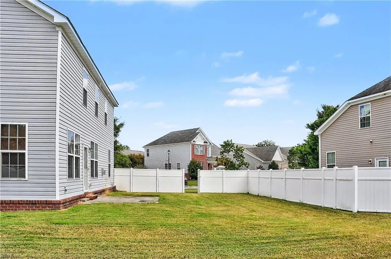
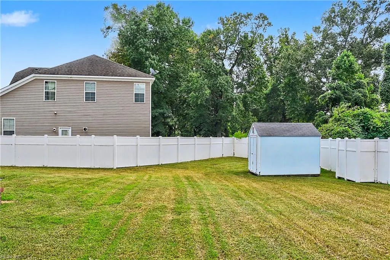
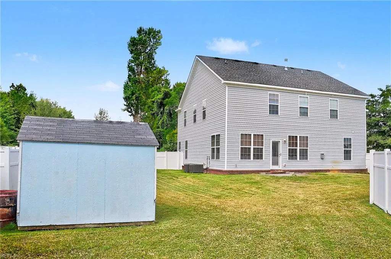
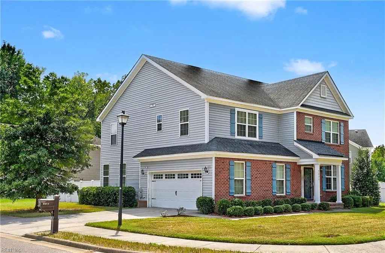
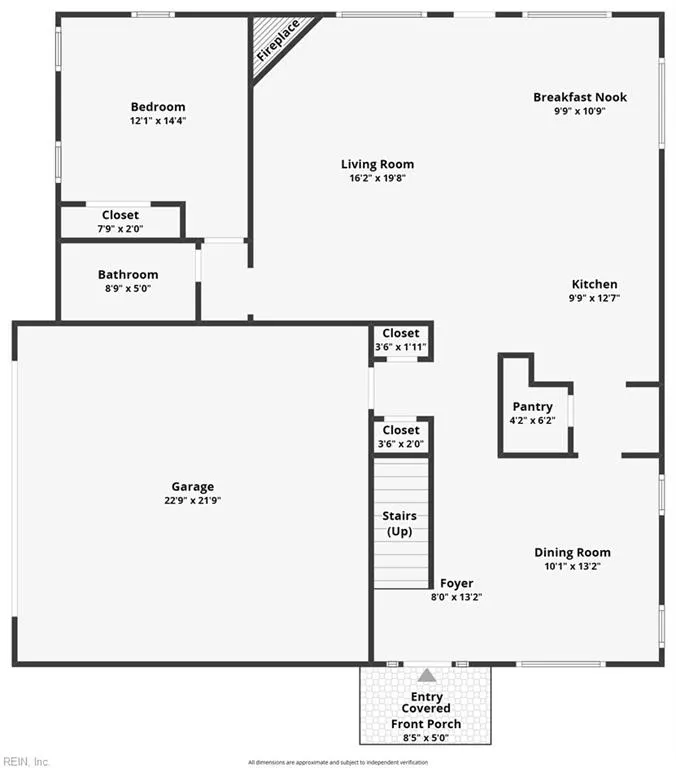
Space, flexibility, and move-in-ready condition come together beautifully in this spacious 6-bedroom, 3 bath home in the desirable Kings Fork area! At just 11 years old, this well-maintained home offers the room and versatility today’s buyers are looking for. The first floor features a bedroom and full bath for guests, multigenerational living, or a private home office. The open and functional layout also includes a formal living room and dining room, breakfast area, and spacious kitchen with granite countertops, and pantry. A convenient half bath completes the first floor. Upstairs, retreat to the oversized primary suite, featuring walk-in closets, and a private ensuite with a separate tub and shower. With five additional bedrooms, there is plenty of space for family, guests, work-from-home needs, hobbies, or a media/rec room. Recent updates include new carpet, new dual-zone HVAC systems, and fresh interior paint, making this home truly move-in ready. Situated on a large corner lot with decorative vinyl privacy fencing, the property provides plenty of outdoor space and privacy to enjoy with family and friends. If you need more bedrooms, more living space, and the flexibility to grow, this is a home you won’t want to miss. Schedule your private showing today!
| Elementary School | Middle School | High School |
|---|---|---|
| Hillpoint Elementary | King`s Fork Middle | Kings Fork High School |
General Features
| Heating | Forced Hot Air,Nat Gas,Zoned |
|---|---|
| Water Type | City/County |
| Sustainable | Engineered Wood Products |
| Cooling | Central Air,Zoned |
| Ownership Type | Simple |
| Waterfront Description | Not Waterfront |
| Roof | Asphalt Shingle |
| Appliances | Dishwasher,Disposal,Dryer Hookup,Microwave,Elec Range,Refrigerator,Washer Hookup |
| Amenities | Playgrounds,Pool |
| Unit Description | 2 Living Lvl,Det Single Fam |
| Parking | Garage Att 2 Car,4 Space,Off Street,Driveway Spc |
| Zoning | RES |
| Style | Transitional |
| Property Type | Residential |
| Area | 61 - Northeast Suffolk |
| Subdivision Name | RIVERBLUFF |
| HOA Y/N | Yes |
| Sub Type | Detached |
| Virtual Tour Non Branded | https://tours.tourimaging.com/idx/337779 |
| Elementary School | Hillpoint Elementary |
| High School | Kings Fork |
| Middle School | King`s Fork Middle |
| Fees HOA/POA Monthly | 34 |
| Non | Non Contingent |
Interior Features
| Interior Features | Cathedral Ceiling,Fireplace Gas-natural,Primary Sink-Double,Pull Down Attic Stairs,Walk-In Closet |
|---|---|
| Water Heater Type | Electric |
| Other Rooms | 1st Floor BR,Attic,Breakfast Area,Fin. Rm Over Gar,Foyer,PBR with Bath,Pantry,Utility Room |
| Flooring Type | Carpet,Ceramic,Wood |
| Fireplaces | 1 |
| Equipment | Ceiling Fan,Jetted Tub |
Exterior Features
| Exterior Features | Corner,Deck |
|---|---|
| Fence Description | Back Fenced,Decorative,Privacy |
| Sewer Type | City/County |
| Siding | Brick,Vinyl |
| Fence? | Yes |
| Foundation | Slab |
| Pool | No Pool |
| Garage Y/N | Yes |
| Garage Square Feet | 580 |
Amenities
- Views
- New Construction
- Adult 55+
- Lease To Own
- No HOA Fees
- Furnished
- Primary On Main
- Air Conditioning
- Seller Finance
- Green
- Fixer Upper
- Horse
- Golf
- Fireplace
- Deck
- Garage
- Basement
- Pool
Property vs Single Family Average in 23434
Visits
 Copyright© 2026 REIN Inc. Information Deemed Reliable But Not Guaranteed. The listings data displayed on this medium comes in part from the Real Estate Information Network Inc.(REIN) and has been authorized by participating listing Broker Members of REIN for display. REIN's listings are based upon Data submitted by its Broker Members, and REIN therefore makes no representation or warranty regarding the accuracy of the Data. All users of REIN's listings database should confirm the accuracy of
 All or a portion of the multiple listing information is provided by the Williamsburg Multiple Listing Service, LLC, from a copyrighted compilation of listings. All WMLS information provided is deemed reliable but is not guaranteed accurate. The compilation of listings and each individual listing are ©2026 Central Virginia Regional Multiple Listing Service, LLC. All rights reserved.
All MLS listings are © 2026 Williamsburg Multiple Listing Service, LLC. All rights reserved. No one may copy and/or repost these MLS listings, or any portion thereof, without the written permission of an authorized officer of the Williamsburg Multiple Listing Service, LLC.
All listings with the WMLS logo are provided courtesy of the IDX program.
Last Updated: September 21, 2026 3:39 PM UTC
All or a portion of the multiple listing information is provided by the Williamsburg Multiple Listing Service, LLC, from a copyrighted compilation of listings. All WMLS information provided is deemed reliable but is not guaranteed accurate. The compilation of listings and each individual listing are ©2026 Central Virginia Regional Multiple Listing Service, LLC. All rights reserved.
All MLS listings are © 2026 Williamsburg Multiple Listing Service, LLC. All rights reserved. No one may copy and/or repost these MLS listings, or any portion thereof, without the written permission of an authorized officer of the Williamsburg Multiple Listing Service, LLC.
All listings with the WMLS logo are provided courtesy of the IDX program.
Last Updated: September 21, 2026 3:39 PM UTC
