
Open House Sat, Sep 26th 11:00 AM - 02:00 PM







Address
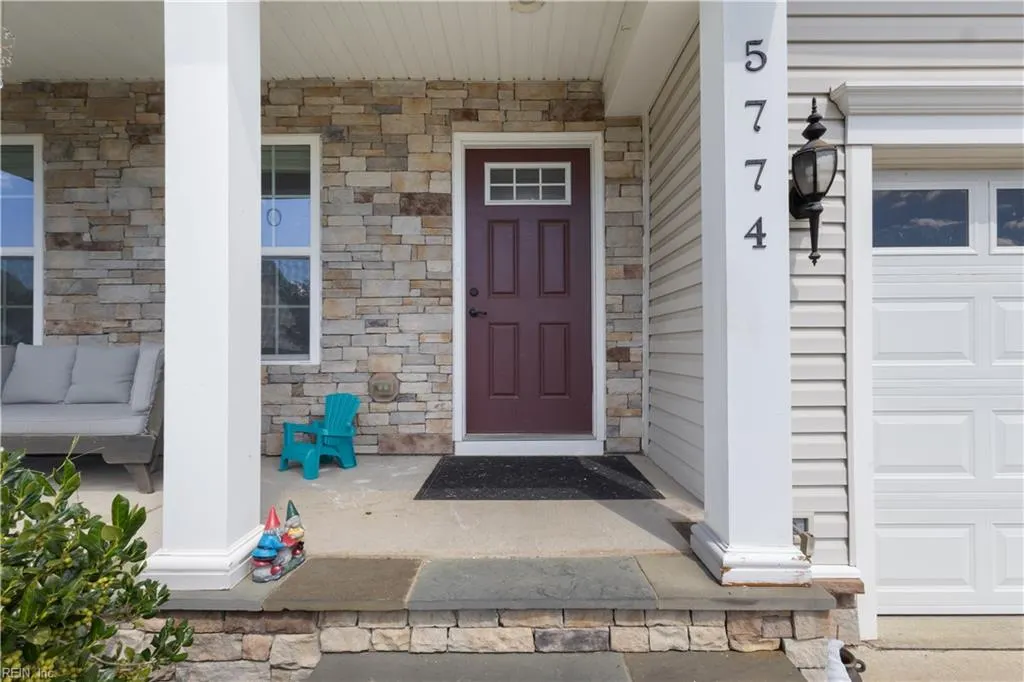
5774 Roland Smith Dr, Gloucester, VA
Price
$ 509,900
Property Attributes
- MLS#10652983
- TypeSingle Family
- Listing Status Active
- CountyGLOUCESTER
- CityGloucester
- AreaGloucester West
- NeighborhoodDunston Hall
- Zip23061
- StyleTraditional
- Year Built2017
- Taxes$ 2725
- Price$ 509,900
- Bedrooms4
- Full Bathrooms2
- Half Bathrooms1
- Sqr Footage2384
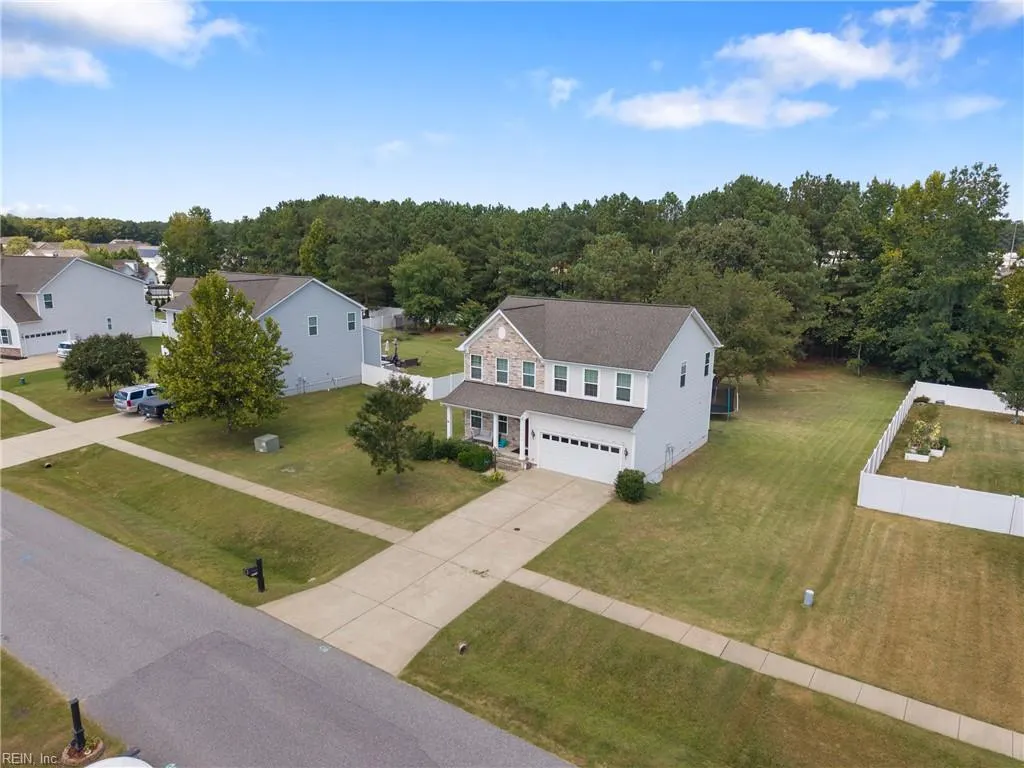
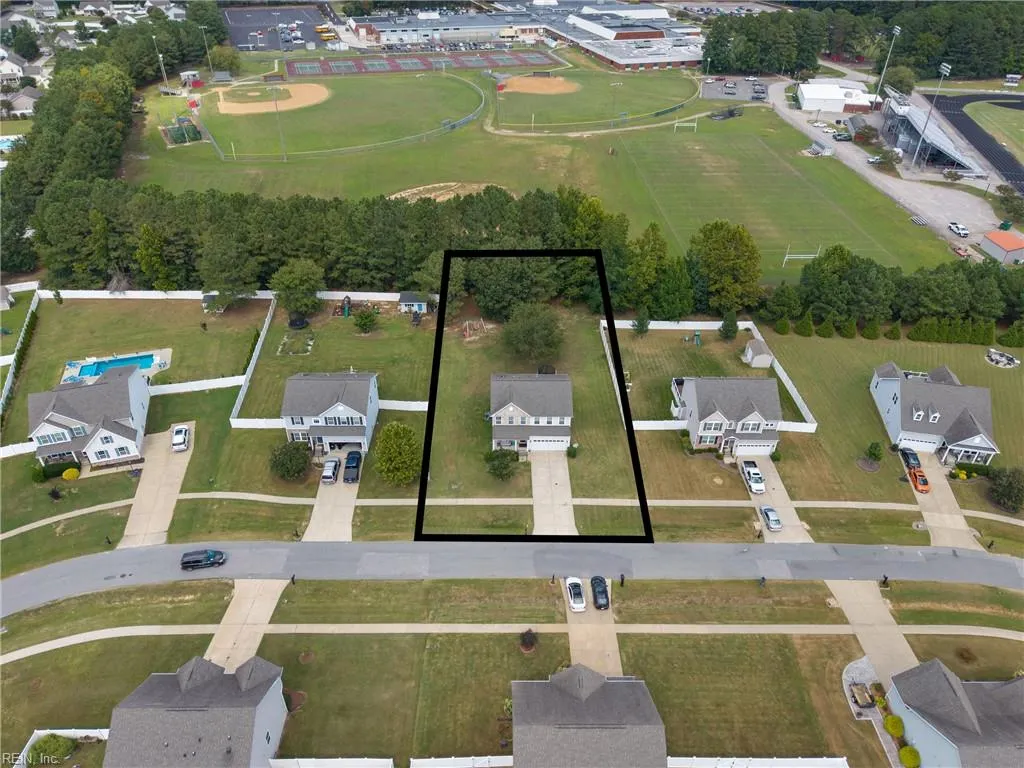
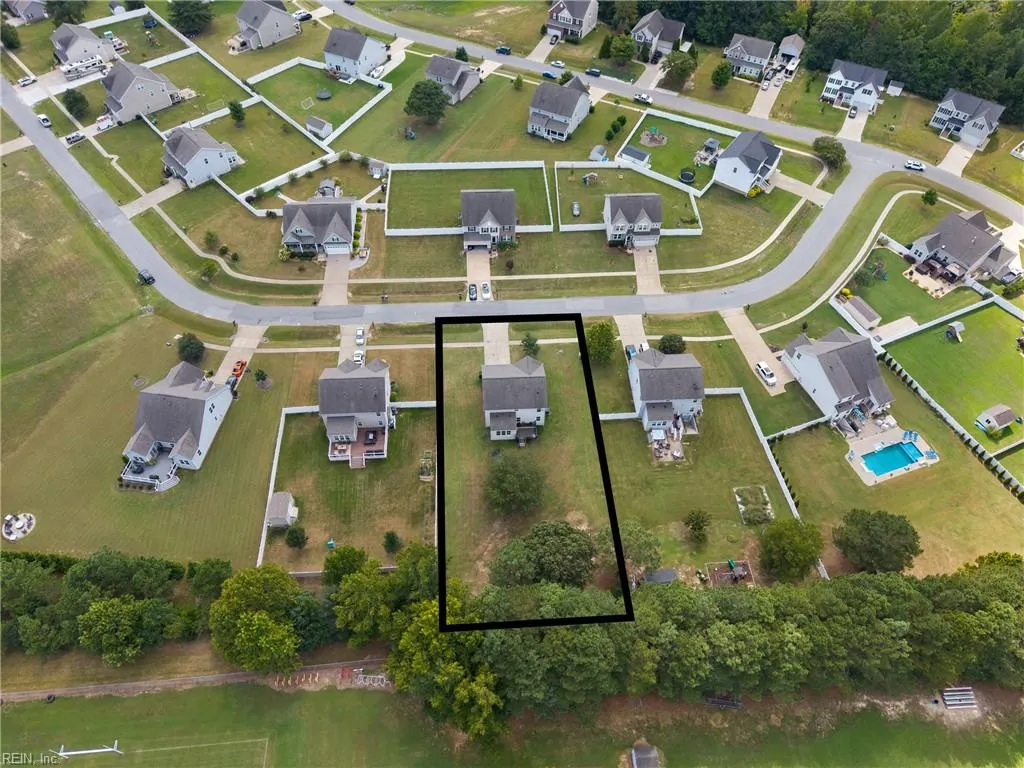
- Lot Size0.46 Acres
Data Source:
Real Estate Information Network (REIN)
Property Description
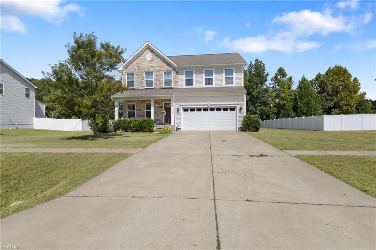
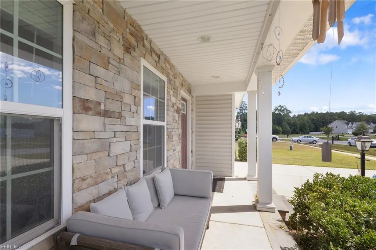
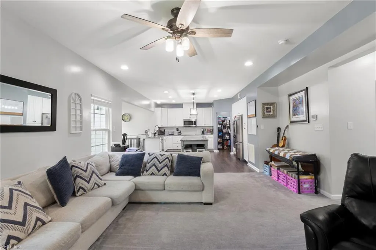
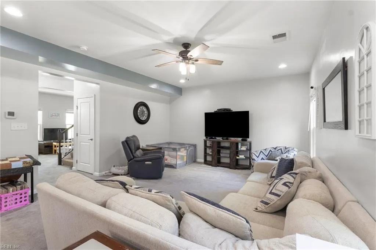
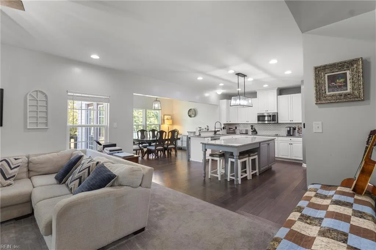
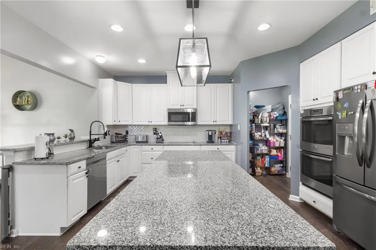
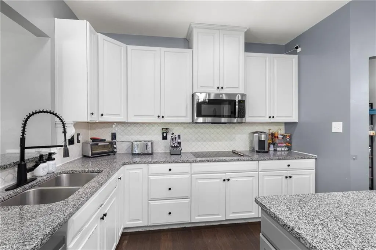
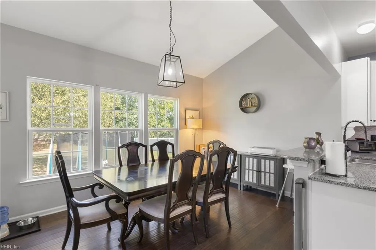
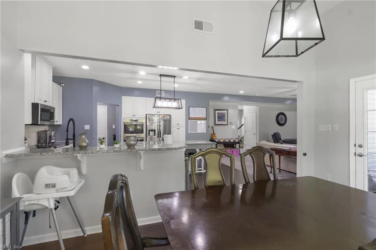
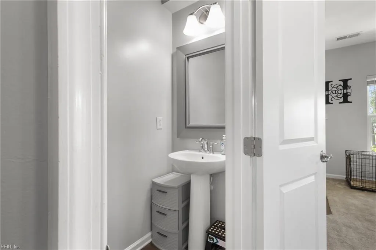
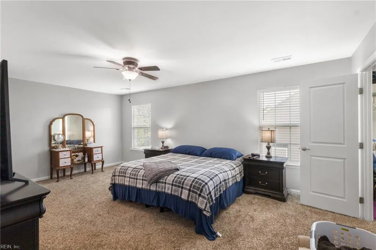
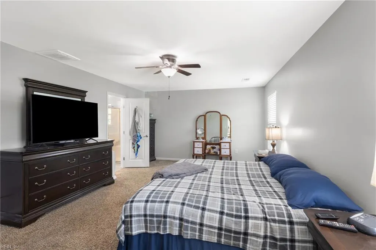
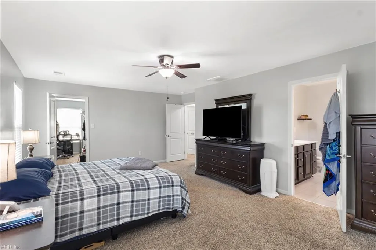
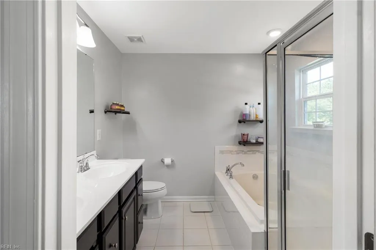
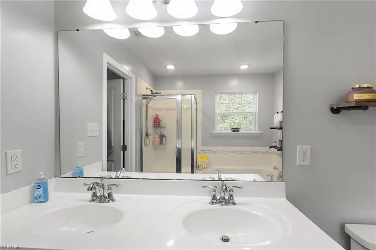
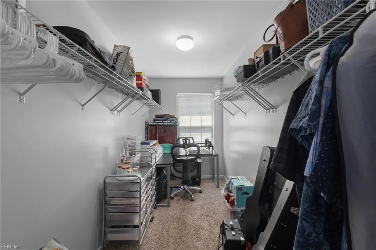
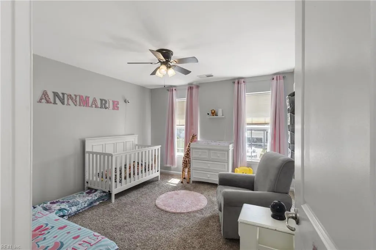
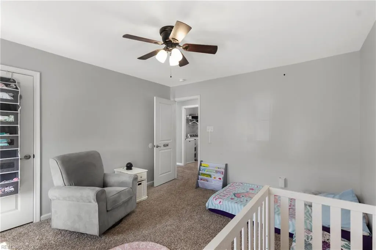
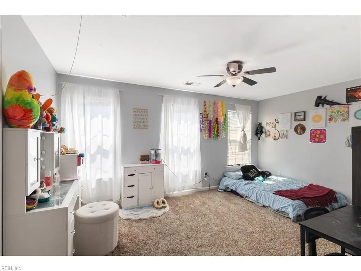
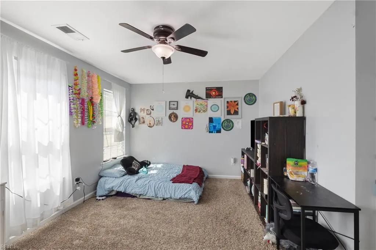
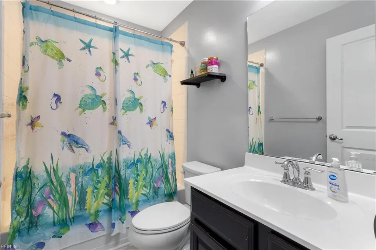
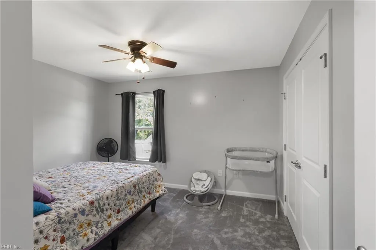
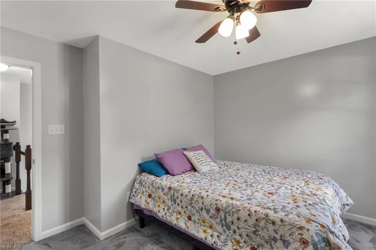
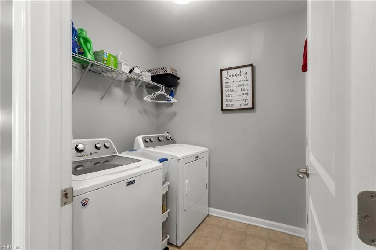
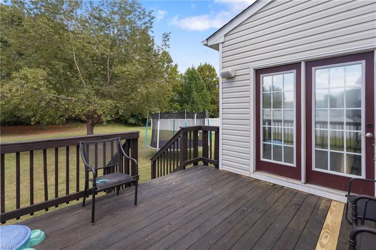
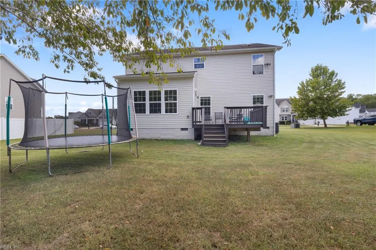
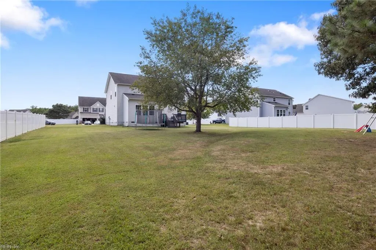
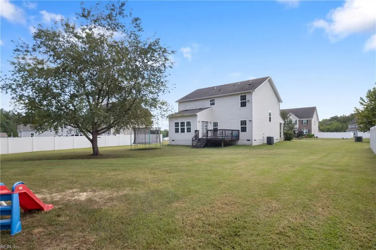
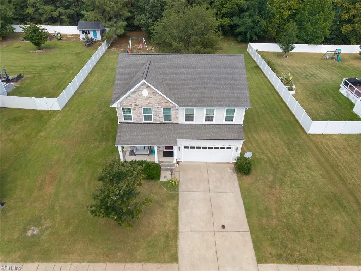
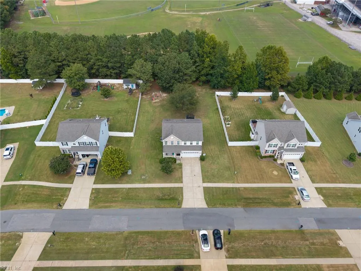
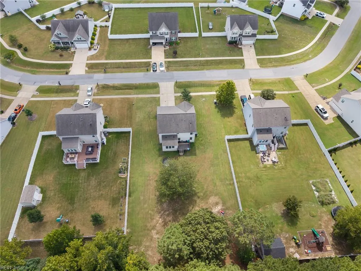
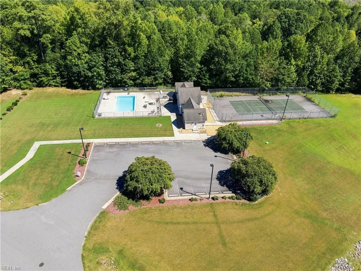
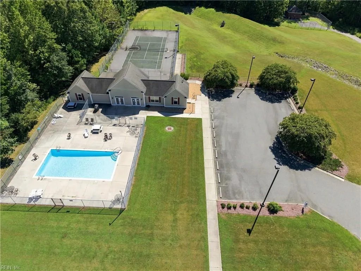
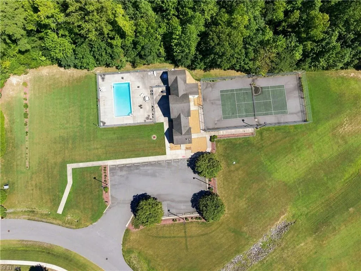
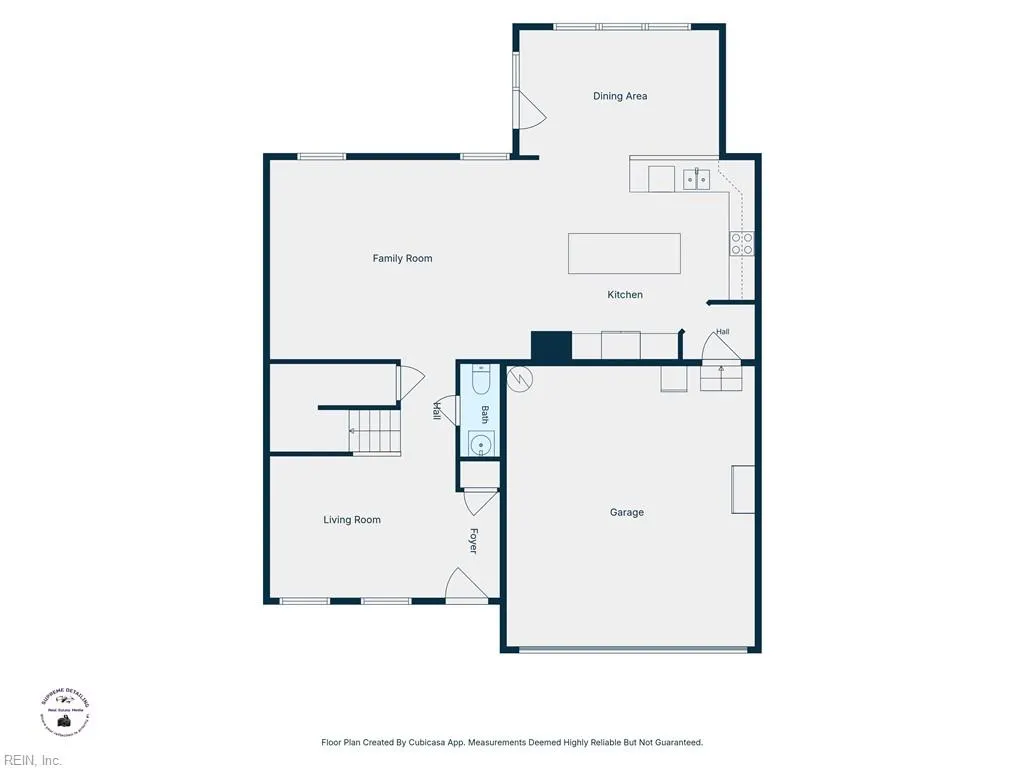
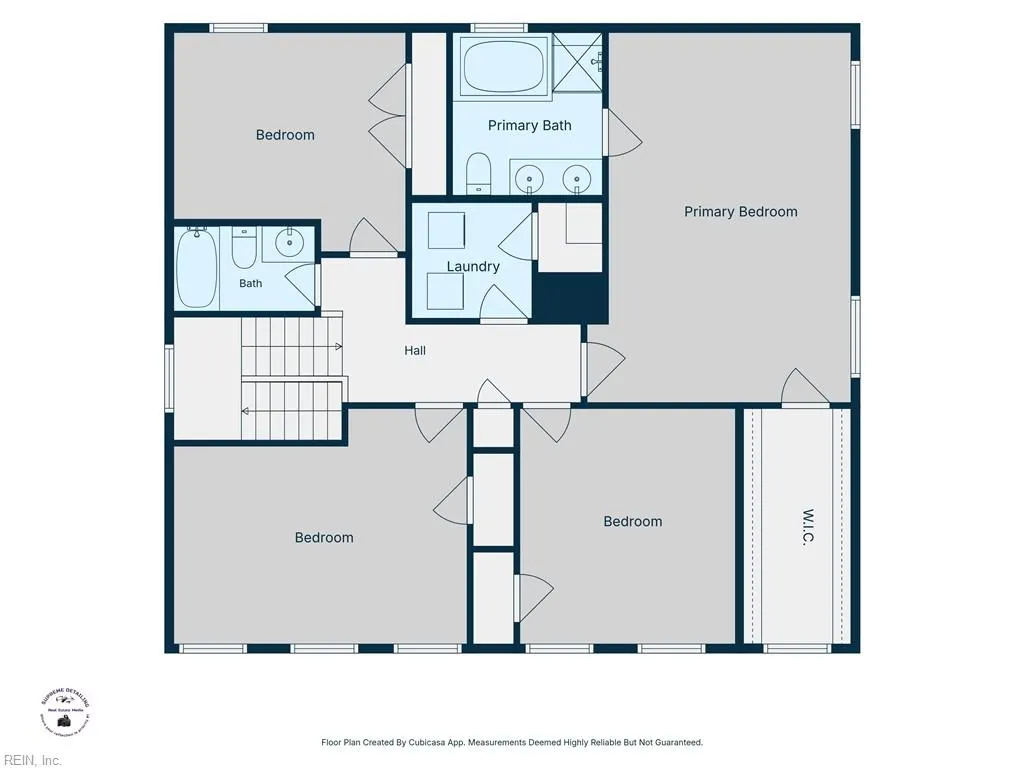
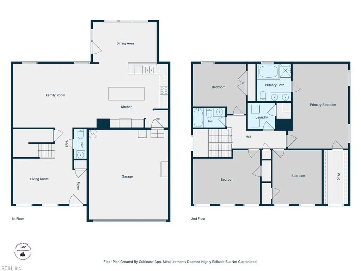
Located in Dunston Hall, this spacious 4-bedroom,2.5-bath home offers nearly 2,400 square feet on just under half an acre. The main level features updated carpet and LVP flooring, a formal dining room, and a spacious kitchen with granite countertops, a tile backsplash and a large center island. Upstairs are three additional bedrooms, a utility room, and a spacious primary suite with a large closet, dual sink vanity, tiled shower, and a soaking tub. Outside enjoy the large back deck, paved driveway, and attached two car garage. The neighborhood clubhouse and pool are just a short stroll away, while Gloucester High School ,dining, shopping, hospitals. and more are only minutes from home.
| Elementary School | Middle School | High School |
|---|---|---|
| Botetourt Elementary | Peasley Middle | Gloucester High School |
General Features
| Heating | Electric,Heat Pump |
|---|---|
| Water Type | City/County |
| Cooling | Heat Pump |
| Ownership Type | Simple |
| Waterfront Description | Not Waterfront |
| Roof | Asphalt Shingle |
| Appliances | Dishwasher,Disposal,Dryer Hookup,Microwave,Elec Range,Refrigerator,Washer Hookup |
| Unit Description | 2 Living Lvl |
| Parking | Garage Att 2 Car,4 Space,Off Street |
| Zoning | SC-1 |
| Style | Traditional |
| Property Type | Residential |
| Area | 121 - Gloucester West |
| Subdivision Name | DUNSTON HALL |
| HOA Y/N | Yes |
| Sub Type | Detached |
| Elementary School | Botetourt Elementary |
| High School | Gloucester |
| Middle School | Peasley Middle |
| Other School | Ware Acacdemy |
| Fees HOA/POA Monthly | 58 |
| Non | Non Contingent |
Interior Features
| Interior Features | Bar,Primary Sink-Double,Pull Down Attic Stairs,Walk-In Closet |
|---|---|
| Water Heater Type | Electric |
| Other Rooms | Attic,Breakfast Area,Foyer,PBR with Bath,Pantry,Porch,Utility Room |
| Flooring Type | Carpet,Laminate/LVP |
| Equipment | Cable Hookup,Ceiling Fan,Gar Door Opener |
Exterior Features
| Exterior Features | Deck |
|---|---|
| Fence Description | None |
| Sewer Type | City/County |
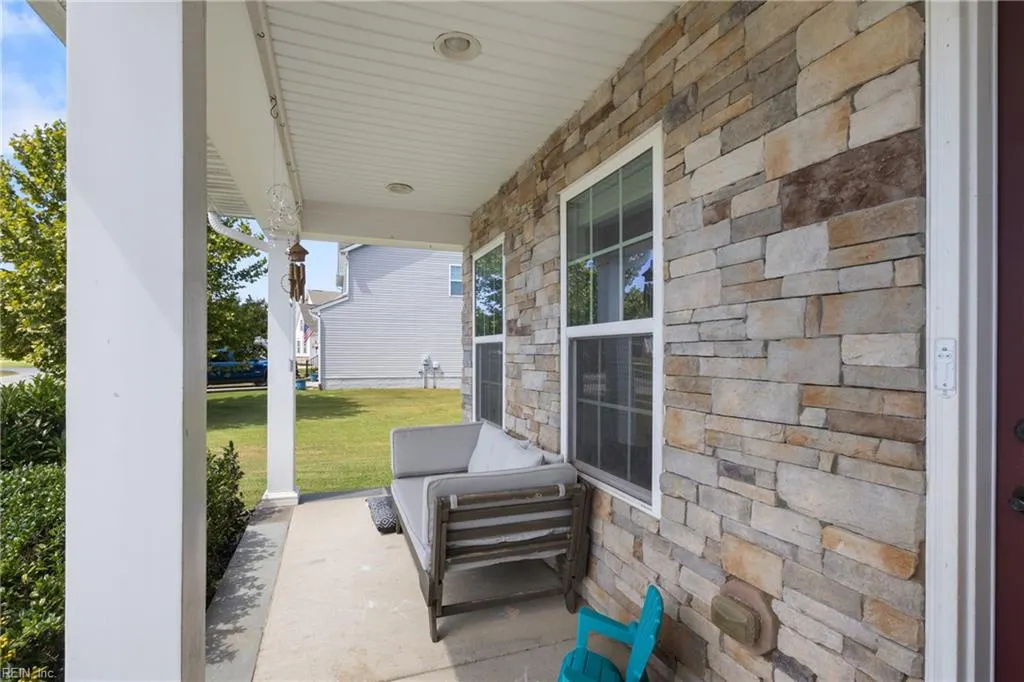
| Siding | Stone,Vinyl |
| Foundation | Crawl |
| Pool | No Pool |
| Garage Y/N | Yes |
Amenities
- Views
- New Construction
- Adult 55+
- Lease To Own
- No HOA Fees
- Furnished
- Primary On Main
- Air Conditioning
- Seller Finance
- Green
- Fixer Upper
- Horse
- Golf
- Fireplace
- Deck
- Garage
- Basement
- Pool
Property vs Single Family Average in 23061
Visits
 Copyright© 2026 REIN Inc. Information Deemed Reliable But Not Guaranteed. The listings data displayed on this medium comes in part from the Real Estate Information Network Inc.(REIN) and has been authorized by participating listing Broker Members of REIN for display. REIN's listings are based upon Data submitted by its Broker Members, and REIN therefore makes no representation or warranty regarding the accuracy of the Data. All users of REIN's listings database should confirm the accuracy of
 All or a portion of the multiple listing information is provided by the Williamsburg Multiple Listing Service, LLC, from a copyrighted compilation of listings. All WMLS information provided is deemed reliable but is not guaranteed accurate. The compilation of listings and each individual listing are ©2026 Central Virginia Regional Multiple Listing Service, LLC. All rights reserved.
All MLS listings are © 2026 Williamsburg Multiple Listing Service, LLC. All rights reserved. No one may copy and/or repost these MLS listings, or any portion thereof, without the written permission of an authorized officer of the Williamsburg Multiple Listing Service, LLC.
All listings with the WMLS logo are provided courtesy of the IDX program.
Last Updated: September 21, 2026 3:39 PM UTC
All or a portion of the multiple listing information is provided by the Williamsburg Multiple Listing Service, LLC, from a copyrighted compilation of listings. All WMLS information provided is deemed reliable but is not guaranteed accurate. The compilation of listings and each individual listing are ©2026 Central Virginia Regional Multiple Listing Service, LLC. All rights reserved.
All MLS listings are © 2026 Williamsburg Multiple Listing Service, LLC. All rights reserved. No one may copy and/or repost these MLS listings, or any portion thereof, without the written permission of an authorized officer of the Williamsburg Multiple Listing Service, LLC.
All listings with the WMLS logo are provided courtesy of the IDX program.
Last Updated: September 21, 2026 3:39 PM UTC
