
Address
136 Osprey Dr, Edenton, NC
Price
$ 1,850,000
Property Attributes
- MLS#10638709
- TypeSingle Family
- Listing Status Active
- CountyCHOWAN
- CityEdenton
- AreaChowan County NC
- NeighborhoodAlbemarle Shores
- Zip27932
- StyleColonial,Traditional
- Year Built2007
- Taxes$ 7288
- Price$ 1,850,000
- Bedrooms4
- Full Bathrooms5
- Half Bathrooms1
- Sqr Footage9650
- Lot Size2 Acres
Data Source:
Real Estate Information Network (REIN)
Property Description
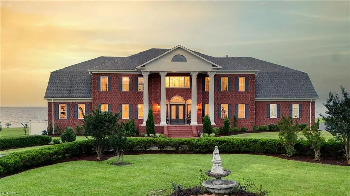
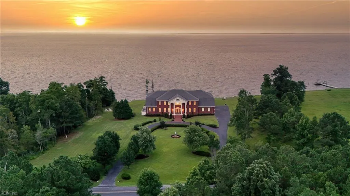
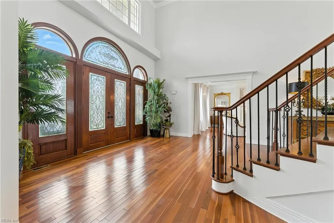
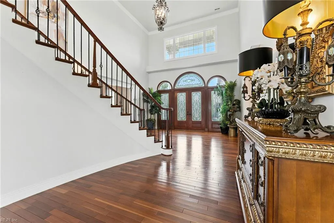
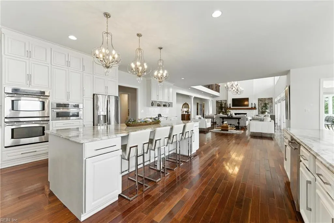
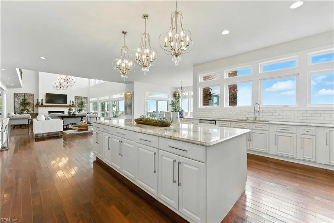
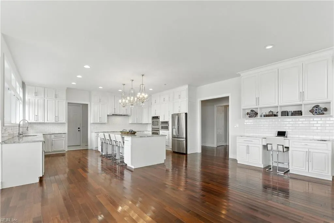
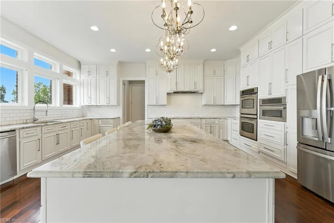
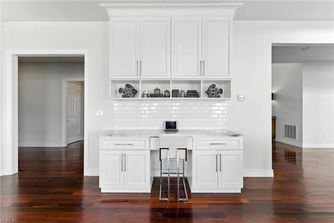
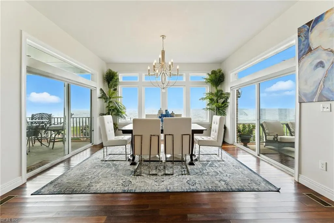
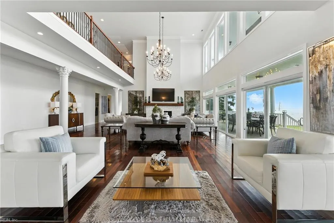
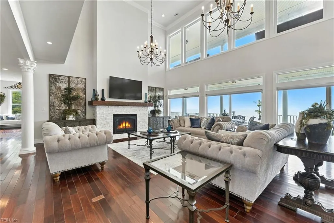
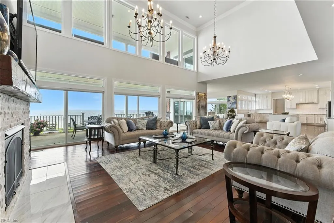
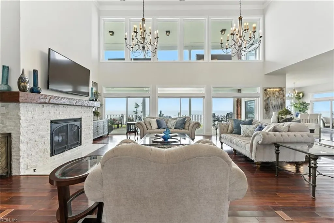
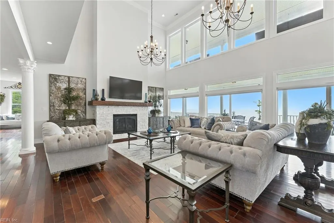
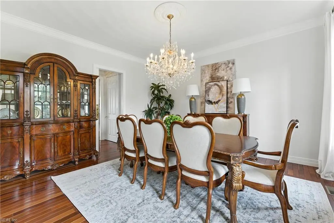
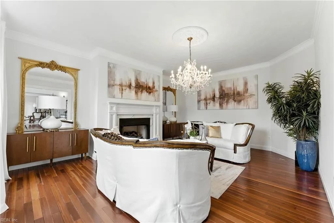
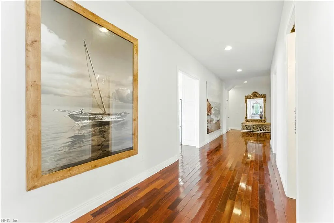
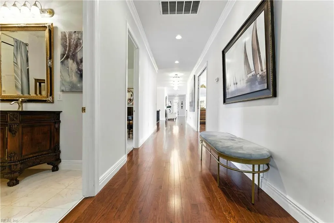
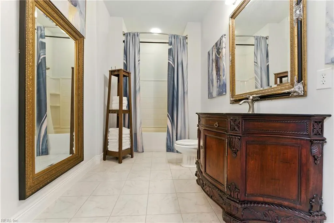
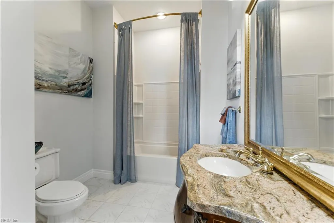
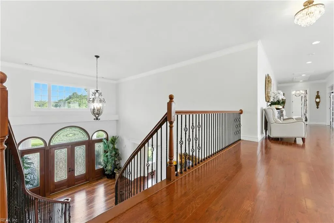
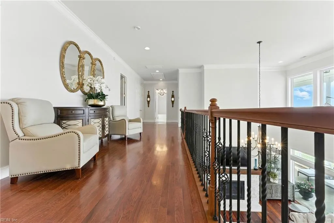
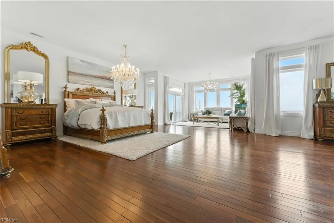
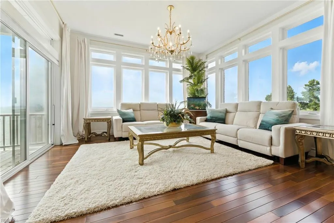
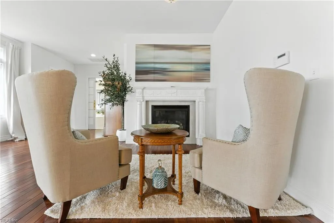
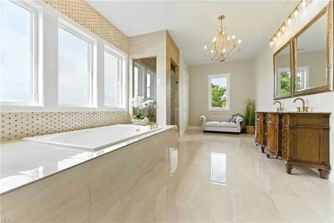
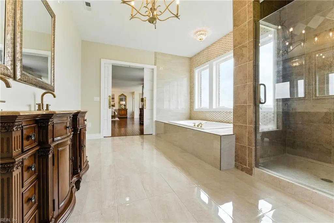
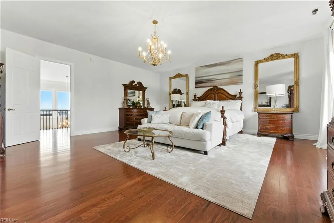
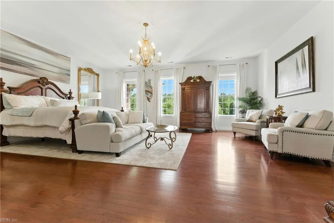
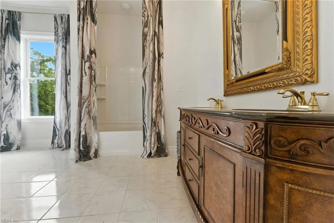
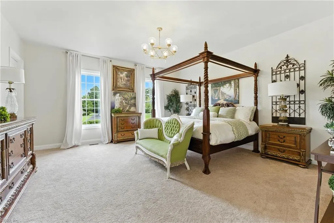
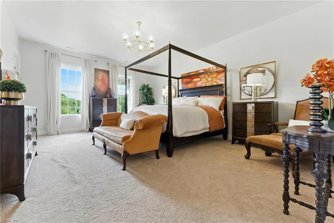
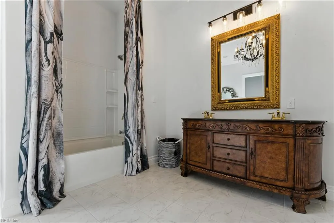
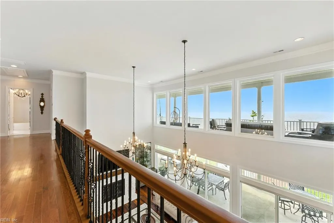
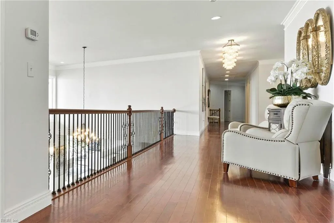
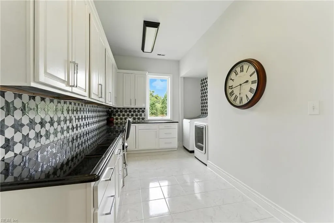
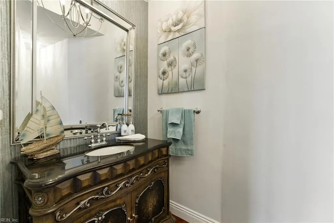
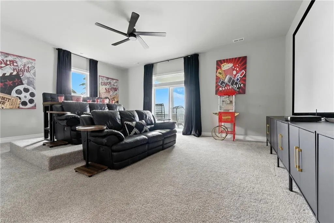
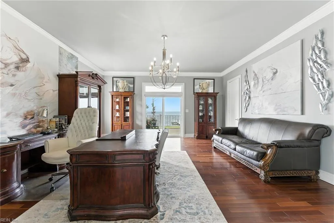
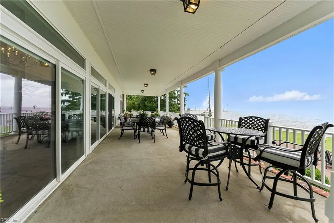
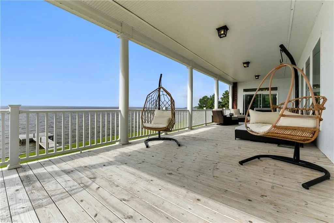
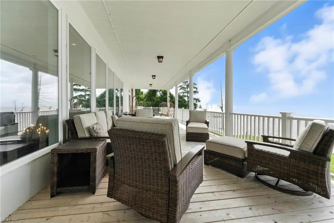
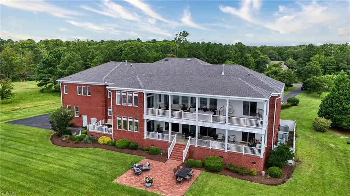
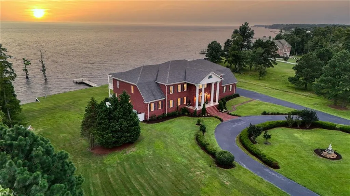
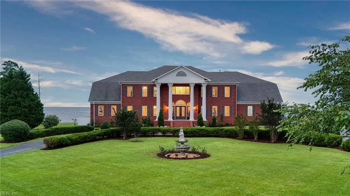
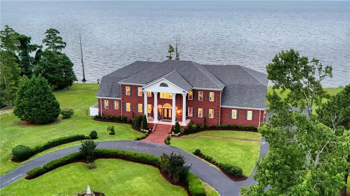
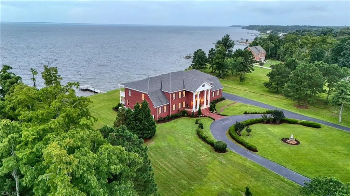
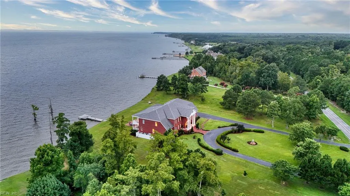
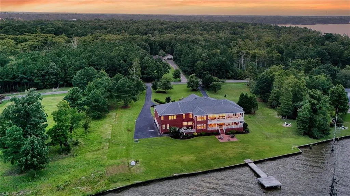
"The Coastal Manor" where timeless elegance meets everyday comfort. This custom all-brick estate in Albemarle Shores offers breathtaking Albemarle Sound views from nearly every room. Spanning 9,650 sq ft on two southeast-facing acres with 230' of bulkhead and a private dock, it's great for single or multi-gen living. Dual primary suites, a spa like inspired primary bath, soaring 20' ceilings, Brazilian Cherry floors, curved Mahogany staircase, and a 60' great room. The chefs kitchen features stainless Jen-Air appliances, granite, walk-in pantry, and oversized island. Includes prewire for an elevator shaft, 3 doorways, 50-yr roof in 2020, theater with kitchenette, lavish office, mudroom, 2 covered porches, 3 gas fireplaces, 4-car garage, and dual-zone HVAC. Just minutes to Downtown Edenton, a boat ride to the OBX or the Albermarle Plantation.
| Elementary School | Middle School | High School |
|---|---|---|
| White Oak Elementary | Chowan Middle | John A. Holmes High School |
General Features
| Heating | Electric,Heat Pump,Propane Gas |
|---|---|
| Water Type | Well |
| Cooling | Central Air,Heat Pump,Zoned |
| Ownership Type | Simple |
| Waterfront Description | Boat Lift,Bulkhead,Deep Water,Deep Water Access,Dock,Navigable,River |
| Roof | Asphalt Shingle |
| Appliances | Dishwasher,Dryer,Microwave,Elec Range,Refrigerator,Washer |
| Amenities | Ground Maint,Water |
| Parking | Garage Att 3+ Car,Oversized Gar,Multi Car,Driveway Spc |
| Zoning | A1 |
| Style | Colonial,Traditional |
| Property Type | Residential |
| Area | 225 - Chowan County NC |
| Subdivision Name | ALL OTHERS AREA 225 |
| HOA Y/N | Yes |
| Sub Type | Detached |
| Neighborhood Name | ALBEMARLE SHORES |
| Virtual Tour Branded | https://view.spiro.media/order/4343de17-6cf3-4856-fe29-08dec57037e9 |
| Virtual Tour Non Branded | https://view.spiro.media/136_osprey_dr-8471?branding=false |
| Elementary School | White Oak Elementary |
| High School | John A. Holmes |
| Middle School | Chowan Middle |
| Fees HOA/POA Monthly | 250 |
| Non | Non Contingent |
Interior Features
| Interior Features | Cathedral Ceiling,Fireplace Gas-natural,Pull Down Attic Stairs,Walk-In Closet |
|---|---|
| Water Heater Type | Electric |
| Other Rooms | 1st Floor BR,1st Floor Primary BR,Attic,Balcony,Breakfast Area,Foyer,In-Law Suite,PBR with Bath,Office/Study,Pantry,Porch,Rec Room,Utility Room |
| Flooring Type | Carpet,Ceramic,Wood |
| Fireplaces | 3 |
| Equipment | Backup Generator,Cable Hookup,Ceiling Fan,Security Sys |
Exterior Features
| Waterfront | Yes |
|---|---|
| View | River,Water |
| Exterior Features | Patio,Pump,Well |
| Fence Description | None |
| Sewer Type | Septic |
| Siding | Brick |
| Foundation | Crawl |
| Pool | No Pool |
| Lot Dimensions | 231X344X143X49X61X36 |
| Garage Y/N | Yes |
Amenities
- Views
- New Construction
- Adult 55+
- Lease To Own
- No HOA Fees
- Furnished
- Primary On Main
- Air Conditioning
- Seller Finance
- Green
- Fixer Upper
- Horse
- Golf
- Fireplace
- Deck
- Garage
- Basement
- Pool
Property vs Single Family Average in 27932
Visits
 Copyright© 2026 REIN Inc. Information Deemed Reliable But Not Guaranteed. The listings data displayed on this medium comes in part from the Real Estate Information Network Inc.(REIN) and has been authorized by participating listing Broker Members of REIN for display. REIN's listings are based upon Data submitted by its Broker Members, and REIN therefore makes no representation or warranty regarding the accuracy of the Data. All users of REIN's listings database should confirm the accuracy of
 All or a portion of the multiple listing information is provided by the Williamsburg Multiple Listing Service, LLC, from a copyrighted compilation of listings. All WMLS information provided is deemed reliable but is not guaranteed accurate. The compilation of listings and each individual listing are ©2026 Central Virginia Regional Multiple Listing Service, LLC. All rights reserved.
All MLS listings are © 2026 Williamsburg Multiple Listing Service, LLC. All rights reserved. No one may copy and/or repost these MLS listings, or any portion thereof, without the written permission of an authorized officer of the Williamsburg Multiple Listing Service, LLC.
All listings with the WMLS logo are provided courtesy of the IDX program.
Last Updated: September 21, 2026 3:39 PM UTC
All or a portion of the multiple listing information is provided by the Williamsburg Multiple Listing Service, LLC, from a copyrighted compilation of listings. All WMLS information provided is deemed reliable but is not guaranteed accurate. The compilation of listings and each individual listing are ©2026 Central Virginia Regional Multiple Listing Service, LLC. All rights reserved.
All MLS listings are © 2026 Williamsburg Multiple Listing Service, LLC. All rights reserved. No one may copy and/or repost these MLS listings, or any portion thereof, without the written permission of an authorized officer of the Williamsburg Multiple Listing Service, LLC.
All listings with the WMLS logo are provided courtesy of the IDX program.
Last Updated: September 21, 2026 3:39 PM UTC
